Skip main navigation
For sale
  • $235,000

    1237 Faith Ln, Dandridge, TN 37725

    2beds
    900sqft
    : 
    $1,370/mo
    Get pre-qualified
    Single Family Residence, Residential
    Built in 1985
    0.49 Acres Lot
    $230,200 Zestimate®
    $261/sqft
    $-- HOA

    What's special

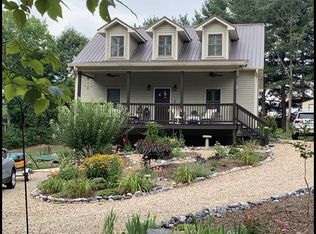
    Covered front porch
    Discover small-town East Tennessee living in this 2-bedroom, 1-bath home near the historic district of Dandridge, Tennessee. Built in 1985, the home offers approximately 900 square feet of practical living space situated on a 0.49-acre lot. Step inside from the covered front porch and enter the living room, which serves as the central gathering space. The bedrooms are positioned to the left, while the kitchen is located toward the right side back of the home. From the kitchen, enter a separate laundry room that also has its own exterior side entrance. This convenient layout allows the space to function as both a laundry room and mudroom--an ideal place to leave shoes, coats, and outdoor gear before entering the main living area. Outside, the property includes a storage shed that conveys with the sale, along with an additional outbuilding offering space for lawn equipment, tools, seasonal belongings, or workshop needs. Dandridge is Tennessee's second-oldest town and is known for its preserved historic district, distinctive architecture, local shops, restaurants, and scenic setting along Douglas Lake. The surrounding area offers boating, fishing, outdoor recreation, and the natural beauty of East Tennessee. Whether you are looking for a primary residence, weekend getaway, or investment property, this Dandridge home offers an efficient floor plan, useful storage, and a convenient location near one of Tennessee's most historic communities. Some pictures may have been digitally enhanced.
    19 days
    |
    694
    |
    36
    |

    Zillow last checked:

    Listing updated:

    Listed by:

    Donald Fabrikant 423-237-1046,

    Country Living Realty 423-430-9012

    Source: Lakeway Area AOR,MLS#: 712386MLS Logo

      Facts & features

      Interior

      Bedrooms & bathrooms
      • Bedrooms: 2
      • Bathrooms: 1
      • Full bathrooms: 1
      • Main level bathrooms: 1
      • Main level bedrooms: 2
      Heating
      • Heat Pump
      Cooling
      • Central Air, Heat Pump
      Appliances
      • Included: Dishwasher, Dryer, Electric Oven, Electric Water Heater, Microwave, Refrigerator, Washer
      • Laundry: Inside, Laundry Room, Main Level
      Features
      • Eat-in Kitchen
      • Flooring: Carpet, Linoleum
      • Windows: Aluminum Frames, Double Pane Windows
      • Has basement: No
      • Has fireplace: Yes
      • Fireplace features: Metal
      Interior area
      • Total interior livable area: 900 sqft
      • Finished area above ground: 900
      • Finished area below ground: 0
      Video & virtual tour

      Property

      Parking
      • Total spaces: 1
      • Parking features: Carport
      • Carport spaces: 1
      Features
      • Levels: One
      • Stories: 1
      • Patio & porch: Covered, Front Porch, Porch
      • Exterior features: Rain Gutters
      • Fencing: Back Yard
      Lot
      • Size: 0.49 Acres
      • Dimensions: 95 x 176 x 127 x 206
      • Features: Gentle Sloping, Level
      Details
      • Additional structures: Outbuilding, Shed(s)
      • Parcel number: 058N B 01000 000
      • Special conditions: Probate Listing

      Construction

      Type & style
      • Home type: SingleFamily
      • Architectural style: Ranch
      • Property subtype: Single Family Residence, Residential
      Materials
      • Vinyl Siding
      • Foundation: Block
      • Roof: Asphalt
      Condition
      • New construction: No
      • Year built: 1985
      • Major remodel year: 2000

      Utilities & green energy

      • Electric: 220 Volts in Laundry, Circuit Breakers
      • Sewer: Septic Tank
      • Water: Public
      • Utilities for property: Cable Available, Electricity Connected, Water Connected

      Community & HOA

      Community
      • Subdivision: Other
      HOA
      • Has HOA: No
      Location
      • Region: Dandridge

      Financial & listing details

      • Price per square foot: $261/sqft
      • Tax assessed value: $185,800
      • Annual tax amount: $662
      • Date on market: 7/30/2026
      • Inclusions: Washer, Dryer, Refrigerator, Electric Range, Disher, Wood Burning Stove, Shed
      • Exclusions: noone
      • Electric utility on property: Yes

        Estimated market value

        $230,200

        $219,000 - $242,000

        $1,432/mo

        Price history

        DateEventPrice
        7/30/2026Listed for sale$235,000+168%$261/sqft
        Source: Lakeway Area AOR #712386 Report a problem
        5/5/2015Sold$87,700-2.4%$97/sqft
        Source: RealTracs MLS as distributed by MLS GRID #3509285 Report a problem
        2/20/2015Listed for sale$89,900$100/sqft
        Source: FRANKLIN REALTY #194791 Report a problem

        Public tax history

        YearProperty taxesTax assessment
        2025$692 +4.2%$46,450
        2024$664 +30.5%$46,450 +109.9%
        2023$509 +5%$22,125
        2022$485 $22,125
        2021$485 -1.1%$22,125 -1.1%
        2020$490 $22,375
        2019$490 +11.7%$22,375 +19.8%
        2018$439 0%$18,675
        2017$439 $18,675
        2016$439 +0%$18,675
        2015$439 $18,675
        2014$439 $18,675
        2013-- $18,675 -9.5%
        2012$443 +4.8%$20,625
        2011$423 $20,625
        2010$423 $20,625 -5.3%
        2009-- $21,775 +36.7%
        2008$365 +10.6%$15,925
        2007$330 +13.1%$15,925
        2006$291 $15,925
        2005$291 -11.2%$15,925
        2004$328 +12.2%$15,925 +8.9%
        2003$293 $14,625 +0%
        2001-- $14,618 -75%
        2000-- $58,470
        Find assessor info on the county website

        Monthly payment

        Est. payment

        Payment breakdown

        Explore the cost of this home by adjusting the details. Changes won't be saved.
        All calculations are estimates and provided by Zillow, Inc. for informational purposes only. Actual amounts may vary.
        HOA fees may include property taxes on listings classified as Co-Ops. Contact the listing agent and/or owner for fee details.
        See how much you could borrow to make a competitive offer.

        Climate risks

        Neighborhood: 37725

        Getting around

        2 / 100
        Car-Dependent
        6 / 100
        Somewhat Bikeable

        Nearby schools

        GreatSchools rating
        Schools provided by the listing agent
        • Elementary: Dandridge
        • Middle: Maury
        • High: Jefferson

        Source: Lakeway Area AOR. This data may not be complete. We recommend contacting the local school district to confirm school assignments for this home.

        A local agent can set up tours, give advice and negotiate with sellers.

        A local lender can help you make sure your offer is ready when you are.

        Browse local experts

        Similar homes