Skip main navigation
Sold for $589,900
  • $589,900

    1241 Faith Ln, Dandridge, TN 37725

    5beds
    3,744sqft
    Single Family Residence, Residential
    Built in 2017
    1.44 Acres Lot
    $581,500 Zestimate®
    $158/sqft
    $4,135 Estimated rent

    Home value

    $581,500

    $442,000 - $768,000

    $4,135/mo

    Zestimate® history
    Loading
    Loading...

    Owner options

    List your home for rent

    $4,135/mo

    Rent Zestimate®

    Find your next renter with Zillow Rental Manager. Plus, with online applications, you can quickly screen prospective tenants – for free.

    Learn more

    $4,135/mo

    Rent Zestimate®

    Refinance and save

    $3,420/mo

    Est. payment

    Refinancing to a lower rate could help reduce your monthly payments and save thousands over the life of the loan.

    See today's rates

    $3,420/mo

    Est. payment

    Explore your selling options

    Work with a Zillow partner agent

    Leverage their expertise and Zillow's premium Showcase listings to get your home seen by more buyers.

    Get started

    List with your own agent

    Get your home in front of millions of buyers by listing it on Zillow.

    Learn how to do it

    Sell it yourself

    Take full control of how buyers see your home on Zillow by listing For Sale by Owner (FSBO).

    List your home

    What's special

    Privacy and tranquilityDual-sided fireplaceComfortable open-concept layoutSecluded wooded feelScenic golf course viewsDirect golf course frontageIncluded storage shed
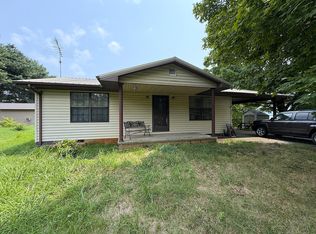
    Private golf course living on 1.44 acres in the heart of East Tennessee. Located on a quiet cul-de-sac in Jackson Hill Estates, this spacious home offers direct golf course frontage while maintaining a secluded, wooded feel rarely found in golf course communities. As you enter the home, you are welcomed by a striking staircase leading to the second floor, creating an immediate sense of space and flow. To the right, the living room opens into a comfortable open-concept layout centered around a dual-sided fireplace, allowing you to enjoy the warmth and ambiance from both the living room and the kitchen. This design makes the home ideal for everyday living as well as entertaining. The kitchen is fully equipped with all necessary appliances and offers a functional layout that connects seamlessly with the main living area. Natural light fills the home, and all windows are finished with classic colonial blinds, adding both style and privacy throughout. The home offers a total of five bedrooms, providing flexibility for a variety of living arrangements. Two bedrooms are conveniently located on the main level. Upstairs, you will find two additional bedrooms, each with its own private bathroom. The fully finished basement expands the living space even further and includes a bedroom, living room, kitchen, and bathroom, with potential for an additional bedroom. This lower level is ideal for guests, extended family, or separate living quarters. Additional features include a structured water system, a tankless water heater, and an included storage shed. Outside, the 1.44-acre lot offers scenic golf course views while preserving privacy and tranquility, making this property a rare opportunity for those seeking space, functionality, and a peaceful East Tennessee lifestyle. All information deemed liablable via tax card. All information to be verified by buyers and/or buyer's agent.

    Zillow last checked:

    Listing updated:

    Listed by:

    Alohnia Burchett 423-463-9907,

    RE/MAX Real Estate Ten Midtown

    Bought with:

    Tonya Lee Estevez, 342712

    Kornerstone Properties

    Source: Lakeway Area AOR,MLS#: 710190MLS Logo

    Facts & features

    Interior

    Bedrooms & bathrooms
    • Bedrooms: 5
    • Bathrooms: 4
    • Full bathrooms: 4
    • Main level bathrooms: 2
    • Main level bedrooms: 2
    Kitchen
    • Level: Main
    Heating
    • Central, Fireplace(s)
    Cooling
    • Ceiling Fan(s), Central Air
    Appliances
    • Included: Dishwasher, Dryer, Electric Oven, Microwave, Refrigerator, Tankless Water Heater, Washer
    • Laundry: Electric Dryer Hookup, In Basement, Washer Hookup
    Features
    • Built-in Features, Ceiling Fan(s), High Ceilings, Kitchen Island, Walk-In Closet(s)
    • Flooring: Bamboo
    • Basement: Finished,French Drain
    • Number of fireplaces: 2
    • Fireplace features: Gas Log, Kitchen, Living Room
    Interior area
    • Total interior livable area: 3,744 sqft
    • Finished area above ground: 2,516
    • Finished area below ground: 1,258

    Property

    Features
    • Patio & porch: Front Porch, Rear Porch
    • Exterior features: Fire Pit
    • Has view: Yes
    • Frontage type: Golf Course
    Lot
    • Size: 1.44 Acres
    • Dimensions: 244 x 400 x 225 x 173 x 43 x 45 x 21 x 44 x 30
    • Features: Back Yard, Cul-De-Sac, Level, On Golf Course, Views, Wooded
    Details
    • Additional structures: Shed(s)
    • Parcel number: 058N B 009.00

    Construction

    Type & style
    • Home type: SingleFamily
    • Architectural style: Cape Cod
    • Property subtype: Single Family Residence, Residential
    • Attached to another structure: Yes
    Materials
    • Vinyl Siding
    • Roof: Shingle
    Condition
    • New construction: No
    • Year built: 2017

    Utilities & green energy

    • Sewer: Septic Tank
    • Water: Public
    • Utilities for property: Electricity Connected, Natural Gas Available, Underground Utilities, Water Available

    Community & HOA

    HOA
    • Has HOA: No
    Location
    • Region: Dandridge

    Financial & listing details

    • Price per square foot: $158/sqft
    • Tax assessed value: $424,700
    • Annual tax amount: $1,582
    • Date on market: 1/21/2026
    • Inclusions: Refrigerator, electric oven, microwave, dishwasher, tankless water heater, washer/dryer, island, fire pit, and chairs by the fire pit.
    • Exclusions: All personal items.
    • Electric utility on property: Yes

    Price history

    DateEventPrice
    3/6/2026Sold$589,900$158/sqft
    Source: Lakeway Area AOR #710190 Report a problem
    2/20/2026Pending sale$589,900$158/sqft
    Source: Lakeway Area AOR #710190 Report a problem
    1/21/2026Listed for sale$589,900+2849.5%$158/sqft
    Source: Lakeway Area AOR #710190 Report a problem
    12/16/2015Listing removed$20,000$5/sqft
    Source: FRANKLIN REALTY #562593 Report a problem
    6/3/2015Listed for sale$20,000$5/sqft
    Source: RE/MAX Between The Lakes #562593 Report a problem

    Public tax history

    YearProperty taxesTax assessment
    2025$1,582 +4.2%$106,175
    2024$1,518 +13.9%$106,175 +83.2%
    2023$1,333 +5%$57,950
    2022$1,269 $57,950
    2021$1,269 $57,950
    2020$1,269 $57,950
    2019$1,269 +58.8%$57,950 +70.4%
    2018$799 $34,000 +709.5%
    2017$799 +707.1%$4,200
    2016$99 +0.3%$4,200
    2015$99 $4,200
    2014$99 $4,200
    2013-- $4,200 -8.7%
    2012$99 +5%$4,600
    2011$94 $4,600
    2010$94 $4,600
    2009-- $4,600 +58.6%
    2008$66 +10.6%$2,900
    2007$60 +13.1%$2,900
    2006$53 $2,900
    2005$53 -11.2%$2,900
    2004$60 +14.9%$2,900 +11.5%
    2003$52 $2,600
    2001-- $2,600 -75%
    2000-- $10,400
    Find assessor info on the county website

    Neighborhood: 37725

    Nearby schools

    GreatSchools rating
    Get a cash offer in 3 minutes
    Find out how much your home could sell for in as little as 3 minutes with a no-obligation cash offer.
    Estimated market value
    $581,500
    Get a cash offer in 3 minutes
    Find out how much your home could sell for in as little as 3 minutes with a no-obligation cash offer.
    Estimated market value
    $581,500