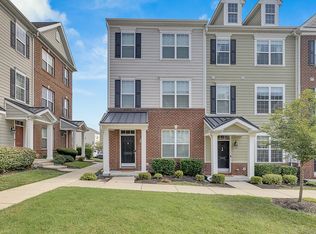
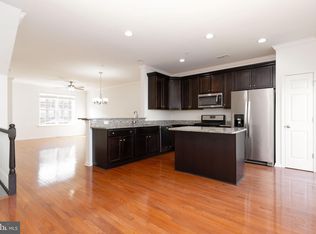
Rare five-bedroom townhome with 3.5 Baths located in the popular Darley Green community. This spacious end-unit with abundant natural light offers a flexible layout designed for today’s lifestyle, including space for guests, a home office, or additional living needs. Just a few years young (2015) this move-in ready modern home features a two-car garage and an entry-level bedroom with generous closet space and ANOTHER bathroom already roughed in—ideal for a private home office or guest suite. This level also provides direct access to the rear-entry two-car garage with door opener and utility closet. The main living level features a spacious open floor plan with an open-concept kitchen and living space designed for comfortable everyday living and entertaining. The kitchen includes hardwood floors and upgraded finishes, 42-inch cabinets, granite countertops, a large entertaining island with granite countertops, a double deep stainless steel sink, microwave hood, brand-new stainless refrigerator (2026) , and abundant cabinet storage including a pantry closet. The living and dining areas flow easily together, creating a bright and welcoming environment. Step outside to the private balcony for outdoor living and enjoy fresh air and relaxing views. Upstairs you will find three additional bedrooms with multiple walk-in closets and convenient access to the laundry closet. The primary bedroom includes its own bath and generous closet space, while the additional bedrooms are served by a full hall bath. The top-level loft suite with private bath offers exceptional flexibility and could function as a second primary suite, guest retreat, or private workspace. This level also includes a walk-in closet, additional storage space, and energy-efficient two-zone HVAC providing comfortable climate control throughout the home. Recent updates include new carpeting, fresh paint throughout the interior, new flooring in the bathrooms, some lighting updates and the new refrigerator The association provides low-maintenance living by handling ground and community maintenance, allowing homeowners to enjoy the lifestyle. Darley Green is a walkable community with sidewalks, a local library, parks, and open green space. Residents enjoy easy access to the Claymont Train Station and convenient access to I-95 and I-495 for commuting. The home is minutes from the Claymont revitalization district and close to shopping, dining, and everyday conveniences along the Naamans Road shopping corridor. The location also provides easy access to major employers in Wilmington and a quick commute to Philadelphia. NOTE: County records are inaccurate on beds, baths square footage. Buyer should complete their own due diligence finished living space and amenities. Enjoy a thoughtfully designed lifestyle community with modern townhome living, tree-lined streets, neighborhood gathering areas, and access to nearby parks and community services. Just move in and enjoy.
Sold for $475,000
Zillow last checked:
Listing updated:
Bought with:
Veeresh Hiremath, 248025655
Tesla Realty Group, LLC
Source: Bright MLS,MLS#: DENC2097842
Price history
| Date | Event | Price |
|---|---|---|
| 5/15/2026 | Sold | $475,000-2.1%$216/sqft |
Source:  Bright MLS #DENC2097842 Report a problem Bright MLS #DENC2097842 Report a problem | ||
| 4/29/2026 | Pending sale | $485,000$220/sqft |
Source: Bright MLS #DENC2097842 Report a problem | ||
| 3/14/2026 | Contingent | $485,000$220/sqft |
Source: Bright MLS #DENC2097842 Report a problem | ||
| 3/6/2026 | Listed for sale | $485,000+65.3%$220/sqft |
Source: Bright MLS #DENC2097842 Report a problem | ||
| 6/13/2024 | Listing removed | -- |
Source: Zillow Rentals Report a problem | ||
| 5/8/2024 | Listed for rent | $2,950+47.9%$1/sqft |
Source: Zillow Rentals Report a problem | ||
| 6/4/2017 | Listing removed | $1,995$1/sqft |
Source: Wilmington DE #6976859 Report a problem | ||
| 5/6/2017 | Listed for rent | $1,995$1/sqft |
Source: Keller Williams Realty-Wilmington #6976859 Report a problem | ||
| 2/25/2016 | Sold | $293,342$133/sqft |
Source: Public Record Report a problem | ||
Get a cash offer in 3 minutes
Find out how much your home could sell for in as little as 3 minutes with a no-obligation cash offer.
Estimated market value
$478,800
