>>>OPEN HOUSE THIS SUNDAY 8/10 @ 11am-1pm<<< Come Tour this stylish and spacious townhome offers a low-maintenance lifestyle with all the features today’s buyers are looking for. Whether you're a first-time buyer, simply looking to upgrade, or an investor looking to add to their portfolio, this home delivers on all corners! The open floor plan on the main level creates a seamless flow between the living room, dining area, and kitchen—ideal for entertaining and everyday living. The kitchen features granite countertops, ample cabinet space, and plenty of room for meal prep and late-night snacks. Upstairs, the primary suite offers generous closet space and a private full bathroom. Two additional bedrooms and another full bath round out the upper level. The finished lower level provides the perfect flex space—ideal for a home office, gym, playroom, or guest area. Step outside and enjoy the large deck, perfect for summer barbecues, relaxing evenings, or entertaining family and friends. Located just minutes from top-rated schools, shopping, dining, parks, hospitals, Wawa, Walgreens and major routes including I-95, I-295, Philadelphia, and New Jersey. Don’t miss this opportunity to own in one of Claymont’s most desirable communities. Schedule your tour today and make this home yours before it’s gone!!!
Sold for $425,000
$425,000
3736 Green St, Claymont, DE 19703
3beds
1,800sqft
Townhouse
Built in 2018
1,307 Square Feet Lot
$435,100 Zestimate®
$236/sqft
$2,622 Estimated rent
Home value
$435,100
$392,000 - $483,000
$2,622/mo
Zestimate® history
Owner options
List your home for rent
$2,622/mo
Rent Zestimate®
Find your next renter with Zillow Rental Manager. Plus, with online applications, you can quickly screen prospective tenants – for free.
$2,622/mo
Rent Zestimate®
Refinance and save
$2,672/mo
Est. payment
Refinancing to a lower rate could help reduce your monthly payments and save thousands over the life of the loan.
$2,672/mo
Est. payment
Explore your selling options
Work with a Zillow partner agent
Leverage their expertise and Zillow's premium Showcase listings to get your home seen by more buyers.
Get startedList with your own agent
Get your home in front of millions of buyers by listing it on Zillow.
Learn how to do itSell it yourself
Take full control of how buyers see your home on Zillow by listing For Sale by Owner (FSBO).
List your homeWhat's special
Zillow last checked:
Listing updated:
Listed by:
Chad Mitchell 302-463-3243,
Crown Homes Real Estate
Bought with:
SRIKANTH MEDI, RS0036649
Concord Realty Group
Source: Bright MLS,MLS#: DENC2087042
Facts & features
Interior
Bedrooms & bathrooms
- Bedrooms: 3
- Bathrooms: 3
- Full bathrooms: 2
- 1/2 bathrooms: 1
- Main level bathrooms: 1
Rooms
- Room types: Living Room, Dining Room, Primary Bedroom, Bedroom 2, Kitchen, Bedroom 1, Other, Attic
Primary bedroom
- Features: Walk-In Closet(s)
- Level: Unspecified
Primary bedroom
- Level: Upper
- Area: 168 Square Feet
- Dimensions: 14 X 12
Bedroom 1
- Level: Upper
- Area: 90 Square Feet
- Dimensions: 10 X 9
Bedroom 2
- Level: Upper
- Area: 117 Square Feet
- Dimensions: 13 X 9
Other
- Features: Attic - Access Panel
- Level: Unspecified
Dining room
- Level: Main
- Area: 135 Square Feet
- Dimensions: 15 X 9
Kitchen
- Features: Kitchen - Electric Cooking, Pantry, Double Sink
- Level: Main
- Area: 195 Square Feet
- Dimensions: 15 X 13
Living room
- Level: Main
- Area: 315 Square Feet
- Dimensions: 21 X 15
Other
- Description: RECROOM
- Level: Lower
- Area: 132 Square Feet
- Dimensions: 12 X 11
Heating
- Forced Air, Natural Gas
Cooling
- Central Air, Electric
Appliances
- Included: Self Cleaning Oven, Dishwasher, Disposal, Energy Efficient Appliances, Electric Water Heater
- Laundry: Upper Level
Features
- Primary Bath(s), Butlers Pantry, Dining Area, Walk-In Closet(s), 9'+ Ceilings
- Flooring: Vinyl, Wood, Carpet
- Windows: Energy Efficient
- Has basement: No
- Has fireplace: No
Interior area
- Total structure area: 1,800
- Total interior livable area: 1,800 sqft
- Finished area above ground: 1,800
- Finished area below ground: 0
Property
Parking
- Total spaces: 2
- Parking features: Inside Entrance, On Street, Driveway, Attached, Other
- Attached garage spaces: 2
- Has uncovered spaces: Yes
Accessibility
- Accessibility features: None
Features
- Levels: Three
- Stories: 3
- Patio & porch: Deck
- Exterior features: Sidewalks, Lighting, Street Lights
- Pool features: None
Lot
- Size: 1,307 Square Feet
- Features: Level
Details
- Additional structures: Above Grade, Below Grade
- Parcel number: 06071.00361
- Zoning: HT
- Special conditions: Standard
Construction
Type & style
- Home type: Townhouse
- Architectural style: Traditional
- Property subtype: Townhouse
Materials
- Vinyl Siding
- Foundation: Slab
- Roof: Pitched,Shingle
Condition
- Excellent,Very Good,Good
- New construction: No
- Year built: 2018
Details
- Builder model: CLAYMONT
- Builder name: LC HOMES
Utilities & green energy
- Electric: Underground, 200+ Amp Service
- Sewer: Public Sewer
- Water: Public
- Utilities for property: Cable Connected
Community & HOA
Community
- Security: Fire Sprinkler System
- Subdivision: Darley Green
HOA
- Has HOA: Yes
- Services included: Common Area Maintenance, Maintenance Grounds, Snow Removal
- HOA fee: $112 monthly
Location
- Region: Claymont
Financial & listing details
- Price per square foot: $236/sqft
- Tax assessed value: $68,700
- Annual tax amount: $2,470
- Date on market: 8/5/2025
- Listing agreement: Exclusive Right To Sell
- Listing terms: Conventional,VA Loan,FHA,Cash
- Inclusions: See Inclusions / Exclusions Sheet
- Exclusions: See Inclusions / Exclusions Sheet
- Ownership: Fee Simple
Price history
| Date | Event | Price |
|---|---|---|
| 10/28/2025 | Listing removed | $2,850$2/sqft |
Source: Zillow Rentals Report a problem | ||
| 10/26/2025 | Listed for rent | $2,850$2/sqft |
Source: Zillow Rentals Report a problem | ||
| 10/25/2025 | Listing removed | $2,850$2/sqft |
Source: Zillow Rentals Report a problem | ||
| 9/20/2025 | Listed for rent | $2,850+18.8%$2/sqft |
Source: Zillow Rentals Report a problem | ||
| 9/19/2025 | Sold | $425,000$236/sqft |
Source:  Bright MLS #DENC2087042 Report a problem Bright MLS #DENC2087042 Report a problem | ||
| 8/9/2025 | Pending sale | $425,000+1.2%$236/sqft |
Source: Bright MLS #DENC2087042 Report a problem | ||
| 8/5/2025 | Listed for sale | $419,900+49.9%$233/sqft |
Source: Bright MLS #DENC2087042 Report a problem | ||
| 6/22/2022 | Listing removed | -- |
Source: Zillow Rental Manager Report a problem | ||
| 6/14/2022 | Price change | $2,400-2%$1/sqft |
Source: Zillow Rental Manager Report a problem | ||
| 5/15/2022 | Listed for rent | $2,450+22.5%$1/sqft |
Source: Zillow Rental Manager Report a problem | ||
| 3/24/2021 | Listing removed | -- |
Source: Owner Report a problem | ||
| 2/19/2019 | Listing removed | $2,000$1/sqft |
Source: Owner Report a problem | ||
| 1/22/2019 | Price change | $2,000+8.1%$1/sqft |
Source: Owner Report a problem | ||
| 1/21/2019 | Listed for rent | $1,850$1/sqft |
Source: Owner Report a problem | ||
| 4/28/2018 | Sold | $280,127$156/sqft |
Source: Agent Provided Report a problem | ||
Public tax history
| Year | Property taxes | Tax assessment |
|---|---|---|
| 2025 | -- | $404,300 +488.5% |
| 2024 | $2,615 +9.4% | $68,700 |
| 2023 | $2,390 -1.7% | $68,700 |
| 2022 | $2,430 +0% | $68,700 |
| 2021 | $2,430 +4.5% | $68,700 |
| 2020 | $2,326 +2132% | $68,700 |
| 2019 | $104 -63.2% | $68,700 +708.2% |
| 2017 | $283 +0.1% | $8,500 |
| 2016 | $283 | $8,500 |
| 2015 | $283 +8.7% | $8,500 |
| 2014 | $260 | -- |
Find assessor info on the county website
Neighborhood: 19703
Nearby homes
- $422,2003 bd4 ba2.1k sqft1231 Parish Ave, Claymont, DE 19703Off Market
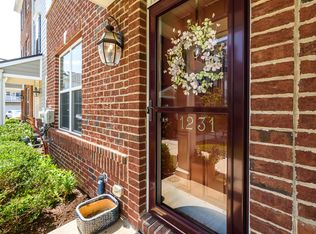
- $398,5003 bd3 ba1.8k sqft1233 Parish Ave, Claymont, DE 19703Off Market
- $407,2004 bd2 ba1.8k sqft1235 Parish Ave, Claymont, DE 19703Off Market
- $429,0004 bd3 ba1.8k sqft1229 Parish Ave, Claymont, DE 19703Sold
- $486,2004 bd4 ba1.8k sqft1223 Parish Ave, Claymont, DE 19703Off Market
- $451,0003 bd3 ba2k sqft1227 Parish Ave, Claymont, DE 19703Off Market
- $440,0003 bd4 ba1.8k sqft1241 Parish Ave, Claymont, DE 19703Sold
- $475,0005 bd4 ba2.2k sqft1237 Parish Ave, Claymont, DE 19703Sold
Nearby schools
GreatSchools rating
- 9/10Claymont Elementary SchoolGrades: K-5Distance: 0.2 mi
- 6/10Talley Middle SchoolGrades: 6-8,12Distance: 1.4 mi
- 6/10Mount Pleasant High SchoolGrades: 9-12Distance: 3.2 mi
Schools provided by the listing agent
- Elementary: Claymont
- Middle: Talley
- High: Mount Pleasant
- District: Brandywine
Source: Bright MLS. This data may not be complete. We recommend contacting the local school district to confirm school assignments for this home.
Get a cash offer in 3 minutes
Find out how much your home could sell for in as little as 3 minutes with a no-obligation cash offer.
Estimated market value
$435,100
Get a cash offer in 3 minutes
Find out how much your home could sell for in as little as 3 minutes with a no-obligation cash offer.
Estimated market value
$435,100
- Delaware
- New Castle County
- Claymont
- 19703
- 3736 Green St
Nearby cities
Nearby zip codes
Other Claymont Topics
