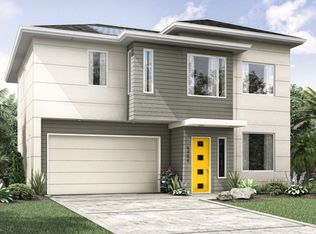
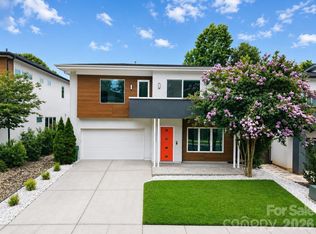
Boasting thoughtful design and high-end finishes, this home is ready to impress a buyer with an unmatched appreciation for the best that style and modern technology have to offer. As the premier solar home community in south Charlotte, this neighborhood is perfectly situated in proximity to expressways, shopping, and uptown. Within its almost 3,000 square feet of living space, 3 bedrooms, and 2.5 baths, every convenience has been considered, from the tankless water heater to the Italian cabinetry to the solar panels and the enviable low carbon footprint. Step inside and be greeted by natural light, bright spaces, high ceilings, and modern touches. The kitchen is an entertainer's dream, with its large solid surface island, pantry, stainless steel appliances, and oversized windows. Step into the backyard and enjoy this corner lot with its high wooden privacy fence, as well as a covered sitting area ideal for a good late night conversation or a hot morning coffee. Take the staircase to the second floor and find three bedrooms and a media/bonus room, all finished with the same attention to detail and functionality. The primary bedroom possesses an oversized frameless glass shower, dual vanity, and huge walk-in closet. Off the media/bonus room is a large balcony, perfect for seeing the stars or catching some rays. The neighborhood is tucked into a perfect nook in Sherwood Forest, with no thru traffic and enviable privacy, as well as an excellent, close-knit community. The finished two-car garage--with its storage shelving and high ceilings--offers even more practical consideration. This home is a perfect blend of style and function, ideal for the most sophisticated buyer.
Under contract-show
Price cut: $30K (6/3)
$970,000
1237 Realta Dr, Charlotte, NC 28211
3beds
2,884sqft
Single Family Residence
Built in 2018
0.15 Acres Lot
$955,900 Zestimate®
$336/sqft
$103/mo HOA
What's special
Modern touchesHigh wooden privacy fenceHigh ceilingsNatural lightHigh-end finishesBright spacesOversized frameless glass shower
- 137 days |
- 197 |
- 8 |
Zillow last checked:
Listing updated:
Listed by:
Victor Ahdieh victor.ahdieh@gmail.com,
Savvy + Co Real Estate
Source: Canopy MLS as distributed by MLS GRID,MLS#: 4346937
Facts & features
Interior
Bedrooms & bathrooms
- Bedrooms: 3
- Bathrooms: 3
- Full bathrooms: 2
- 1/2 bathrooms: 1
Primary bedroom
- Level: Upper
Bedroom s
- Level: Upper
Bedroom s
- Level: Upper
Bathroom half
- Level: Main
Bathroom full
- Level: Upper
Bathroom full
- Level: Upper
Other
- Level: Upper
Dining area
- Level: Main
Great room
- Level: Main
Kitchen
- Level: Main
Laundry
- Level: Main
Office
- Level: Main
Heating
- Central, Natural Gas, Zoned
Cooling
- Ceiling Fan(s), Central Air, Zoned
Appliances
- Included: Dishwasher, Disposal, Dual Flush Toilets, Exhaust Hood, Gas Range, Microwave, Plumbed For Ice Maker, Tankless Water Heater
- Laundry: Electric Dryer Hookup, Inside, Laundry Room, Main Level, Sink, Washer Hookup
Features
- Breakfast Bar, Built-in Features, Drop Zone, Soaking Tub, Kitchen Island, Open Floorplan, Pantry, Walk-In Closet(s)
- Flooring: Laminate, Tile
- Doors: Insulated Door(s), Sliding Doors
- Windows: Insulated Windows, Skylight(s)
- Has basement: No
- Attic: Pull Down Stairs
- Fireplace features: Gas, Great Room
Interior area
- Total structure area: 2,884
- Total interior livable area: 2,884 sqft
- Finished area above ground: 2,884
- Finished area below ground: 0
Property
Parking
- Total spaces: 6
- Parking features: Driveway, Attached Garage, Garage Door Opener, Garage Faces Front, Garage on Main Level
- Attached garage spaces: 2
- Uncovered spaces: 4
Accessibility
- Accessibility features: Two or More Access Exits, Bath Raised Toilet, Lever Door Handles, Swing In Door(s), Mobility Friendly Flooring, Remote Devices
Features
- Levels: Two
- Stories: 2
- Patio & porch: Balcony, Patio, Rear Porch
- Fencing: Back Yard,Fenced,Privacy,Wood
- Waterfront features: None
Lot
- Size: 0.15 Acres
- Dimensions: 44 x 12 x 12 x 96 x 58 x 116
- Features: Corner Lot, Private
Details
- Additional structures: None
- Parcel number: 16312352
- Zoning: N1-A
- Special conditions: Standard
- Horse amenities: None
Construction
Type & style
- Home type: SingleFamily
- Architectural style: Modern
- Property subtype: Single Family Residence
Materials
- Fiber Cement, Stucco
- Foundation: Slab
Condition
- New construction: No
- Year built: 2018
Utilities & green energy
- Sewer: Public Sewer
- Water: City
- Utilities for property: Cable Available, Underground Power Lines, Underground Utilities, Wired Internet Available
Green energy
- Energy efficient items: Insulation
- Energy generation: Solar
- Water conservation: Dual Flush Toilets
Community & HOA
Community
- Features: Sidewalks, Street Lights
- Security: Carbon Monoxide Detector(s), Smoke Detector(s)
- Subdivision: Sherwood Forest
HOA
- Has HOA: Yes
- HOA fee: $308 quarterly
- HOA name: Cusick Community Management
- HOA phone: 704-544-7779
Location
- Region: Charlotte
- Elevation: 0
Financial & listing details
- Price per square foot: $336/sqft
- Tax assessed value: $798,300
- Date on market: 2/19/2026
- Cumulative days on market: 137 days
- Listing terms: Cash,Conventional
- Road surface type: Concrete, Paved
Estimated market value
$955,900
$908,000 - $1.00M
$4,348/mo
Price history
| Date | Event | Price |
|---|---|---|
| 6/3/2026 | Price change | $970,000-3%$336/sqft |
Source: | ||
| 3/22/2026 | Price change | $1,000,000-9.1%$347/sqft |
Source: | ||
| 2/19/2026 | Listed for sale | $1,100,000+10%$381/sqft |
Source: | ||
| 11/12/2025 | Listing removed | $1,000,000$347/sqft |
Source: | ||
| 10/30/2025 | Price change | $1,000,000-9.1%$347/sqft |
Source: | ||
| 9/3/2025 | Listed for sale | $1,100,000+76%$381/sqft |
Source: | ||
| 3/22/2019 | Sold | $625,000$217/sqft |
Source: Public Record Report a problem | ||
Public tax history
| Year | Property taxes | Tax assessment |
|---|---|---|
| 2025 | -- | $798,300 |
| 2024 | -- | $798,300 |
| 2023 | -- | $798,300 +30.7% |
| 2022 | -- | $610,900 |
| 2021 | -- | $610,900 |
| 2020 | -- | $610,900 |
| 2019 | $5,987 +326.9% | $610,900 +471.5% |
| 2018 | $1,402 | $106,900 |
| 2017 | -- | $106,900 |
Find assessor info on the county website
Monthly payment
Est. payment$--/mo
Payment breakdown
Explore the cost of this home by adjusting the details. Changes won't be saved.All calculations are estimates and provided by Zillow, Inc. for informational purposes only. Actual amounts may vary.
HOA fees may include property taxes on listings classified as Co-Ops. Contact the listing agent and/or owner for fee details.
Mortgage interest rates are dependent on a number of factors, including credit score, down payment, and repayment length. Interest rate data provided by Zillow Group Marketplace, Inc. as of 1/1/1970 from various mortgage lenders with which we have lead or other similar arrangements; the Estimated Payment is an average of those rates.
See how much you could borrow to make a competitive offer.
Climate risks
Neighborhood: Sherwood Forest
Nearby schools
GreatSchools rating
- 5/10Rama Road ElementaryGrades: PK-5Distance: 0.3 mi
- 8/10McClintock Middle SchoolGrades: 6-8Distance: 0.4 mi
- 5/10East Mecklenburg HighGrades: 9-12Distance: 0.8 mi
Schools provided by the listing agent
- Elementary: Rama Road
- Middle: McClintock
- High: East Mecklenburg
Source: Canopy MLS as distributed by MLS GRID. This data may not be complete. We recommend contacting the local school district to confirm school assignments for this home.
A local agent can set up tours, give advice and negotiate with sellers.