Contemporary style, energy efficiency, and an exceptional south Charlotte location define this beautifully designed home in one of the area's premier solar-powered communities. Offering nearly 3,000 square feet of thoughtfully planned living space, this residence blends modern architecture with everyday functionality. Inside, you'll find an open and inviting floor plan filled with natural light, soaring ceilings, and sleek finishes throughout. The gourmet kitchen serves as the heart of the home, featuring gorgeous cabinetry, stainless steel appliances, a large center island, generous storage, and seamless flow into the living and dining areas, making it ideal for both everyday living and entertaining. Upstairs, a spacious loft or media room provides flexible living space perfect for a home office, movie nights, playroom, or workout area. The impressive primary suite offers a spa-like retreat with dual vanities, an oversized frameless glass shower, and a large walk-in closet. Two additional bedrooms and a full bath complete the upper level. Designed with sustainability and convenience in mind, the home features solar panels, a tankless water heater, energy-efficient construction, and smart modern touches throughout. The finished two-car garage with high ceilings provides excellent storage and functionality. Located within a unique community known for its innovative design and environmentally conscious lifestyle, residents enjoy a peaceful neighborhood setting while remaining just minutes from shopping, dining, major commuter routes, and all that Charlotte has to offer. This is modern living at its finest, combining style, comfort, and efficiency in one remarkable package.
Active
$998,000
1243 Realta Dr, Charlotte, NC 28211
4beds
2,865sqft
:
Get pre-qualified$5,976/mo
Single Family Residence
Built in 2017
0.14 Acres Lot
$981,900 Zestimate®
$348/sqft
$103/mo HOA
What's special
Contemporary styleSmart modern touches throughoutSleek finishes throughoutSoaring ceilingsGourmet kitchenOversized frameless glass showerLarge center island
- 45 days |
- 308 |
- 16 |
Zillow last checked:
Listing updated:
Listed by:
Jill Moyer jill.moyer@redfin.com,
Redfin Corporation
Source: Canopy MLS as distributed by MLS GRID,MLS#: 4389245
Facts & features
Interior
Bedrooms & bathrooms
- Bedrooms: 4
- Bathrooms: 3
- Full bathrooms: 2
- 1/2 bathrooms: 1
Primary bedroom
- Level: Upper
Bedroom s
- Level: Upper
Bedroom s
- Level: Upper
Bedroom s
- Level: Upper
Bathroom half
- Level: Main
Bathroom full
- Level: Upper
Bathroom full
- Level: Upper
Dining room
- Level: Main
Kitchen
- Level: Main
Laundry
- Level: Main
Living room
- Level: Main
Office
- Level: Main
Heating
- Central
Cooling
- Ceiling Fan(s), Central Air
Appliances
- Included: Dishwasher, Disposal, Dryer, Exhaust Hood, Freezer, Gas Cooktop, Gas Oven, Microwave, Refrigerator, Washer
- Laundry: Main Level
Features
- Has basement: No
Interior area
- Total structure area: 2,865
- Total interior livable area: 2,865 sqft
- Finished area above ground: 2,865
- Finished area below ground: 0
Property
Parking
- Total spaces: 2
- Parking features: Attached Garage, Garage on Main Level
- Attached garage spaces: 2
Features
- Levels: Two
- Stories: 2
- Patio & porch: Balcony, Front Porch, Patio
- Fencing: Fenced
Lot
- Size: 0.14 Acres
- Dimensions: 52 x 52 x 116 x 116
Details
- Parcel number: 16312353
- Zoning: N1-A
- Special conditions: Standard
Construction
Type & style
- Home type: SingleFamily
- Property subtype: Single Family Residence
Materials
- Shingle/Shake, Synthetic Stucco, Wood
- Foundation: Slab
Condition
- New construction: No
- Year built: 2017
Utilities & green energy
- Sewer: Public Sewer
- Water: City
Community & HOA
Community
- Security: Carbon Monoxide Detector(s)
- Subdivision: Sherwood Forest
HOA
- Has HOA: Yes
- HOA fee: $308 quarterly
- HOA name: Cusick Community/President Joey Baird
- HOA phone: 561-779-2296
- Second HOA phone: 704-544-7779
Location
- Region: Charlotte
Financial & listing details
- Price per square foot: $348/sqft
- Tax assessed value: $773,200
- Annual tax amount: $6,104
- Date on market: 6/19/2026
- Cumulative days on market: 45 days
- Listing terms: Cash,Conventional,VA Loan
- Road surface type: Concrete, Paved
Estimated market value
$981,900
$933,000 - $1.03M
$3,664/mo
Price history
| Date | Event | Price |
|---|---|---|
| 6/19/2026 | Listed for sale | $998,000+12.8%$348/sqft |
Source:  Canopy MLS as distributed by MLS GRID #4389245 Report a problem Canopy MLS as distributed by MLS GRID #4389245 Report a problem | ||
| 4/5/2023 | Sold | $885,000-1.7%$309/sqft |
Source: Canopy MLS as distributed by MLS GRID #3915163 Report a problem | ||
| 3/5/2023 | Pending sale | $900,000$314/sqft |
Source: Canopy MLS as distributed by MLS GRID #CAR3915163 Report a problem | ||
| 1/19/2023 | Listed for sale | $900,000-2.2%$314/sqft |
Source: Canopy MLS as distributed by MLS GRID #3915163 Report a problem | ||
| 11/22/2022 | Listing removed | -- |
Source: Canopy MLS as distributed by MLS GRID #3915163 Report a problem | ||
| 10/21/2022 | Listed for sale | $920,000+11.5%$321/sqft |
Source: Canopy MLS as distributed by MLS GRID #3915163 Report a problem | ||
| 7/9/2021 | Sold | $825,000+10%$288/sqft |
Source: Canopy MLS as distributed by MLS GRID #3737271 Report a problem | ||
| 5/15/2021 | Pending sale | $750,000$262/sqft |
Source: Canopy MLS as distributed by MLS GRID #3737271 Report a problem | ||
| 5/14/2021 | Listed for sale | $750,000+25.2%$262/sqft |
Source: Canopy MLS as distributed by MLS GRID #3737271 Report a problem | ||
| 5/31/2018 | Sold | $599,000$209/sqft |
Source: Public Record Report a problem | ||
Public tax history
| Year | Property taxes | Tax assessment |
|---|---|---|
| 2025 | $6,104 +1.6% | $773,200 |
| 2024 | $6,008 +3.4% | $773,200 |
| 2023 | $5,811 | $773,200 +29.6% |
| 2022 | -- | $596,800 |
| 2021 | $5,874 +0.1% | $596,800 |
| 2020 | $5,866 +0.3% | $596,800 |
| 2019 | $5,851 +19% | $596,800 +458.3% |
| 2018 | $4,916 | $106,900 |
| 2017 | -- | $106,900 |
Find assessor info on the county website
Monthly payment
Est. payment
Payment breakdown
Explore the cost of this home by adjusting the details. Changes won't be saved.Climate risks
Neighborhood: Sherwood Forest
Nearby schools
GreatSchools rating
- 5/10Rama Road ElementaryGrades: PK-5Distance: 0.3 mi
- 8/10McClintock Middle SchoolGrades: 6-8Distance: 0.4 mi
- 5/10East Mecklenburg HighGrades: 9-12Distance: 0.8 mi
Schools provided by the listing agent
- Elementary: Rama Road
- Middle: McClintock
- High: East Mecklenburg
Source: Canopy MLS as distributed by MLS GRID. This data may not be complete. We recommend contacting the local school district to confirm school assignments for this home.
- $995,8004 bd4 ba2.6k sqft1249 Realta Dr, Charlotte, NC 28211Off Market

- $950,0003 bd3 ba2.8k sqft1237 Realta Dr, Charlotte, NC 28211Sold
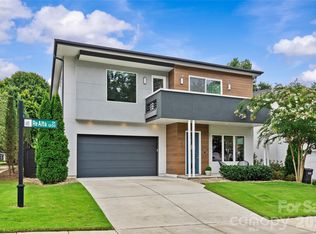
- $982,1003 bd4 ba2.4k sqft1255 Realta Dr, Charlotte, NC 28211Off Market
- $667,2003 bd2 ba2k sqft1136 Moray Ct, Charlotte, NC 28211Off Market
- $683,7003 bd2 ba2.1k sqft1130 Moray Ct, Charlotte, NC 28211Off Market
- $952,5003 bd3 ba2.4k sqft1261 Realta Dr, Charlotte, NC 28211Off Market
- $942,4004 bd4 ba2.3k sqft1225 Realta Dr, Charlotte, NC 28211Off Market
- $514,2003 bd1 ba2k sqft1519 Rama Rd, Charlotte, NC 28211Off Market
A local agent can set up tours, give advice and negotiate with sellers.
Similar homes
- $997,0003 bd3 ba2.3k sqft5515 Doncaster Dr, Charlotte, NC 28211For Sale
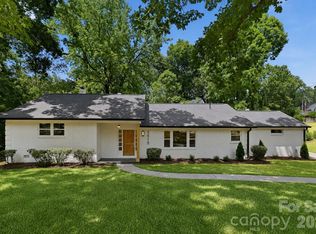
 MLS ID #4399766, Tracy Cummins, EXP Realty LLC Ballantyne. Canopy MLS as distributed by MLS GRID
 - $895,0004 bd4 ba2.7k sqft1631 Rama Rd, Charlotte, NC 28211For Sale
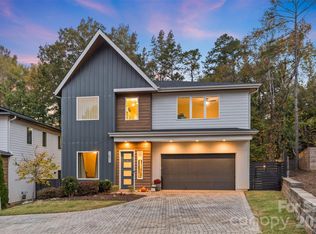 MLS ID #4392427, Nick Cabaniss, Carolina Realty & Investing Group LLC. Canopy MLS as distributed by MLS GRID
 - $825,0004 bd4 ba2.8k sqft1627 Rama Rd, Charlotte, NC 28211For Sale
 MLS ID #4287612, Andrea Cossette, Northgroup Real Estate. Canopy MLS as distributed by MLS GRID
 - $779,9004 bd3 ba2.2k sqft5910 Grosner Pl, Charlotte, NC 28211For Sale
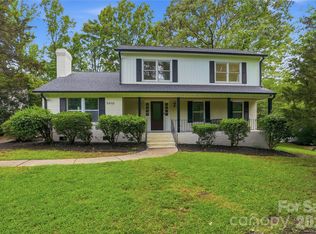 MLS ID #4383776, Caesar Escobar, Milemma Realty, LLC. Canopy MLS as distributed by MLS GRID
 - $1,100,0004 bd4 ba2.7k sqft1216 Goodwin Ave, Charlotte, NC 28205For SaleMLS ID #4399899, Adriana Velasquez, Rinehart Realty Corporation. Canopy MLS as distributed by MLS GRID
- $1,030,0004 bd5 ba2.9k sqft2525 Deacon Ave, Charlotte, NC 28204For SaleMLS ID #4381991, Wes Collins, COMPASS. Canopy MLS as distributed by MLS GRID
- $624,8884 bd3 ba2.1k sqft5908 McNair Rd, Charlotte, NC 28212For SaleMLS ID #4392527, Julia Zadiran, NorthGroup Real Estate LLC. Canopy MLS as distributed by MLS GRID
- $918,9003 bd3 ba2.2k sqftModerna, Charlotte, NC 28205For SaleMLS ID #4368279, Belle Cowart, Helen Adams Realty. Canopy MLS as distributed by MLS GRID
- $1,319,0005 bd4 ba3.3k sqft1427 N Sharon Amity Rd, Charlotte, NC 28211New ConstructionMLS ID #4355163, Olivia Galarde, Corcoran HM Properties. Canopy MLS as distributed by MLS GRID
- $1,000,0003 bd4 ba2.7k sqft512 Living Way, Charlotte, NC 28204For SaleMLS ID #4397058, Kim Trouten, Howard Hanna Allen Tate SouthPark. Canopy MLS as distributed by MLS GRID
- $999,9994 bd4 ba2.5k sqft1500 Kenilworth, Charlotte, NC 28203For SaleMLS ID #4381078, Steve Lonnen, Real Broker, LLC. Canopy MLS as distributed by MLS GRID
- $639,9004 bd3 ba2.4k sqft3320 Winterfield Pl, Charlotte, NC 28205For SaleMLS ID #4398719, Angie Castro, COMPASS. Canopy MLS as distributed by MLS GRID
- $775,0004 bd5 ba2.8k sqft3538 Saker Ln, Charlotte, NC 28211For SaleMLS ID #4357840, Kelly King, Savvy + Co Real Estate. Canopy MLS as distributed by MLS GRID
- $840,0005 bd4 ba3.2k sqft2316 Chateau Ct, Matthews, NC 28105New ConstructionMLS ID #4401109, Jake Meinberg, Costello Real Estate and Investments LLC. Canopy MLS as distributed by MLS GRID
- $975,0004 bd5 ba2.9k sqftElizabeth Glen, Charlotte, NC 28204For SaleMLS ID #4372984, Joan Goode, Dickens Mitchener & Associates Inc. Canopy MLS as distributed by MLS GRID
- $885,0003 bd3 ba2.1k sqft1704 Pegram St, Charlotte, NC 28205For SaleMLS ID #4388343, Rachel Frazier, Savvy + Co Real Estate. Canopy MLS as distributed by MLS GRID
- $859,9004 bd4 ba2.8k sqft2033 South St, Charlotte, NC 28208New ConstructionMLS ID #4408200, Desiree Duke, Duke Realty Partners LLC. Canopy MLS as distributed by MLS GRID
- $595,0004 bd3 ba2k sqft5044 Double Lakes Dr, Charlotte, NC 28212For SaleMLS ID #4381424, Allyson Burns, Howard Hanna Allen Tate Mooresville/LKN. Canopy MLS as distributed by MLS GRID
- $719,9004 bd3 ba2.2k sqft1943 Watlington Dr, Charlotte, NC 28270For SaleMLS ID #4388699, Cherie Burris, RE/MAX Executive. Canopy MLS as distributed by MLS GRID
- $689,0003 bd3 ba2.2k sqft1852 Lakedell Dr, Charlotte, NC 28215For SaleMLS ID #4365879, Scott Reed, Highgarden Real Estate. Canopy MLS as distributed by MLS GRID
