Skip main navigation
Sold
  • Price Unknown

    1237 Rushmore Dr, Burleson, TX 76028

    4beds
    2,158sqft
    Single Family Residence
    Built in 2021
    0.32 Acres Lot
    $428,600 Zestimate®
    $--/sqft
    $2,751 Estimated rent

    Home value

    $428,600

    $407,000 - $450,000

    $2,751/mo

    Zestimate® history
    Loading
    Loading...

    Owner options

    List your home for rent

    $2,751/mo

    Rent Zestimate®

    Find your next renter with Zillow Rental Manager. Plus, with online applications, you can quickly screen prospective tenants – for free.

    Learn more

    $2,751/mo

    Rent Zestimate®

    Refinance and save

    $544/mo

    Est. payment

    Refinancing to a lower rate could help reduce your monthly payments and save thousands over the life of the loan.

    See today's rates

    $544/mo

    Est. payment

    Explore your selling options

    Work with a Zillow partner agent

    Leverage their expertise and Zillow's premium Showcase listings to get your home seen by more buyers.

    Get started

    List with your own agent

    Get your home in front of millions of buyers by listing it on Zillow.

    Learn how to do it

    Sell it yourself

    Take full control of how buyers see your home on Zillow by listing For Sale by Owner (FSBO).

    List your home

    What's special

    Low-maintenance backyardSpacious bedroomsNatural flowThoughtfully designed layout
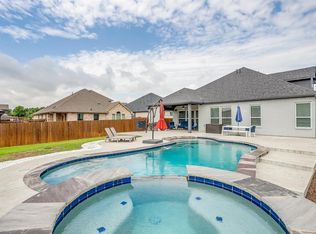
    Charming, comfortable, and truly move-in ready—welcome to 1237 Rushmore Drive in Burleson! This inviting home is an exceptional opportunity for first-time buyers ready to step confidently into homeownership, or for those looking to downsize without giving up comfort, style, or functionality. Inside, you’ll love the thoughtfully designed layout, offering a natural flow that makes both everyday living and entertaining feel effortless. The cozy living area creates the perfect setting to relax or gather with family and friends, while the kitchen features generous storage and workspace to keep everything organized and within reach. The spacious bedrooms provide flexibility to fit your lifestyle—whether you need room for guests, a home office, or creative pursuits. Every space is designed to feel both practical and welcoming, making it easy to settle in and feel at home right away. Step outside to a low-maintenance backyard that still offers plenty of room to unwind, garden, or host casual get-togethers—giving you the best of both convenience and outdoor enjoyment. Ideally located near shopping, dining, and major highways, this home combines everyday accessibility with the comfort of a peaceful neighborhood setting. Well-priced, well-maintained, and full of value—this is a home you can feel right at home for years to come. Opportunities like this don’t last long, so don’t miss your chance to make it yours!

    Zillow last checked:

    Listing updated:

    Listed by:

    Leseh Palay 0647727 855-299-7653,

    Mark Spain Real Estate 855-299-7653

    Bought with:

    Kenedie Southard, 0842834

    Callaway Real Estate

    Source: NTREIS,MLS#: 21230182

    Facts & features

    Interior

    Bedrooms & bathrooms
    • Bedrooms: 4
    • Bathrooms: 3
    • Full bathrooms: 3
    Primary bedroom
    • Features: Separate Shower
    • Level: First
    • Dimensions: 0 x 0
    Primary bedroom
    • Features: Garden Tub/Roman Tub
    • Level: First
    • Dimensions: 0 x 0
    Bedroom
    • Features: Walk-In Closet(s)
    • Level: First
    • Dimensions: 0 x 0
    Bedroom
    • Features: Walk-In Closet(s)
    • Level: First
    • Dimensions: 0 x 0
    Primary bathroom
    • Features: Granite Counters, Separate Shower
    • Level: First
    • Dimensions: 0 x 0
    Other
    • Features: Granite Counters
    • Level: First
    • Dimensions: 0 x 0
    Kitchen
    • Features: Pantry, Stone Counters
    • Level: First
    • Dimensions: 0 x 0
    Living room
    • Level: First
    • Dimensions: 0 x 0
    Utility room
    • Features: Utility Room
    • Level: First
    • Dimensions: 0 x 0
    Heating
    • Central
    Cooling
    • Central Air
    Appliances
    • Included: Dryer, Dishwasher, Disposal, Gas Range, Gas Water Heater, Refrigerator
    Features
    • Decorative/Designer Lighting Fixtures, Eat-in Kitchen, High Speed Internet, Open Floorplan, Pantry, Smart Home, Cable TV, Wired for Sound
    • Has basement: No
    • Has fireplace: No
    Interior area
    • Total interior livable area: 2,158 sqft

    Property

    Parking
    • Total spaces: 2
    • Parking features: Driveway, Garage, Garage Door Opener
    • Attached garage spaces: 2
    • Covered spaces: 1
    Features
    • Levels: One
    • Stories: 1
    • Pool features: None
    Lot
    • Size: 0.32 Acres
    Details
    • Parcel number: 126261840225

    Construction

    Type & style
    • Home type: SingleFamily
    • Architectural style: Detached
    • Property subtype: Single Family Residence
    Condition
    • Year built: 2021

    Utilities & green energy

    • Water: Public
    • Utilities for property: Electricity Available, Natural Gas Available, Municipal Utilities, Phone Available, Sewer Available, Separate Meters, Water Available, Cable Available

    Community & neighborhood

    Community
    • Community features: Community Mailbox
    Location
    • Region: Burleson
    • Subdivision: Hidden Vistas Ph 9

    HOA & financial

    HOA
    • Has HOA: Yes
    • HOA fee: $544 annually
    • Services included: Association Management
    • Association name: Hidden Vistas 9
    • Association phone: 817-295-1828

    Price history

    DateEventPrice
    5/19/2026Sold--
    Source: NTREIS #21230182 Report a problem
    4/20/2026Pending sale$428,000$198/sqft
    Source: NTREIS #21230182 Report a problem
    4/15/2026Contingent$428,000$198/sqft
    Source: NTREIS #21230182 Report a problem
    4/8/2026Listed for sale$428,000-0.2%$198/sqft
    Source: NTREIS #21230182 Report a problem
    8/28/2025Listing removed$428,800$199/sqft
    Source: NTREIS #21006640 Report a problem
    8/16/2025Price change$428,800-1.4%$199/sqft
    Source: NTREIS #21006640 Report a problem
    8/7/2025Price change$434,8000%$201/sqft
    Source: NTREIS #21006640 Report a problem
    7/24/2025Listed for sale$434,900+15.4%$202/sqft
    Source: NTREIS #21006640 Report a problem
    1/24/2022Sold--
    Source: NTREIS #14514192 Report a problem
    1/4/2022Pending sale$377,000$175/sqft
    Source: NTREIS #14514192 Report a problem
    1/4/2022Contingent$377,000$175/sqft
    Source: NTREIS #14514192 Report a problem
    12/14/2021Price change$377,000-0.8%$175/sqft
    Source: NTREIS #14514192 Report a problem
    11/21/2021Listed for sale$380,000+21.4%$176/sqft
    Source: NTREIS #14514192 Report a problem
    5/6/2021Listing removed--
    Source: Keller Williams Report a problem
    2/13/2021Pending sale$312,985$145/sqft
    Source: Keller Williams Realty Preston Road #14514192 Report a problem
    2/6/2021Listed for sale$312,985$145/sqft
    Source: Keller Williams Realty Preston Road #14514192 Report a problem

    Public tax history

    YearProperty taxesTax assessment
    2025$7,482 -5.2%$405,022
    2024$7,890 +5.9%$405,022 +4.7%
    2023$7,452 +13.7%$387,022 +48.5%
    2022$6,553 +156.7%$260,548 +165.4%
    2021$2,553 -4.2%$98,184
    2020$2,664 $98,184

    Find assessor info on the county website

    Neighborhood: 76028

    Nearby schools

    GreatSchools rating
    Schools provided by the listing agent
    • Elementary: Norwood
    • Middle: Kerr
    • High: Burleson
    • District: Burleson ISD

    Source: NTREIS. This data may not be complete. We recommend contacting the local school district to confirm school assignments for this home.

    Get a cash offer in 3 minutes
    Find out how much your home could sell for in as little as 3 minutes with a no-obligation cash offer.
    Estimated market value
    $428,600
    Get a cash offer in 3 minutes
    Find out how much your home could sell for in as little as 3 minutes with a no-obligation cash offer.
    Estimated market value
    $428,600