Skip main navigation
Pending
  • Price cut: $57.6K (7/22)
    $834,999

    1237 SE 8TH STREET, OCALA, FL 34471

    3beds
    2,538sqft
    : 
    $5,496/mo
    Get pre-qualified
    Single Family Residence
    Built in 1960
    0.49 Acres Lot
    $-- Zestimate®
    $329/sqft
    $-- HOA

    What's special

    Private poolStunning custom-designed kitchenCorner-lot residenceAbundant custom cabinetryBeautiful mature live oaksDedicated in-home laundry room
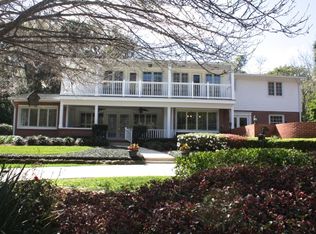
    Rare Woodfields Historic District Gem — Fully Renovated 3 Bedroom, 2.5 Bath Pool Home on Nearly Half an Acre! Welcome to this exceptional corner-lot residence in the highly sought-after, golf cart-friendly Woodfields Historic District. This beautifully renovated 3-bedroom, 2.5-bath pool home seamlessly blends timeless charm with modern luxury and thoughtful upgrades throughout. The heart of the home is a stunning custom-designed kitchen featuring abundant custom cabinetry, a professional-grade 8-burner gas range with double ovens, a built-in wet bar complete with wine refrigerator and ice maker, and a pantry. Gorgeous wood flooring flows throughout the home, complemented by floor-to-ceiling dining room windows that provide views of the pool and surrounding landscape. The home offers a beautifully updated gas fireplace located in the spacious dining room and sitting area, two fully renovated bathrooms in 2026 including the master ensuite, a dedicated in-home laundry room, and exceptional storage with abundant closet space—including a walk-in master bedroom closet. Custom built-ins and unique architectural details can be found throughout the residence, adding both character and functionality. Major systems have been thoughtfully updated, including electrical service and wiring, plumbing and drain lines, a new roof installed in 2019, a tankless gas water heater, updated pool/kitchen half bath, and upgraded pool equipment including a new pump and filter. The exterior was freshly re-painted 3 years ago, enhancing the home’s timeless curb appeal. Situated on a picturesque corner lot of nearly half an acre, the property features beautiful mature live oaks, a private pool, and a peaceful setting within one of Ocala’s most desirable historic neighborhoods. Conveniently located within walking distance to both 8th Street Elementary and Osceola Middle schools and is also zoned for Forest High School. This extraordinary move-in-ready home offers the perfect combination of historic charm, modern upgrades, and an unbeatable location. Schedule your private showing today and experience all that this Woodfields treasure has to offer!
    38 days
    |
    407
    |
    17
    |

    Likely to sell faster than

    Zillow last checked:

    Listing updated:

    Listed by:

    Nadia Briggs 352-427-5518,

    ROBERTS REAL ESTATE INC 352-351-0011

    Source: Stellar MLS,MLS#: OM728571MLS LogoOriginating MLS: Ocala - Marion

      Facts & features

      Interior

      Bedrooms & bathrooms
      • Bedrooms: 3
      • Bathrooms: 3
      • Full bathrooms: 2
      • 1/2 bathrooms: 1
      Rooms
      • Room types: Family Room, Utility Room
      Primary bedroom
      • Features: En Suite Bathroom, Walk-In Closet(s)
      • Level: First
      • Area: 480 Square Feet
      • Dimensions: 30x16
      Dining room
      • Features: Other
      • Level: First
      • Area: 432 Square Feet
      • Dimensions: 16x27
      Kitchen
      • Features: Wet Bar
      • Level: First
      • Area: 360 Square Feet
      • Dimensions: 20x18
      Living room
      • Level: First
      • Area: 270 Square Feet
      • Dimensions: 15x18
      Heating
      • Electric
      Cooling
      • Central Air
      Appliances
      • Included: Bar Fridge, Dishwasher, Disposal, Dryer, Ice Maker, Range, Range Hood, Tankless Water Heater, Wine Refrigerator
      • Laundry: Inside, Laundry Room
      Features
      • Built-in Features, Ceiling Fan(s), Crown Molding, Eating Space In Kitchen, Living Room/Dining Room Combo, Primary Bedroom Main Floor, Solid Wood Cabinets, Stone Counters, Thermostat, Walk-In Closet(s), Wet Bar
      • Flooring: Hardwood
      • Doors: French Doors
      • Has fireplace: Yes
      • Fireplace features: Gas, Other Room
      • Common walls with other units/homes: Corner Unit
      Interior area
      • Total structure area: 3,759
      • Total interior livable area: 2,538 sqft

      Property

      Parking
      • Total spaces: 2
      • Parking features: Covered
      • Carport spaces: 2
      Features
      • Levels: One
      • Stories: 1
      • Patio & porch: Covered, Deck, Front Porch, Other, Patio, Rear Porch, Screened, Side Porch
      • Exterior features: Fire Pit, Private Yard, Storage
      • Has private pool: Yes
      • Pool features: Deck, In Ground
      • Fencing: Fenced,Masonry
      • Has view: Yes
      • View description: City
      Lot
      • Size: 0.49 Acres
      • Dimensions: 133 x 160
      • Features: Cleared, Corner Lot
      • Residential vegetation: Oak Trees, Trees/Landscaped
      Details
      • Parcel number: 2836005011
      • Zoning: R1
      • Special conditions: None

      Construction

      Type & style
      • Home type: SingleFamily
      • Architectural style: Historical,Mid-Century Modern,Ranch
      • Property subtype: Single Family Residence
      Materials
      • Brick, HardiPlank Type, Stucco, Wood Siding
      • Foundation: Slab
      • Roof: Shingle
      Condition
      • Completed
      • New construction: No
      • Year built: 1960

      Utilities & green energy

      • Sewer: Public Sewer
      • Water: Public
      • Utilities for property: Electricity Connected, Fiber Optics, Natural Gas Connected, Public, Sewer Connected, Street Lights
      Green energy
      • Energy efficient items: Appliances
      • Water conservation: Efficient Hot Water Distribution

      Community & HOA

      Community
      • Pet fee: $0 monthly
      • Subdivision: OAKLEIGH PARK
      HOA
      • Has HOA: No
      Location
      • Region: Ocala

      Financial & listing details

      • Price per square foot: $329/sqft
      • Tax assessed value: $520,262
      • Annual tax amount: $4,242
      • Date on market: 7/16/2026
      • Cumulative days on market: 26 days
      • Listing terms: Cash,Conventional
      • Ownership: Fee Simple
      • Total actual rent: 0
      • Electric utility on property: Yes
      • Road surface type: Asphalt

        Estimated market value

        Not available

        Estimated sales range

        Not available

        Not available

        Price history

        DateEventPrice
        7/31/2026Pending sale$834,999$329/sqft
        Source: Stellar MLS #OM728571 Report a problem
        7/22/2026Price change$834,999-6.5%$329/sqft
        Source: Stellar MLS #OM728571 Report a problem
        7/16/2026Listed for sale$892,600+234.9%$352/sqft
        Source: Stellar MLS #OM728571 Report a problem
        9/9/2014Sold$266,500-1.3%$105/sqft
        Source: Public Record Report a problem
        7/6/2014Price change$269,900+0.3%$106/sqft
        Source: Roberts Real Estate Inc. #409677 Report a problem
        6/27/2014Price change$269,000-14.6%$106/sqft
        Source: Roberts Real Estate Inc. #409677 Report a problem
        6/24/2014Listed for sale$315,000+9%$124/sqft
        Source: Owner Report a problem
        2/12/2014Listing removed$289,000$114/sqft
        Source: Foxfire Realty #386216 Report a problem
        2/12/2013Price change$289,000-0.3%$114/sqft
        Source: Foxfire Realty #386216 Report a problem
        10/14/2012Price change$289,900-3.3%$114/sqft
        Source: Coldwell Banker Ellison Realty, Inc. #376863 Report a problem
        8/20/2012Price change$299,700-1.7%$118/sqft
        Source: Coldwell Banker Ellison Realty, Inc. #376863 Report a problem
        7/20/2012Price change$305,000-3.2%$120/sqft
        Source: Coldwell Banker Ellison Realty, Inc. #376863 Report a problem
        3/25/2012Listed for sale$315,000-6%$124/sqft
        Source: Owner Report a problem
        1/7/2012Listing removed$335,000$132/sqft
        Source: Keller Williams - Ocala #359422 Report a problem
        12/24/2011Price change$335,000-3.9%$132/sqft
        Source: Keller Williams - Ocala #359422 Report a problem
        6/2/2011Listed for sale$348,750-12.7%$137/sqft
        Source: Keller Williams Cornerstone Realty #359422 Report a problem
        9/30/2010Listing removed$399,700$157/sqft
        Source: Visual Tour #EXCULSIVE Report a problem
        10/1/2009Listed for sale$399,700-9.1%$157/sqft
        Source: Visual Tour #EXCULSIVE Report a problem
        2/3/2009Listing removed$439,900$173/sqft
        Source: NCI #303841 Report a problem
        6/20/2008Price change$439,900-2.2%$173/sqft
        Source: Coldwell Banker** #303841 Report a problem
        2/14/2008Listed for sale$449,900$177/sqft
        Source: Homes & Land #291149 Report a problem

        Public tax history

        YearProperty taxesTax assessment
        2025$4,242 +1.5%$267,542 +2.9%
        2024$4,178 +2.6%$260,002 +3%
        2023$4,073 +7.2%$252,429 +3%
        2022$3,800 +0.3%$245,077 +3%
        2021$3,789 +6.7%$237,939 +1.4%
        2020$3,552 +1.7%$234,654 +2.3%
        2019$3,491 $229,378 +1.9%
        2018$3,491 +4.6%$225,101 +2.1%
        2017$3,338 -16.9%$220,471 +1.6%
        2016$4,018 $216,905 +2.5%
        2015$4,018 +126.7%$211,575 +51.2%
        2014$1,773 +1.3%$139,965 +1.5%
        2013$1,750 +0.8%$137,897 +1.7%
        2012$1,736 +5.2%$135,592 +3%
        2011$1,651 +4.8%$131,643 +1.5%
        2010$1,575 +7.5%$129,698 +2.7%
        2009$1,466 +2.4%$126,288 +0.1%
        2008$1,431 -8.5%$126,162 +3%
        2007$1,564 -10.9%$122,489 +2.5%
        2006$1,756 +0.3%$119,501 +3%
        2005$1,750 $116,022 +3%
        2004$1,750 -2.8%$112,643 +4.3%
        2002$1,801 +4.1%$107,953 +4.6%
        2001$1,731 $103,158
        2000$1,731 $103,158
        Find assessor info on the county website

        Monthly payment

        Est. payment

        Payment breakdown

        Explore the cost of this home by adjusting the details. Changes won't be saved.
        All calculations are estimates and provided by Zillow, Inc. for informational purposes only. Actual amounts may vary.
        HOA fees may include property taxes on listings classified as Co-Ops. Contact the listing agent and/or owner for fee details.
        See how much you could borrow to make a competitive offer.

        Climate risks

        Neighborhood: 34471

        Getting around

        28 / 100
        Car-Dependent
        21 / 100
        Minimal Transit
        38 / 100
        Somewhat Bikeable

        Nearby schools

        GreatSchools rating
        Schools provided by the listing agent
        • Elementary: Eighth Street Elem. School
        • Middle: Osceola Middle School
        • High: Forest High School

        Source: Stellar MLS. This data may not be complete. We recommend contacting the local school district to confirm school assignments for this home.

        A local agent can set up tours, give advice and negotiate with sellers.

        A local lender can help you make sure your offer is ready when you are.

        Browse local experts

        Similar homes