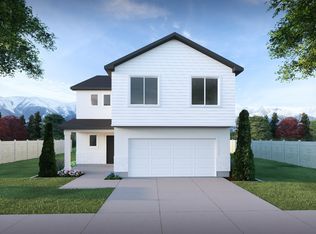
Beautiful new Key Lime floor plan by Visionary Homes in the highly desirable Sugar Creek community! Move in ready End of October. This thoughtfully designed home features an open-concept layout, stylish contemporary finishes, and exceptional value in one of Logan's newest neighborhoods. Loaded with upgrades including 9' main-floor ceilings, Walk in Primary Shower with double sinks, 8' entry door, black metal stair railing, Euro glass shower door, TV/media package, designer backsplash, upgraded flooring, and the sought-after Transitional Black Accent Package featuring upgraded fixtures, hardware, lighting, and finishes throughout. The designer-selected interior includes Shaker Snow cabinetry, quartz countertops, stainless steel appliances, luxury flooring, and a professionally curated color palette. Enjoy a 13' x 13' concrete patio, front yard landscaping, and a contemporary exterior with white sand thin brick and modern architectural details.
New construction
$444,900
1237 W 500th Dr S #230, Logan, UT 84321
3beds
1,989sqft
Single Family Residence
Built in 2026
4,791 Square Feet Lot
$444,500 Zestimate®
$224/sqft
$31/mo HOA
What's special
Professionally curated color paletteUpgraded flooringLuxury flooringBlack metal stair railingDesigner backsplashEuro glass shower doorStainless steel appliances
- 46 days
- 35
- 4
Zillow last checked:
Listing updated:
Listed by:
Kourtney Knowles 435-228-4702,
Visionary Real Estate
Source: UtahRealEstate.com,MLS#: 2180629
Facts & features
Interior
Bedrooms & bathrooms
- Bedrooms: 3
- Bathrooms: 3
- Full bathrooms: 2
- 1/2 bathrooms: 1
- Partial bathrooms: 1
Cooling
- Central Air
Appliances
- Included: Gas Oven, Gas Range, Built-In Range
- Laundry: Electric Dryer Hookup
Features
- Walk-In Closet(s), Smart Thermostat
- Flooring: Carpet, Tile
- Windows: None
- Number of fireplaces: 1
Interior area
- Total structure area: 1,989
- Total interior livable area: 1,989 sqft
- Finished area above ground: 1,989
Property
Parking
- Total spaces: 6
- Parking features: Garage
- Garage spaces: 2
- Uncovered spaces: 4
Features
- Levels: Two
- Stories: 2
- Patio & porch: Patio, Open Patio
- Frontage length: 50
Lot
- Size: 4,791 Square Feet
- Dimensions: 50.0 x 100.0 x 50.0
- Features: Sprinkler: Auto-Part
- Residential vegetation: Landscaping: Part
Details
- Parcel number: 023530338
- Zoning: RES
- Zoning description: Single-Family
Construction
Type & style
- Home type: SingleFamily
- Property subtype: Single Family Residence
Materials
- Foundation: Slab
Condition
- Und. Const.
- New construction: Yes
- Year built: 2026
Details
- Warranty included: Yes
Utilities & green energy
- Water: Culinary
- Utilities for property: Natural Gas Connected, Electricity Connected, Sewer Connected, Water Connected
Community & HOA
Community
- Security: Video Door Bell(s)
- Subdivision: Sugar Creek
HOA
- Has HOA: Yes
- Amenities included: Trail(s), Picnic Area, Playground
- HOA fee: $31 monthly
Location
- Region: Logan
Financial & listing details
- Price per square foot: $224/sqft
- Annual tax amount: $1
- Date on market: 8/22/2026
- Listing terms: Cash,Conventional,FHA,VA Loan
- Acres allowed for irrigation: 0
- Electric utility on property: Yes
Estimated market value
$444,500
$422,000 - $467,000
$2,201/mo
Price history
| Date | Event | Price |
|---|---|---|
| 8/22/2026 | Listed for sale | $444,900$224/sqft |
Source:  UtahRealEstate.com #2180629 Report a problem UtahRealEstate.com #2180629 Report a problem | ||
Public tax history
Tax history is unavailable.
Monthly payment
Est. payment
Payment breakdown
Explore the cost of this home by adjusting the details. Changes won't be saved.Climate risks
Neighborhood: Woodruff
Nearby schools
Schools provided by the listing agent
- Elementary: Woodruff
- Middle: Mt Logan
- High: Logan
- District: Logan
Source: UtahRealEstate.com. This data may not be complete. We recommend contacting the local school district to confirm school assignments for this home.

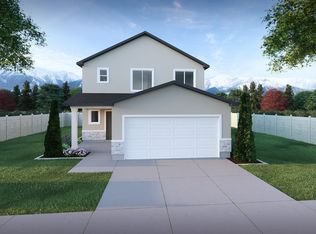

Similar homes
- $429,9003 bd3 ba1.6k sqft1219 W 500 S, Logan, UT 84321New Construction
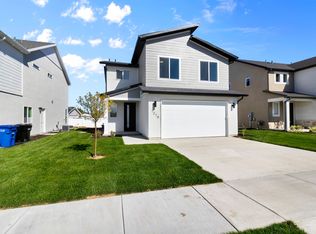 Visionary Homes
 - from $449,9004 bd3 ba2.4k sqftTangerine Plan, Sugar Creek - Logan, Logan, UT 84321New Construction
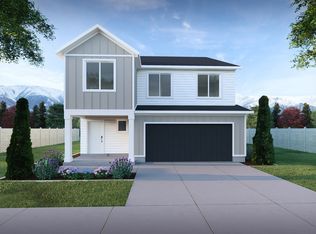 Visionary Homes
 - from $434,9003 bd3 ba2.2k sqftPrickly Pear Plan, Sugar Creek - Logan, Logan, UT 84321New Construction
 Visionary Homes
 - $444,9003 bd3 ba1.9k sqft1237 W 500 S, Logan, UT 84321New Construction
 Visionary Homes
 - $455,0004 bd3 ba1.8k sqft1566 Silver Canoe Loop, Logan, UT 84321For Sale
 MLS ID #2186334, Stefanie Valdez, Real Broker, LLC. UtahRealEstate.com
 - $494,9004 bd3 ba2.4k sqft510 S 1200 W, Logan, UT 84321New ConstructionMLS ID #2182259, Tanner Watson, Visionary Real Estate. UtahRealEstate.com
- $479,9003 bd2 ba1.8k sqft1644 W Rivergate Dr #230, Logan, UT 84321New ConstructionMLS ID #2180625, Kourtney Knowles, Visionary Real Estate. UtahRealEstate.com
- $474,9003 bd2 ba1.8k sqft1772 W Rivergate Dr, Logan, UT 84321New ConstructionUtahRealEstate.com
- $539,9004 bd3 ba2.5k sqft1628 W Rivergate Dr, Logan, UT 84321New ConstructionUtahRealEstate.com
- $489,9003 bd2 ba1.8k sqft1876 W Rivergate Dr, Logan, UT 84321New ConstructionUtahRealEstate.com
- $399,9003 bd2 ba1.4k sqft538 S Rivergate Dr, Logan, UT 84321New ConstructionUtahRealEstate.com
- $494,9003 bd3 ba2.1k sqft249 W 2920 S, Nibley, UT 84321New ConstructionUtahRealEstate.com
