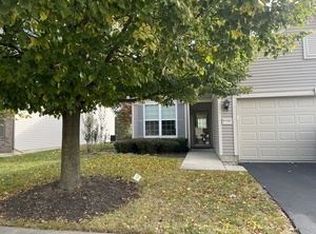
Welcome to your dream home! This stunning, fully remodeled ranch-style residence by Del Webb in the vibrant Sun City community is move-in ready. Enjoy the serene ambiance with no homes behind, complemented by a large concrete porch and patio perfect for outdoor relaxation. Step inside to discover an open concept layout that seamlessly connects the spacious family room, ideal for entertaining, adorned with new plantation shutters. The modern kitchen boasts all-new stainless steel appliances, exquisite quartz countertops, and a stylish backsplash throughout. The master bedroom is a true retreat, featuring a new Hunter Douglas ceiling fan, plantation shutters, and a charming bay window. It also includes an expansive walk-in closet offering ample storage space. The ensuite bathroom is a luxurious escape with double sinks and a stand-up shower. A second bedroom conveniently has access to a full bath. The laundry room is equipped with all new appliances and a stainless steel sink, while the entire home showcases fresh paint and new flooring, making it a designer's delight. **Upgrades Include:** - Ring doorbell and Smart Garage Keypad/security camera (subscription not included) - Brand new refrigerator - New washer and dryer - Newly designed master bathroom shower - Custom window treatments in both the master and guest bedrooms - Built-in Murphy bed with shelving unit, custom laundry room cabinets and tailored closets in both bedrooms done by Closet Factory - New flooring in both bedrooms, matching the previous stylish design - Sensory lights integrated into the bathroom sink faucets This fabulous home is a must-see, offering comfort, style, and modern conveniences in a welcoming 55+ community. Schedule your visit today! SOLD AS IS.
Closed
Zillow last checked:
Listing updated:
Bought with:
Ann Caruso
Huntley Realty
Source: MRED as distributed by MLS GRID,MLS#: 12317878
Price history
| Date | Event | Price |
|---|---|---|
| 6/9/2025 | Sold | $382,500-3.2%$262/sqft |
Source:  MRED as distributed by MLS GRID #12317878 Report a problem MRED as distributed by MLS GRID #12317878 Report a problem | ||
| 5/8/2025 | Contingent | $395,000$271/sqft |
Source: MRED as distributed by MLS GRID #12317878 Report a problem | ||
| 4/29/2025 | Listed for sale | $395,000$271/sqft |
Source: MRED as distributed by MLS GRID #12317878 Report a problem | ||
| 4/13/2025 | Contingent | $395,000$271/sqft |
Source: MRED as distributed by MLS GRID #12317878 Report a problem | ||
| 4/11/2025 | Listed for sale | $395,000+5.4%$271/sqft |
Source: MRED as distributed by MLS GRID #12317878 Report a problem | ||
| 5/21/2024 | Sold | $374,900+1.4%$257/sqft |
Source: MRED as distributed by MLS GRID #12042639 Report a problem | ||
| 5/9/2024 | Contingent | $369,900$253/sqft |
Source: MRED as distributed by MLS GRID #12042639 Report a problem | ||
| 4/30/2024 | Listed for sale | $369,900+27.6%$253/sqft |
Source: MRED as distributed by MLS GRID #12042639 Report a problem | ||
| 10/24/2023 | Sold | $290,000-4.9%$199/sqft |
Source: Public Record Report a problem | ||
| 10/3/2023 | Contingent | $305,000$209/sqft |
Source: MRED as distributed by MLS GRID #11894513 Report a problem | ||
| 9/29/2023 | Listed for sale | $305,000$209/sqft |
Source: MRED as distributed by MLS GRID #11894513 Report a problem | ||
| 7/31/2023 | Sold | $305,000$209/sqft |
Source: Public Record Report a problem | ||
| 7/5/2023 | Contingent | $305,000$209/sqft |
Source: MRED as distributed by MLS GRID #11817879 Report a problem | ||
| 6/27/2023 | Listed for sale | $305,000+114.8%$209/sqft |
Source: MRED as distributed by MLS GRID #11817879 Report a problem | ||
| 8/1/2013 | Sold | $142,000-8.4%$97/sqft |
Source: Public Record Report a problem | ||
| 6/29/2013 | Pending sale | $155,000$106/sqft |
Source: CENTURY 21 New Heritage #08300592 Report a problem | ||
| 3/28/2013 | Listed for sale | $155,000-6.6%$106/sqft |
Source: CENTURY 21 New Heritage #08300592 Report a problem | ||
| 11/12/2011 | Listing removed | $166,000$114/sqft |
Source: CENTURY 21 New Heritage #07805081 Report a problem | ||
| 5/15/2011 | Listed for sale | $166,000-7%$114/sqft |
Source: New Heritage #07805081 Report a problem | ||
| 4/8/2011 | Listing removed | $178,500$122/sqft |
Source: Century 21 New Heritage #07481781 Report a problem | ||
| 10/19/2010 | Listed for sale | $178,500$122/sqft |
Source: Century 21 New Heritage #07481781 Report a problem | ||
| 9/15/2010 | Listing removed | $178,500$122/sqft |
Source: CENTURY 21 New Heritage #07481781 Report a problem | ||
| 5/27/2010 | Price change | $178,500-2.7%$122/sqft |
Source: CENTURY 21 New Heritage #07481781 Report a problem | ||
| 4/5/2010 | Price change | $183,500-3.4%$126/sqft |
Source: CENTURY 21 New Heritage #07481781 Report a problem | ||
| 7/18/2009 | Price change | $189,900-2.6%$130/sqft |
Source: CENTURY 21 New Heritage #06926153 Report a problem | ||
| 2/19/2009 | Price change | $195,000-1.8%$134/sqft |
Source: CENTURY 21 New Heritage #06926153 Report a problem | ||
| 8/28/2008 | Price change | $198,500-0.5%$136/sqft |
Source: CENTURY 21 New Heritage #06926153 Report a problem | ||
| 7/6/2008 | Price change | $199,500-2.2%$137/sqft |
Source: CENTURY 21 New Heritage #06926153 Report a problem | ||
| 6/13/2008 | Listed for sale | $204,000+12.7%$140/sqft |
Source: CENTURY 21 New Heritage #06926153 Report a problem | ||
| 11/19/2004 | Sold | $181,000$124/sqft |
Source: Public Record Report a problem | ||

Get a cash offer in 3 minutes
Find out how much your home could sell for in as little as 3 minutes with a no-obligation cash offer.
Estimated market value
$407,000
