Stop what you're doing and come see this AMAZING completely reimagined home in Del Webb's Sun City. The owner has made so many updates, you won't even recognize this as a York model. From the moment you step inside, you're greeted by a bright, open-concept layout created by removing walls in the kitchen and thoughtfully expanding the living space. The heart of the home is the stunning, fully redesigned kitchen, featuring elegant quartz countertops, brand-new custom white cabinetry, stylish backsplash, extended built-in shelving, and a full suite of new stainless-steel appliances. Every detail has been carefully curated for both beauty and functionality. Seamlessly flowing throughout the home is all-new luxury vinyl plank flooring, complemented by updated light fixtures, new blinds and brand-new doors that completely elevate the aesthetic. Both full bathrooms have been completely remodeled with modern vanities, updated mirrors, and sleek fixtures, creating spa-like retreats. The spacious primary suite is a true sanctuary, showcasing a tray ceiling, a sun-filled bay window, an oversized walk-in closet and updated en-suite primary bathroom. The second bedroom adds versatility and charm with custom French doors and transom window, perfect for a guest space, office, or den. Laundry features new washer and dryer and utility sink! Step outside and enjoy the peace and privacy of NO HOMES BEHIND, offering a serene backdrop for relaxing or entertaining. Roof appx 10 years. This is a rare opportunity to own a truly turnkey, designer-upgraded home in one of the area's most sought-after active adult communities
Closed
$410,000
12382 Wedgemere Dr, Huntley, IL 60142
2beds
1,220sqft
Single Family Residence
Built in 2004
4,791 Square Feet Lot
$-- Zestimate®
$336/sqft
$2,321 Estimated rent
Home value
Not available
Estimated sales range
Not available
$2,321/mo
Zestimate® history
Owner options
List your home for rent
$2,321/mo
Rent Zestimate®
Find your next renter with Zillow Rental Manager. Plus, with online applications, you can quickly screen prospective tenants – for free.
$2,321/mo
Rent Zestimate®
Refinance and save
$3,125/mo
Est. payment
Refinancing to a lower rate could help reduce your monthly payments and save thousands over the life of the loan.
$3,125/mo
Est. payment
Explore your selling options
Work with a Zillow partner agent
Leverage their expertise and Zillow's premium Showcase listings to get your home seen by more buyers.
Get startedList with your own agent
Get your home in front of millions of buyers by listing it on Zillow.
Learn how to do itSell it yourself
Take full control of how buyers see your home on Zillow by listing For Sale by Owner (FSBO).
List your homeWhat's special
Modern vanitiesSleek fixturesTransom windowElegant quartz countertopsStunning fully redesigned kitchenBright open-concept layoutSun-filled bay window
Zillow last checked:
Listing updated:
Listed by:
Jamie Lange 630-292-3415,
Huntley Realty,
Kelly Malec 847-732-3206,
Huntley Realty
Bought with:
Priscilla Lorenzin-Tomei
Huntley Realty
Source: MRED as distributed by MLS GRID,MLS#: 12613232
Facts & features
Interior
Bedrooms & bathrooms
- Bedrooms: 2
- Bathrooms: 2
- Full bathrooms: 2
Rooms
- Room types: No additional rooms
Primary bedroom
- Features: Flooring (Luxury Vinyl), Window Treatments (Bay Window(s), Blinds), Bathroom (Full)
- Level: Main
- Area: 180 Square Feet
- Dimensions: 12X15
Bedroom 2
- Features: Flooring (Luxury Vinyl), Window Treatments (Blinds)
- Level: Main
- Area: 110 Square Feet
- Dimensions: 10X11
Dining room
- Features: Flooring (Luxury Vinyl), Window Treatments (Blinds)
- Level: Main
- Area: 110 Square Feet
- Dimensions: 10X11
Kitchen
- Features: Flooring (Luxury Vinyl)
- Level: Main
- Area: 130 Square Feet
- Dimensions: 13X10
Laundry
- Features: Flooring (Luxury Vinyl)
- Level: Main
- Area: 40 Square Feet
- Dimensions: 8X5
Living room
- Features: Flooring (Luxury Vinyl), Window Treatments (Blinds)
- Level: Main
- Area: 176 Square Feet
- Dimensions: 11X16
Heating
- Natural Gas, Forced Air
Cooling
- Central Air
Appliances
- Laundry: Main Level, Gas Dryer Hookup, In Unit, Sink
Features
- 1st Floor Bedroom, 1st Floor Full Bath, Built-in Features, Walk-In Closet(s), High Ceilings, Open Floorplan, Quartz Counters
- Windows: Drapes
- Basement: None
Interior area
- Total structure area: 0
- Total interior livable area: 1,220 sqft
Property
Parking
- Total spaces: 2
- Parking features: Asphalt, Garage Door Opener, Yes, Garage Owned, Attached, Garage
- Attached garage spaces: 2
- Has uncovered spaces: Yes
Accessibility
- Accessibility features: No Disability Access
Features
- Stories: 1
- Patio & porch: Patio
Lot
- Size: 4,791 Square Feet
- Dimensions: 47X105X47X103
Details
- Parcel number: 0206159002
- Special conditions: None
Construction
Type & style
- Home type: SingleFamily
- Architectural style: Ranch
- Property subtype: Single Family Residence
Materials
- Vinyl Siding
- Foundation: Concrete Perimeter
- Roof: Asphalt
Condition
- New construction: No
- Year built: 2004
- Major remodel year: 2024
Details
- Builder model: YORK
Utilities & green energy
- Electric: Circuit Breakers
- Sewer: Public Sewer
- Water: Public
Community & HOA
Community
- Features: Clubhouse, Pool, Tennis Court(s), Sidewalks, Street Lights
- Subdivision: Del Webb Sun City
HOA
- Has HOA: Yes
- Services included: Insurance, Clubhouse, Exercise Facilities, Pool, Scavenger
- HOA fee: $159 monthly
Location
- Region: Huntley
Financial & listing details
- Price per square foot: $336/sqft
- Tax assessed value: $235,701
- Annual tax amount: $4,377
- Date on market: 4/9/2026
- Listing terms: Cash
- Ownership: Fee Simple w/ HO Assn.
Price history
| Date | Event | Price |
|---|---|---|
| 5/12/2026 | Sold | $410,000+3.8%$336/sqft |
Source:  MRED as distributed by MLS GRID #12613232 Report a problem MRED as distributed by MLS GRID #12613232 Report a problem | ||
| 4/11/2026 | Contingent | $395,000$324/sqft |
Source: MRED as distributed by MLS GRID #12613232 Report a problem | ||
| 4/9/2026 | Listed for sale | $395,000+41.1%$324/sqft |
Source: MRED as distributed by MLS GRID #12613232 Report a problem | ||
| 3/18/2024 | Sold | $280,000-3.4%$230/sqft |
Source: MRED as distributed by MLS GRID #11920949 Report a problem | ||
| 3/2/2024 | Contingent | $289,900$238/sqft |
Source: MRED as distributed by MLS GRID #11920949 Report a problem | ||
| 11/15/2023 | Listed for sale | $289,900+102.7%$238/sqft |
Source: MRED as distributed by MLS GRID #11920949 Report a problem | ||
| 9/23/2013 | Sold | $143,000-4.6%$117/sqft |
Source: Public Record Report a problem | ||
| 7/24/2013 | Price change | $149,900-3.2%$123/sqft |
Source: Visual Tour #08380237 Report a problem | ||
| 7/18/2013 | Listed for sale | $154,900-16.7%$127/sqft |
Source: Visual Tour #08380237 Report a problem | ||
| 11/19/2004 | Sold | $186,000$152/sqft |
Source: Public Record Report a problem | ||
Public tax history
| Year | Property taxes | Tax assessment |
|---|---|---|
| 2024 | $4,377 +98.6% | $78,567 +10.6% |
| 2023 | $2,204 -18.7% | $71,050 +8.5% |
| 2022 | $2,711 -3.6% | $65,508 +6.3% |
| 2021 | $2,811 -1.5% | $61,614 +2.6% |
| 2020 | $2,855 +1.1% | $60,041 +4.2% |
| 2019 | $2,824 -3.3% | $57,627 +6.4% |
| 2018 | $2,920 +1.8% | $54,176 +5% |
| 2017 | $2,867 -29.1% | $51,591 +5% |
| 2016 | $4,045 | $49,116 +5.9% |
| 2015 | -- | $46,388 +3.2% |
| 2014 | -- | $44,961 -1.8% |
| 2013 | -- | $45,785 -12.5% |
| 2012 | -- | $52,343 -9.4% |
| 2011 | -- | $57,773 -6.1% |
| 2010 | -- | $61,553 -4.3% |
| 2009 | -- | $64,305 +3.5% |
| 2008 | -- | $62,160 +6% |
| 2007 | -- | $58,629 +2.7% |
| 2006 | -- | $57,099 +2% |
| 2005 | -- | $56,002 +9882.5% |
| 2004 | -- | $561 |
Find assessor info on the county website
Neighborhood: 60142
Nearby homes
- $382,5002 bd2 ba1.4k sqft12372 Wedgemere Dr, Huntley, IL 60142Sold

- $336,2002 bd2 ba1.4k sqft12392 Wedgemere Dr, Huntley, IL 60142Off Market
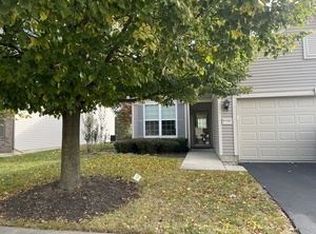
- $335,700-- bd2 ba1.2k sqft12362 Wedgemere Dr, Huntley, IL 60142Off Market
- $337,5002 bd2 ba1.5k sqft12402 Wedgemere Dr, Huntley, IL 60142Sold

- $355,9002 bd2 ba1.4k sqft13914 Chanwahon Rd, Huntley, IL 60142Off Market
- $374,100-- bd2 ba1.5k sqft12352 Wedgemere Dr, Huntley, IL 60142Off Market
- $330,0002 bd2 ba1.4k sqft12412 Wedgemere Dr, Huntley, IL 60142Sold
- $324,8002 bd2 ba1.2k sqft13924 Chanwahon Rd, Huntley, IL 60142Off Market
Nearby schools
GreatSchools rating
- 9/10Leggee Elementary SchoolGrades: K-5Distance: 1 mi
- 7/10Heineman Middle SchoolGrades: 6-8Distance: 4.8 mi
- 8/10Huntley High SchoolGrades: 9-12Distance: 0.9 mi
Schools provided by the listing agent
- District: 158
Source: MRED as distributed by MLS GRID. This data may not be complete. We recommend contacting the local school district to confirm school assignments for this home.


Get pre-qualified for a loan
At Zillow Home Loans, we can pre-qualify you in as little as 5 minutes with no impact to your credit score.An equal housing lender. NMLS #10287.
- Illinois
- Kane County
- Huntley
- 60142
- 12382 Wedgemere Dr
Nearby cities
Nearby zip codes
Other Huntley Topics
