Skip main navigation
Off market
  • $375,200

    12374 Madison Ct, Thornton, CO 80241

    2beds
    2baths
    1,148sqft
    Attached Single Family
    Built in 2003
    3,798 Square Feet Lot
    $375,200 Zestimate®
    $327/sqft
    $2,360 Estimated rent

    Home value

    $375,200

    $356,000 - $394,000

    $2,360/mo

    Zestimate® history
    Loading
    Loading...

    Owner options

    List your home for rent

    $2,360/mo

    Rent Zestimate®

    Find your next renter with Zillow Rental Manager. Plus, with online applications, you can quickly screen prospective tenants – for free.

    Learn more

    $2,360/mo

    Rent Zestimate®

    Refinance and save

    $2,361/mo

    Est. payment

    Refinancing to a lower rate could help reduce your monthly payments and save thousands over the life of the loan.

    See today's rates

    $2,361/mo

    Est. payment

    Explore your selling options

    Work with a Zillow partner agent

    Leverage their expertise and Zillow's premium Showcase listings to get your home seen by more buyers.

    Get started

    List with your own agent

    Get your home in front of millions of buyers by listing it on Zillow.

    Learn how to do it

    Sell it yourself

    Take full control of how buyers see your home on Zillow by listing For Sale by Owner (FSBO).

    List your home

    What's special

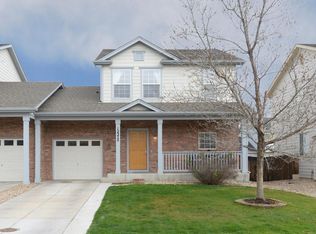
    Make Your Home Buying Dreams Come True With This Cute, End Unit Townhome With A Large Back Yard! Enjoy Your Mornings On The Covered Front Porch. Upon Entering, You Will Be Greeted With A Light And Bright Family Room With Laminate Wood Floors. A Gas Fireplace With Tile Surround Will Keep You Toasty Warm On Those Colorado Winter Evenings. The Kitchen Has An Eating Space And Access To The Back Yard. A Bathroom Completes the Main Level. The Upper Level Has A Convenient Laundry Space, 2 Bedrooms, And A Full Bath, Both Bedrooms Have Walk In Closets! Parking Is never An Issue With The Attached Garage That Is Oversized With 320 Sq Ft And Has An Access Door To The Backyard. There Is A Crawl Space For Additional Storage. With Walking Trails Near By, Easy Access To DIA And Denver, This Home sits In A Prime Location. Hurry Don't Miss Out On This Fantastic Opportunity To Be A Homeowner!

    This property is off market, which means it's not currently listed for sale or rent on Zillow. This may be different from what's available on other websites or public sources.
    Facts & features

    Interior

    Bedrooms & bathrooms
    • Bedrooms: 2
    • Bathrooms: 2
    Heating
    • Forced air, Gas
    Cooling
    • Central
    Appliances
    • Included: Dishwasher, Garbage disposal, Microwave, Range / Oven, Refrigerator
    • Laundry: W/D Hookups in Unit
    Features
    • Window Coverings, Pantry, Walk-In Closet(s), Double Pane Windows, Breakfast Nook, Master Bath, Open Floorplan, Eating Space / Kitchen, Vaulted
    • Flooring: Carpet, Laminate
    • Has fireplace: Yes
    • Fireplace features: Gas/Gas Logs
    Interior area
    • Total interior livable area: 1,148 sqft

    Property

    Parking
    • Total spaces: 1
    • Parking features: Garage - Attached
    Features
    • Exterior features: Wood, Brick
    Lot
    • Size: 3,798 sqft
    Details
    • Parcel number: 0157336416022
    • Zoning: RES

    Construction

    Type & style
    • Home type: Townhouse
    • Architectural style: Conventional
    • Property subtype: Attached Single Family
    Materials
    • Frame
    • Roof: Other
    Condition
    • Year built: 2003

    Utilities & green energy

    • Sewer: Public Sewer
    • Water: Public

    Community & neighborhood

    Location
    • Region: Thornton

    HOA & financial

    HOA
    • Has HOA: Yes
    • HOA fee: $135 monthly
    • Amenities included: Insurance, Common Area Grounds Maintenance, Exterior Maintenance w/out Roof
    • Services included: Insurance, Common Area Grounds Maintenance, Exterior Maintenance w/out Roof

    Other

    Other facts
    • Sewer: Public Sewer
    • WaterSource: Public
    • Flooring: Carpet, Laminate
    • Heating: Forced Air, Gas
    • Zoning: RES
    • Appliances: Dishwasher, Garbage Disposal, Smoke Alarm, Refrigerator (Kitchen), Stove/Range/Oven, Microwave Oven
    • InteriorFeatures: Window Coverings, Pantry, Walk-In Closet(s), Double Pane Windows, Breakfast Nook, Master Bath, Open Floorplan, Eating Space / Kitchen, Vaulted
    • FireplacesTotal: 1
    • AssociationFeeIncludes: Insurance, Common Area Grounds Maintenance, Exterior Maintenance w/out Roof
    • ConstructionMaterials: Wood Siding, Brick
    • PropertySubType: Attached Single Family
    • OpenParkingSpaces: 0
    • Cooling: Ceiling Fan(s), Air Conditioning-Central
    • AssociationAmenities: Insurance, Common Area Grounds Maintenance, Exterior Maintenance w/out Roof
    • Roof: Architectural Shingles
    • FireplaceFeatures: Gas/Gas Logs
    • LaundryFeatures: W/D Hookups in Unit
    • AboveGradeFinishedAreaSource: 1148
    • CoListAgentEmail: JOHNSUBRY@GMAIL.COM
    • CoListAgentFullName: John Subry

    Price history

    DateEventPrice
    9/17/2019Sold$300,000$261/sqft
    Source: IRES as distributed by MLS GRID #890724 Report a problem
    8/15/2019Pending sale$300,000$261/sqft
    Source: RE/MAX NORTHWEST INC #7718481 Report a problem
    8/8/2019Listed for sale$300,000+42.9%$261/sqft
    Source: RE/MAX NORTHWEST INC #7718481 Report a problem
    4/3/2015Sold$210,000+7.7%$183/sqft
    Source: Public Record Report a problem
    3/7/2015Pending sale$195,000$170/sqft
    Source: RE/MAX Professionals City Properties #3478018 Report a problem
    3/3/2015Listed for sale$195,000+10%$170/sqft
    Source: RE/MAX Professionals #3478018 Report a problem
    4/23/2004Sold$177,205$154/sqft
    Source: Public Record Report a problem

    Public tax history

    YearProperty taxesTax assessment
    2025$2,388 +1%$24,190 -9.7%
    2024$2,364 +1.7%$26,790
    2023$2,324 -3.2%$26,790 +27%
    2022$2,401 $21,100 -2.8%
    2021-- $21,700 +12.1%
    2020$2,152 $19,360 -0.2%
    2019$2,152 +4.9%$19,390 +8.7%
    2018$2,052 $17,830
    2017$2,052 $17,830 +36%
    2016-- $13,110
    2015$1,409 $13,110 +41.6%
    2014-- $9,260
    2013-- $9,260 -5.6%
    2012-- $9,810
    2011-- $9,810 -11.3%
    2010-- $11,060
    2009-- $11,060 -18%
    2008-- $13,490
    2007-- $13,490 -2.6%
    2006-- $13,850
    2005-- $13,850 +1.1%
    2004-- $13,700

    Find assessor info on the county website

    Neighborhood: Eastlake

    Nearby schools

    GreatSchools rating
    Schools provided by the listing agent
    • Elementary: Stellar
    • Middle: Century
    • High: Mountain Range
    • District: Adams 12 5 Star Schl

    Source: The MLS. This data may not be complete. We recommend contacting the local school district to confirm school assignments for this home.

    Get a cash offer in 3 minutes
    Find out how much your home could sell for in as little as 3 minutes with a no-obligation cash offer.
    Estimated market value
    $375,200
    Get a cash offer in 3 minutes
    Find out how much your home could sell for in as little as 3 minutes with a no-obligation cash offer.
    Estimated market value
    $375,200