Skip main navigation
Sold for $449,000
  • $449,000

    12382 Madison Ct, Thornton, CO 80241

    3beds
    1,536sqft
    Townhouse
    Built in 2003
    3,701 Square Feet Lot
    $444,500 Zestimate®
    $292/sqft
    $2,652 Estimated rent

    Home value

    $444,500

    $418,000 - $476,000

    $2,652/mo

    Zestimate® history
    Loading
    Loading...

    Owner options

    List your home for rent

    $2,652/mo

    Rent Zestimate®

    Find your next renter with Zillow Rental Manager. Plus, with online applications, you can quickly screen prospective tenants – for free.

    Learn more

    $2,652/mo

    Rent Zestimate®

    Refinance and save

    $2,882/mo

    Est. payment

    Refinancing to a lower rate could help reduce your monthly payments and save thousands over the life of the loan.

    See today's rates

    $2,882/mo

    Est. payment

    Explore your selling options

    Work with a Zillow partner agent

    Leverage their expertise and Zillow's premium Showcase listings to get your home seen by more buyers.

    Get started

    List with your own agent

    Get your home in front of millions of buyers by listing it on Zillow.

    Learn how to do it

    Sell it yourself

    Take full control of how buyers see your home on Zillow by listing For Sale by Owner (FSBO).

    List your home

    What's special

    Generously sized secondary bedroomsOpen light-filled floorplan
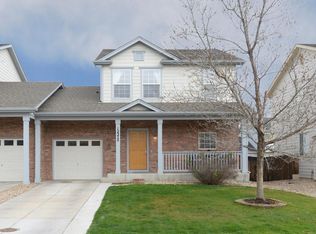
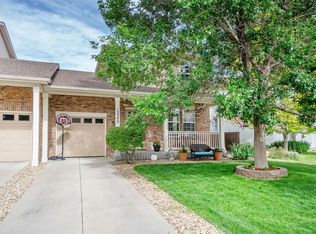
    If you've been looking for a home that feels like a single-family home-but with an easier, low-maintenance lifestyle-this is it. Only attached on one side, and just at the garage, it's the perfect setup for added privacy and livability. Ideally located just one mile from light rail, 0.5 mile to King Soopers, shops, and restaurants, and only 0.5 mile to the elementary school, this home offers exceptional convenience paired with an active outdoor lifestyle, with nearby trails and parks. Freshly updated with new paint and carpet throughout, the open, light-filled floorplan is designed for how you live today. The bright main level welcomes you in with great natural light and a comfortable flow and space for entertaining. Upstairs, you'll find three bedrooms, including a spacious primary suite with a luxurious, spa-like bath, along with generously sized secondary bedrooms that are hard to find at this price point. The upstairs laundry(brand new washer and dryer) adds convenience. Tucked in a quiet location within the community, the home also features an oversized one-car garage with a service door to the backyard-perfect for easy mowing and access. There is also an EV charger ready for your electric vehicle. With thoughtful updates, a functional layout, and a location close to everything, this move-in ready home truly checks all the boxes.

    Zillow last checked:

    Listing updated:

    Listed by:

    Alison Sirlin 720-329-1727,

    Live West Realty

    Bought with:

    Luana Lindholm, 40037643

    HomeSmart

    Source: IRES as distributed by MLS GRID,MLS#: 1055811MLS Logo

    Facts & features

    Interior

    Bedrooms & bathrooms
    • Bedrooms: 3
    • Bathrooms: 3
    • Full bathrooms: 1
    • 3/4 bathrooms: 1
    • 1/2 bathrooms: 1
    • Main level bathrooms: 1
    Primary bedroom
    • Description: Carpet
    • Features: 3/4 Primary Bath, Luxury Features Primary Bath
    • Level: Upper
    • Area: 195 Square Feet
    • Dimensions: 13 x 15
    Bedroom 2
    • Description: Carpet
    • Level: Upper
    • Area: 110 Square Feet
    • Dimensions: 10 x 11
    Bedroom 3
    • Description: Carpet
    • Level: Upper
    • Area: 120 Square Feet
    • Dimensions: 12 x 10
    Dining room
    • Description: Luxury Vinyl
    • Area: 88 Square Feet
    • Dimensions: 8 x 11
    Kitchen
    • Description: Luxury Vinyl
    • Level: Main
    • Area: 110 Square Feet
    • Dimensions: 10 x 11
    Laundry
    • Description: Linoleum
    • Level: Upper
    Living room
    • Description: Luxury Vinyl
    • Level: Main
    • Area: 360 Square Feet
    • Dimensions: 18 x 20
    Study
    • Description: Luxury Vinyl
    • Level: Main
    • Area: 104 Square Feet
    • Dimensions: 13 x 8
    Heating
    • Forced Air
    Cooling
    • Central Air
    Appliances
    • Included: Electric Range, Dishwasher, Refrigerator, Washer, Dryer, Microwave, Disposal
    Features
    • Windows: Window Coverings
    • Basement: None
    • Has fireplace: Yes
    • Fireplace features: Gas
    Interior area
    • Total structure area: 1,536
    • Total interior livable area: 1,536 sqft
    • Finished area above ground: 1,536

    Property

    Parking
    • Total spaces: 1
    • Parking features: Attached
    • Attached garage spaces: 1
    • Details: Attached
    Features
    • Levels: Two
    • Stories: 2
    • Patio & porch: Patio
    • Exterior features: Private Yard
    • Fencing: Fenced
    Lot
    • Size: 3,701 Square Feet
    • Features: Level, Paved, Curbs, Gutters, Sidewalks, Street Light
    Details
    • Parcel number: R0153486
    • Zoning: Res
    • Special conditions: Private Owner

    Construction

    Type & style
    • Home type: Townhouse
    • Architectural style: Contemporary
    • Property subtype: Townhouse
    • Attached to another structure: Yes
    Materials
    • Frame
    • Roof: Composition
    Condition
    • New construction: No
    • Year built: 2003

    Utilities & green energy

    • Electric: Xcel
    • Gas: Xcel
    • Sewer: Public Sewer
    • Water: City
    • Utilities for property: Natural Gas Available, Electricity Available, Cable Available

    Community & HOA

    Community
    • Features: Trail(s)
    • Security: Fire Alarm
    • Subdivision: Eastlake Village
    HOA
    • Has HOA: Yes
    • Services included: Snow Removal, Exterior Maintenance
    • HOA fee: $225 monthly
    • HOA name: Eastlake Village III
    • HOA phone: 720-617-3071
    Location
    • Region: Thornton

    Financial & listing details

    • Price per square foot: $292/sqft
    • Tax assessed value: $435,000
    • Annual tax amount: $3,329
    • Date on market: 4/8/2026
    • Listing terms: Cash,Conventional,FHA,VA Loan
    • Exclusions: Staging items
    • Electric utility on property: Yes
    • Road surface type: Asphalt

    Price history

    DateEventPrice
    5/13/2026Sold$449,000+4.4%$292/sqft
    Source: IRES as distributed by MLS GRID #1055811 Report a problem
    4/14/2026Pending sale$430,000$280/sqft
    Source: REcolorado as distributed by MLS GRID #9665943 Report a problem
    4/8/2026Listed for sale$430,000+19.4%$280/sqft
    Source: IRES as distributed by MLS GRID #1055811 Report a problem
    9/18/2025Listing removed$2,500$2/sqft
    Source: Zillow Rentals Report a problem
    9/9/2025Price change$2,500-3.8%$2/sqft
    Source: Zillow Rentals Report a problem
    9/5/2025Price change$2,600-1.9%$2/sqft
    Source: Zillow Rentals Report a problem
    8/20/2025Price change$2,650-7%$2/sqft
    Source: Zillow Rentals Report a problem
    7/15/2025Listed for rent$2,850$2/sqft
    Source: Zillow Rentals Report a problem
    11/3/2020Sold$360,000+2.9%$234/sqft
    Source: Public Record Report a problem
    10/5/2020Pending sale$349,700$228/sqft
    Source: Re/max Elevate #7577649 Report a problem
    10/2/2020Listed for sale$349,700+38.2%$228/sqft
    Source: RE/MAX Elevate #925615 Report a problem
    7/20/2015Sold$253,000+4.5%$165/sqft
    Source: Public Record Report a problem
    6/16/2015Price change$242,000-3.2%$158/sqft
    Source: RE/MAX PROFESSIONALS #1656670 Report a problem
    6/13/2015Listed for sale$249,950+21.3%$163/sqft
    Source: RE/MAX Professionals City Properties #1656670 Report a problem
    3/4/2004Sold$206,094$134/sqft
    Source: Public Record Report a problem

    Public tax history

    YearProperty taxesTax assessment
    2025$2,773 +1%$27,190 -10.9%
    2024$2,745 +7.1%$30,510
    2023$2,563 -3.2%$30,510 +31.1%
    2022$2,648 $23,270 -2.8%
    2021-- $23,930 +8.3%
    2020$2,456 $22,100 -0.1%
    2019$2,456 +10.4%$22,130 +14.4%
    2018$2,225 $19,340
    2017$2,225 $19,340 +28.1%
    2016-- $15,100
    2015$1,623 $15,100 +34%
    2014-- $11,270
    2013-- $11,270 -5.7%
    2012-- $11,950
    2011-- $11,950 -8.6%
    2010-- $13,070
    2009-- $13,070 -18%
    2008-- $15,940
    2007-- $15,940 -3.9%
    2006-- $16,580
    2005-- $16,580 +1.5%
    2004-- $16,340
    Find assessor info on the county website

    Neighborhood: Eastlake

    Nearby schools

    GreatSchools rating
    Schools provided by the listing agent
    • Elementary: Stellar
    • Middle: Century
    • High: Mountain Range

    Source: IRES as distributed by MLS GRID. This data may not be complete. We recommend contacting the local school district to confirm school assignments for this home.

    Get a cash offer in 3 minutes
    Find out how much your home could sell for in as little as 3 minutes with a no-obligation cash offer.
    Estimated market value
    $444,500
    Get a cash offer in 3 minutes
    Find out how much your home could sell for in as little as 3 minutes with a no-obligation cash offer.
    Estimated market value
    $444,500