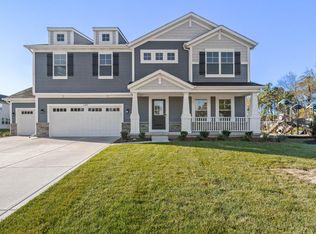
Ready now and available for showings! Situated on a large fully sodded lot in a cul-de-sac, the Sedona is a fabulous home for those who love to entertain. The Designer kitchen offers staggered height, grey cabinetry, quartz countertops, stainless appliances, Quick Step flooring, a large island and massive walk-in pantry! The two story great room is a show stopper! The sunroom off the breakfast area provides added living space on the main floor. Enjoy a quiet retreat to the owner's bath with tiled shower and soaking tub. The Sedona is a high performance, energy efficient home. Enjoy peace of mind with a 10-year structural warranty, 4 year workmanship on the roof and industry-best customer care program.
Closed
$479,000
12375 Magoun Ave, Cedar Lake, IN 46303
4beds
2,588sqft
Single Family Residence
Built in 2022
0.36 Acres Lot
$510,900 Zestimate®
$185/sqft
$3,365 Estimated rent
Home value
$510,900
$485,000 - $536,000
$3,365/mo
Zestimate® history
Owner options
List your home for rent
$3,365/mo
Rent Zestimate®
Find your next renter with Zillow Rental Manager. Plus, with online applications, you can quickly screen prospective tenants – for free.
$3,365/mo
Rent Zestimate®
Refinance and save
$2,416/mo
Est. payment
Refinancing to a lower rate could help reduce your monthly payments and save thousands over the life of the loan.
$2,416/mo
Est. payment
Explore your selling options
Work with a Zillow partner agent
Leverage their expertise and Zillow's premium Showcase listings to get your home seen by more buyers.
Get startedList with your own agent
Get your home in front of millions of buyers by listing it on Zillow.
Learn how to do itSell it yourself
Take full control of how buyers see your home on Zillow by listing For Sale by Owner (FSBO).
List your homeWhat's special
Grey cabinetryQuick step flooringLarge islandLarge fully sodded lotTiled showerDesigner kitchenQuartz countertops
Zillow last checked:
Listing updated:
Listed by:
Jessica Kish,
New Chapter Real Estate 219-227-8454
Bought with:
Haley Williams, RB19001459
Horizon Realty, LLC
Source: NIRA as distributed by MLS GRID,MLS#: 524843
Facts & features
Interior
Bedrooms & bathrooms
- Bedrooms: 4
- Bathrooms: 3
- Full bathrooms: 2
- 1/2 bathrooms: 1
Rooms
- Room types: Bathroom, Bedroom 2, Bedroom 3, Bedroom 4, Kitchen, Living Room, Other Room, Primary Bedroom
Primary bedroom
- Area: 225.76
- Dimensions: 16 x 14.11
Bedroom 2
- Area: 128.4
- Dimensions: 12 x 10.7
Bedroom 3
- Area: 140.8
- Dimensions: 11 x 12.8
Bedroom 4
- Area: 140.8
- Dimensions: 11 x 12.8
Bathroom
- Description: 1/2
Bathroom
- Description: Full
Bathroom
- Description: Full
Dining room
- Description: Breakfast Room
- Dimensions: 14.3 x 9.11
Kitchen
- Area: 127.4
- Dimensions: 14 x 9.1
Living room
- Area: 225.54
- Dimensions: 16.11 x 14
Other
- Dimensions: 10.11 x 13.11
Heating
- Forced Air, Natural Gas
Appliances
- Included: Dishwasher, Disposal, Microwave, Refrigerator
- Laundry: Main Level
Features
- Basement: Interior Entry,Sump Pump
- Number of fireplaces: 1
- Fireplace features: Great Room, Living Room
Interior area
- Total structure area: 2,588
- Total interior livable area: 2,588 sqft
- Finished area above ground: 2,588
Property
Parking
- Total spaces: 3
- Parking features: Attached, Garage Door Opener, Off Street
- Attached garage spaces: 3
Features
- Levels: Two
- Patio & porch: Covered, Patio, Porch
Lot
- Size: 0.36 Acres
- Dimensions: 55 x 164
- Features: Cul-De-Sac, Landscaped, Paved
Details
- Parcel number: 451517485007000014
Construction
Type & style
- Home type: SingleFamily
- Property subtype: Single Family Residence
Condition
- New construction: Yes
- Year built: 2022
Utilities & green energy
- Water: Public
- Utilities for property: Cable Available, Electricity Available, Natural Gas Available
Community & HOA
Community
- Features: Curbs, Sidewalks
- Subdivision: Birchwood Farms
HOA
- Has HOA: Yes
- HOA fee: $440 monthly
- HOA name: Tonya Lippens
- HOA phone: 219-464-3536
Location
- Region: Cedar Lake
Financial & listing details
- Price per square foot: $185/sqft
- Tax assessed value: $521,400
- Annual tax amount: $5,421
- Date on market: 2/28/2024
- Listing agreement: Exclusive Right To Sell
- Listing terms: Cash,Conventional,FHA,VA Loan
- Road surface type: Paved
Price history
| Date | Event | Price |
|---|---|---|
| 9/29/2023 | Sold | $479,000$185/sqft |
Source:  NIRA as distributed by MLS GRID #524843 Report a problem NIRA as distributed by MLS GRID #524843 Report a problem | ||
| 8/27/2023 | Contingent | $479,000$185/sqft |
Source: NIRA as distributed by MLS GRID #524843 Report a problem | ||
| 8/17/2023 | Listed for sale | $479,000$185/sqft |
Source: NIRA as distributed by MLS GRID #524843 Report a problem | ||
| 5/12/2023 | Contingent | $479,000$185/sqft |
Source: NIRA as distributed by MLS GRID #524843 Report a problem | ||
| 5/9/2023 | Price change | $479,000-2%$185/sqft |
Source: NIRA as distributed by MLS GRID #524843 Report a problem | ||
| 4/18/2023 | Price change | $489,014-0.1%$189/sqft |
Source: NIRA as distributed by MLS GRID #524843 Report a problem | ||
| 3/7/2023 | Price change | $489,421-1%$189/sqft |
Source: NIRA as distributed by MLS GRID #524843 Report a problem | ||
| 1/23/2023 | Price change | $494,421+1%$191/sqft |
Source: NIRA as distributed by MLS GRID #524843 Report a problem | ||
| 1/13/2023 | Listed for sale | $489,542$189/sqft |
Source: NIRA as distributed by MLS GRID #524843 Report a problem | ||
| 11/8/2022 | Listing removed | -- |
Source:  Olthof Homes Report a problem Olthof Homes Report a problem | ||
| 9/27/2022 | Price change | $489,542-1%$189/sqft |
Source: NIRA as distributed by MLS GRID #519747 Report a problem | ||
| 9/23/2022 | Price change | $494,487-1%$191/sqft |
Source: NIRA as distributed by MLS GRID #519747 Report a problem | ||
| 9/14/2022 | Listed for sale | $499,482-6.3%$193/sqft |
Source: NIRA as distributed by MLS GRID #519747 Report a problem | ||
| 8/27/2022 | Listing removed | -- |
Source: Olthof Homes Report a problem | ||
| 8/18/2022 | Listed for sale | $533,155$206/sqft |
Source: Olthof Homes Report a problem | ||
Public tax history
| Year | Property taxes | Tax assessment |
|---|---|---|
| 2025 | $5,421 -2.3% | $521,400 +15.4% |
| 2024 | $5,546 +25790.4% | $451,700 -0.1% |
| 2023 | $21 | $452,200 +50144.4% |
| 2022 | -- | $900 |
Find assessor info on the county website
Neighborhood: 46303
Nearby homes
- $465,0004 bd3 ba2.7k sqft12303 Woodmar Pl, Cedar Lake, IN 46303Sold

- $527,0004 bd3 ba2.8k sqft11892 W 123rd Ave, Cedar Lake, IN 46303Sold

- $465,0004 bd3 ba2.7k sqft11659 W 123rd Ave, Cedar Lake, IN 46303Sold
- $533,5004 bd3 ba2.7k sqft11889 W 123rd Ave, Cedar Lake, IN 46303Sold
- $485,0004 bd2 ba2.3k sqft11895 W 123rd Ave, Cedar Lake, IN 46303Sold
- $459,9993 bd3 ba1.9k sqft11859 W 124th Ave, Cedar Lake, IN 46303Sold
- $497,1274 bd3 ba2.4k sqft11815 W 124th Ave, Cedar Lake, IN 46303Sold
- $394,0002 bd2 ba1.6k sqft11646 W 123rd Ave, Cedar Lake, IN 46303Sold
- $459,0003 bd3 ba1.9k sqft11850 W 123rd Ave, Cedar Lake, IN 46303Sold
Nearby schools
GreatSchools rating
- NAJane Ball Elementary SchoolGrades: PK-2Distance: 2 mi
- 6/10Hanover Central Middle SchoolGrades: 6-8Distance: 2.7 mi
- 7/10Hanover Central High SchoolGrades: 9-12Distance: 1.5 mi
Schools provided by the listing agent
- Elementary: Jane Ball Elementary School
- High: Hanover Central High School
Source: NIRA as distributed by MLS GRID. This data may not be complete. We recommend contacting the local school district to confirm school assignments for this home.
Get a cash offer in 3 minutes
Find out how much your home could sell for in as little as 3 minutes with a no-obligation cash offer.
Estimated market value
$510,900
Get a cash offer in 3 minutes
Find out how much your home could sell for in as little as 3 minutes with a no-obligation cash offer.
Estimated market value
$510,900
- Indiana
- Lake County
- Cedar Lake
- 46303
- 12375 Magoun Ave
Nearby cities
Nearby zip codes
Other Cedar Lake Topics
