** Price reduction plus $15,000 towards interest rate buy down or closing costs ** Location ! Location ! Location ! This 4 bed 3 1/2 bath plus office and a huge upstairs bonus room with half bath sits on a half-acre fenced lot. Upon entering the front door you're greeted with new luxury flooring. As you walk past the sitting room and office, you'll notice the attention to detail with an updated kitchen that looks out to the huge open floor plan. This home has updates galore...granite countertops, stainless steel appliances, roof replaced 2021, A/C replaced 2023, just to name a few. The primary bedroom is split from the other 3 bedrooms that allow privacy for everyone. This huge master suite boasts a sitting area as well as an ensuite with his and her sinks, large tub and a walk-in shower. Two of the other bedrooms share a Jack and Jill bath and there's a full bath that leads to the screened lanai. The oversized laundry area is also located opposite of the master suite. Now as you travel upstairs you have enormous options available. It's currently being used as a bedroom but can be used as a playroom, theater room or converted to another master suite. As a bonus there is a walk-in attic space for storage or can easily be converted to a closet and extend the half bath to a full master bath. This home is move in ready and all your big-ticket items are newer or brand new. This gated subdivision only has 108 homes with reasonable HOA dues and NO CDD fees. It just doesn't get any better than that...except it does because Creekside is zoned for Newsome High School. It has some of the best schools in the entire county.
Sold for $680,000
$680,000
12376 Creek Edge Dr, Riverview, FL 33579
4beds
3,138sqft
Single Family Residence
Built in 2006
0.47 Acres Lot
$654,200 Zestimate®
$217/sqft
$4,313 Estimated rent
Home value
$654,200
$621,000 - $687,000
$4,313/mo
Zestimate® history
Owner options
List your home for rent
$4,313/mo
Rent Zestimate®
Find your next renter with Zillow Rental Manager. Plus, with online applications, you can quickly screen prospective tenants – for free.
$4,313/mo
Rent Zestimate®
Refinance and save
$4,759/mo
Est. payment
Refinancing to a lower rate could help reduce your monthly payments and save thousands over the life of the loan.
$4,759/mo
Est. payment
Explore your selling options
Work with a Zillow partner agent
Leverage their expertise and Zillow's premium Showcase listings to get your home seen by more buyers.
Get startedList with your own agent
Get your home in front of millions of buyers by listing it on Zillow.
Learn how to do itSell it yourself
Take full control of how buyers see your home on Zillow by listing For Sale by Owner (FSBO).
List your homeWhat's special
Oversized laundry areaLarge tubHalf bathJack and jill bathHuge upstairs bonus roomNew luxury flooringUpdated kitchen
Zillow last checked:
Listing updated:
Listed by:
Lee Ann Brodie 813-318-2096,
SIGNATURE REALTY ASSOCIATES 813-689-3115
Bought with:
Michael Lanning, Sr, 3449529
TREASURE ISLAND REALTY LLC
Source: Stellar MLS,MLS#: T3498362 Originating MLS: Tampa
Originating MLS: Tampa
Facts & features
Interior
Bedrooms & bathrooms
- Bedrooms: 4
- Bathrooms: 4
- Full bathrooms: 3
- 1/2 bathrooms: 1
Primary bedroom
- Features: Walk-In Closet(s)
- Level: First
- Dimensions: 13x18
Bonus room
- Features: No Closet
- Level: Second
- Dimensions: 16x25
Dining room
- Level: First
- Dimensions: 11x12
Great room
- Level: First
- Dimensions: 15x22
Kitchen
- Level: First
- Dimensions: 10x18
Living room
- Level: First
- Dimensions: 11x13
Heating
- Central
Cooling
- Central Air
Appliances
- Included: Dishwasher, Disposal, Range, Refrigerator
- Laundry: Laundry Room
Features
- Ceiling Fan(s), High Ceilings, Open Floorplan, Solid Surface Counters
- Flooring: Carpet, Luxury Vinyl
- Has fireplace: No
Interior area
- Total structure area: 4,270
- Total interior livable area: 3,138 sqft
Property
Parking
- Total spaces: 3
- Parking features: Garage - Attached
- Attached garage spaces: 3
Features
- Levels: Two
- Stories: 2
- Exterior features: Irrigation System
Lot
- Size: 0.47 Acres
- Dimensions: 115.77 x 176
Details
- Parcel number: U06312178SB0000000012.0
- Zoning: PD
- Special conditions: None
Construction
Type & style
- Home type: SingleFamily
- Property subtype: Single Family Residence
Materials
- Stucco
- Foundation: Slab
- Roof: Shingle
Condition
- New construction: No
- Year built: 2006
Utilities & green energy
- Sewer: Septic Tank
- Water: Well
- Utilities for property: BB/HS Internet Available, Electricity Connected, Propane, Street Lights
Community & HOA
Community
- Pet fee: $0 monthly
- Subdivision: CREEKSIDE SUB PH 2
HOA
- Has HOA: Yes
- Amenities included: Gated, Park, Trail(s)
- HOA fee: $127 monthly
- HOA name: Staci Hurlburt
- HOA phone: 813-602-2355
Location
- Region: Riverview
Financial & listing details
- Price per square foot: $217/sqft
- Tax assessed value: $479,528
- Annual tax amount: $7,285
- Date on market: 1/20/2024
- Cumulative days on market: 29 days
- Listing terms: Cash,Conventional,FHA,VA Loan
- Ownership: Fee Simple
- Total actual rent: 0
- Electric utility on property: Yes
- Road surface type: Asphalt
Price history
| Date | Event | Price |
|---|---|---|
| 3/18/2024 | Sold | $680,000-2%$217/sqft |
Source:  Stellar MLS #T3498362 Report a problem Stellar MLS #T3498362 Report a problem | ||
| 2/18/2024 | Pending sale | $694,000$221/sqft |
Source: Stellar MLS #T3498362 Report a problem | ||
| 2/13/2024 | Price change | $694,000-0.7%$221/sqft |
Source: Stellar MLS #T3498362 Report a problem | ||
| 1/20/2024 | Listed for sale | $699,000+16.5%$223/sqft |
Source: Stellar MLS #T3498362 Report a problem | ||
| 9/24/2023 | Listing removed | -- |
Source: Stellar MLS #T3435031 Report a problem | ||
| 8/3/2023 | Price change | $599,900-3.2%$191/sqft |
Source: Stellar MLS #T3435031 Report a problem | ||
| 6/23/2023 | Price change | $619,900-1.6%$198/sqft |
Source: Stellar MLS #T3435031 Report a problem | ||
| 6/13/2023 | Price change | $630,000-0.8%$201/sqft |
Source: Stellar MLS #T3435031 Report a problem | ||
| 6/5/2023 | Listed for sale | $635,000$202/sqft |
Source: Stellar MLS #T3435031 Report a problem | ||
| 4/20/2023 | Pending sale | $635,000$202/sqft |
Source: Stellar MLS #T3435031 Report a problem | ||
| 4/12/2023 | Price change | $635,000-1.5%$202/sqft |
Source: Stellar MLS #T3435031 Report a problem | ||
| 4/4/2023 | Price change | $644,900-0.8%$206/sqft |
Source: Stellar MLS #T3435031 Report a problem | ||
| 3/21/2023 | Listed for sale | $649,900-5.1%$207/sqft |
Source: Stellar MLS #T3435031 Report a problem | ||
| 10/29/2022 | Listing removed | -- |
Source: Stellar MLS #T3384076 Report a problem | ||
| 7/15/2022 | Price change | $685,000-0.7%$218/sqft |
Source: Stellar MLS #T3384076 Report a problem | ||
| 7/13/2022 | Price change | $690,000-1.4%$220/sqft |
Source: Stellar MLS #T3384076 Report a problem | ||
| 7/1/2022 | Listed for sale | $700,000+60.9%$223/sqft |
Source: Stellar MLS #T3384076 Report a problem | ||
| 4/29/2021 | Sold | $435,000+1.2%$139/sqft |
Source: Public Record Report a problem | ||
| 3/22/2021 | Pending sale | $429,990+24.6%$137/sqft |
Source: Stellar MLS #T3295469 Report a problem | ||
| 1/21/2021 | Listing removed | -- |
Source:  Auction.com 2 Report a problem Auction.com 2 Report a problem | ||
| 12/28/2020 | Listed for sale | -- |
Source: Auction.com Report a problem | ||
| 6/5/2019 | Listing removed | $345,000$110/sqft |
Source: CENTURY 21 Beggins Enterprises #T3122597 Report a problem | ||
| 5/2/2019 | Price change | $345,000-5.2%$110/sqft |
Source: CENTURY 21 Beggins Enterprises #T3122597 Report a problem | ||
| 2/27/2019 | Price change | $364,000+8.7%$116/sqft |
Source: CENTURY 21 Beggins Enterprises #T3122597 Report a problem | ||
| 12/26/2018 | Pending sale | $335,000$107/sqft |
Source: CENTURY 21 Beggins Enterprises #T3122597 Report a problem | ||
| 11/28/2018 | Listed for sale | $335,000-2.3%$107/sqft |
Source: CENTURY 21 BEGGINS ENTERPRISES #T3122597 Report a problem | ||
| 7/16/2015 | Sold | $343,000-3.4%$109/sqft |
Source: Stellar MLS #T2741030 Report a problem | ||
| 5/7/2007 | Sold | $355,000+2.6%$113/sqft |
Source: Public Record Report a problem | ||
| 8/24/2006 | Sold | $346,000$110/sqft |
Source: Public Record Report a problem | ||
Public tax history
| Year | Property taxes | Tax assessment |
|---|---|---|
| 2025 | $8,495 +8.3% | $479,528 0% |
| 2024 | $7,841 +7.6% | $479,538 +11.3% |
| 2023 | $7,285 -1.7% | $431,033 -2.2% |
| 2022 | $7,408 +58.3% | $440,522 +57.8% |
| 2021 | $4,679 +2.2% | $279,193 +1.4% |
| 2020 | $4,580 +3% | $275,338 +2.5% |
| 2019 | $4,447 | $268,579 +1.9% |
| 2018 | $4,447 +1.3% | $263,571 +2.1% |
| 2017 | $4,390 +1.3% | $258,150 -2% |
| 2016 | $4,332 -3.7% | $263,403 -2.6% |
| 2015 | $4,500 +42.7% | $270,404 +42.7% |
| 2014 | $3,153 | $189,534 +4.7% |
| 2013 | $3,153 +0.4% | $180,954 -1.4% |
| 2012 | $3,141 -8.9% | $183,612 -7.4% |
| 2011 | $3,446 +2.7% | $198,352 +1.5% |
| 2010 | $3,356 -23.3% | $195,421 -20.3% |
| 2009 | $4,374 -20.9% | $245,228 -19.9% |
| 2008 | $5,531 -21% | $306,138 -9.7% |
| 2007 | $7,001 +338.1% | $338,895 +447.2% |
| 2006 | $1,598 +13.4% | $61,937 |
| 2005 | $1,410 | $61,937 +900% |
| 2004 | -- | $6,194 |
Find assessor info on the county website
Neighborhood: Creekside
Nearby homes
- $495,2004 bd3 ba2.4k sqft12380 Creek Edge Dr, Riverview, FL 33579Off Market
- $651,7004 bd4 ba3.1k sqft12372 Creek Edge Dr, Riverview, FL 33579Off Market
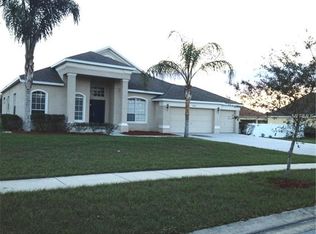
- $586,8004 bd4 ba4k sqft12316 Creek Edge Dr, Riverview, FL 33579Off Market
- $600,0004 bd3 ba2.6k sqft12320 Creek Edge Dr, Riverview, FL 33579Sold
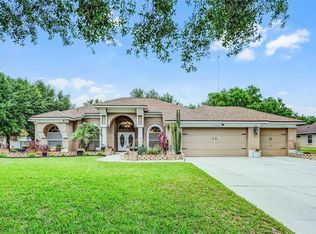
- $677,2004 bd3 ba3.3k sqft12312 Creek Edge Dr, Riverview, FL 33579Off Market
- $645,0004 bd3 ba2.6k sqft12381 Creek Edge Dr, Riverview, FL 33579Sold
- $605,0004 bd3 ba3.1k sqft12384 Creek Edge Dr, Riverview, FL 33579Sold
- $665,2004 bd3 ba3.2k sqft12366 Creek Edge Dr, Riverview, FL 33579Off Market
Nearby schools
GreatSchools rating
- 4/10Pinecrest Elementary SchoolGrades: PK-5Distance: 6.6 mi
- 6/10Barrington Middle SchoolGrades: 6-8Distance: 2.1 mi
- 8/10Newsome High SchoolGrades: 9-12Distance: 3.9 mi
Get a cash offer in 3 minutes
Find out how much your home could sell for in as little as 3 minutes with a no-obligation cash offer.
Estimated market value
$654,200
Get a cash offer in 3 minutes
Find out how much your home could sell for in as little as 3 minutes with a no-obligation cash offer.
Estimated market value
$654,200
- Florida
- Hillsborough County
- Riverview
- 33579
- Creekside
- 12376 Creek Edge Dr
Nearby cities
Nearby neighborhoods
Nearby zip codes
Other Riverview Topics
