Here's your opportunity to own in the beautiful, gated subdivision of Creekside, a unique community in Riverview! This gorgeous home boasts nearly 3200 sq ft of living space with 4 bedrooms, 3 bathrooms, a 3-car garage, plus A DEN AND A BONUS ROOM and is situated on over a 1/2-acre lot! As soon as you enter through the double doors, your view is amazing. You will be welcomed to the view of the massive living area with an abundance of natural light and wood laminate floors throughout the main living area and primary bedroom. The formal dining room is on the right with lovely tray ceilings and a chandelier. To the right and through glass French doors is a decent sized office or den, or playroom. The kitchen has all the upgrades including wood cabinets, stainless steel appliances, under the cupboard lighting, backsplash, beautiful granite countertops, two pantries, a kitchen island, a breakfast bar, and an eat-in area with large windows overlooking the enormous screened-in lanai. The family room is very elegant with a built-in stone electric fireplace with built-in shelves and beautiful windows above the fireplace for plenty of natural light. Sliding glass doors lead from the living room to the huge screened-in lanai. The lanai adds tremendous outdoor living space, completely screened and covered for a pleasant atmosphere and temperature. There is a television hook up on the lanai to watch your favorite shows outdoors. The primary bedroom has been updated with quartz countertops and lighting, a standalone garden tub, a separate shower and dual vanities. Sliders lead from the primary bedroom to the lanai. On the opposite side of the home, you will find bedrooms 2 and 3 separated by a nicely designed Jack and Jill bathroom with the vanity area separate from the shower area. Bedroom 4 and bathroom 3 are located further down the hall. All bathrooms have updated quartz countertops and upgraded fixtures. At the end of the hall is a generous sized bonus room, media room, or playroom with sliding glass doors that lead to the outside of the home. The laundry room is located indoors and has an abundance of cabinets and counter space, a large stainless-steel sink, and an updated Whirlpool washer and dryer. The oversized 3-car garage is off of the laundry room and has a window and door. In all, there are 4 sets of sliding & pocketing glass doors opening the living area to the large lanai which frames the backyard - perfect spot for a new swimming pool! This property sits on a little more than 1/2 acre. Large front, back and side yard. There is room to breathe between neighbors. This gated subdivision only has 108 homes with reasonable HOA dues and NO CDD fees. BIG TICKET ITEMS ALL REPLACED!! ROOF NOVEMBER 2023, A/C 2020, HOT WATER TANK 2019, RANGE 2023, REFRIGERATOR BRAND NEW, DISHWASHER 2024. Zoned for Newsome High School! Creekside community features a playground, pond, and nature trail. Conveniently located near shops, restaurants, top-rated schools, and easy access to US 301 and Interstate 75. Don't miss this incredible opportunity!
Sold for $605,000
$605,000
12384 Creek Edge Dr, Riverview, FL 33579
4beds
3,176sqft
Single Family Residence
Built in 2006
0.5 Acres Lot
$591,300 Zestimate®
$190/sqft
$4,281 Estimated rent
Home value
$591,300
$544,000 - $645,000
$4,281/mo
Zestimate® history
Owner options
List your home for rent
$4,281/mo
Rent Zestimate®
Find your next renter with Zillow Rental Manager. Plus, with online applications, you can quickly screen prospective tenants – for free.
$4,281/mo
Rent Zestimate®
Refinance and save
$4,248/mo
Est. payment
Refinancing to a lower rate could help reduce your monthly payments and save thousands over the life of the loan.
$4,248/mo
Est. payment
Explore your selling options
Work with a Zillow partner agent
Leverage their expertise and Zillow's premium Showcase listings to get your home seen by more buyers.
Get startedList with your own agent
Get your home in front of millions of buyers by listing it on Zillow.
Learn how to do itSell it yourself
Take full control of how buyers see your home on Zillow by listing For Sale by Owner (FSBO).
List your homeWhat's special
Built-in fireplaceScreened-in lanaiLarge lanaiKitchen islandAbundance of natural lightBreakfast barBonus room
Zillow last checked:
Listing updated:
Listed by:
Rachel Sherman 813-230-1861,
EZ CHOICE REALTY 813-653-9676
Bought with:
Matt Pereira, 3328420
AGILE GROUP REALTY
Source: Stellar MLS,MLS#: T3550670 Originating MLS: Pinellas Suncoast
Originating MLS: Pinellas Suncoast
Facts & features
Interior
Bedrooms & bathrooms
- Bedrooms: 4
- Bathrooms: 3
- Full bathrooms: 3
Primary bedroom
- Features: Ceiling Fan(s), Dual Closets
- Level: First
- Area: 221 Square Feet
- Dimensions: 13x17
Bedroom 2
- Features: Ceiling Fan(s), Built-in Closet
- Level: First
- Area: 168 Square Feet
- Dimensions: 12x14
Bedroom 3
- Features: Ceiling Fan(s), Jack & Jill Bathroom, Built-in Closet
- Level: First
- Area: 132 Square Feet
- Dimensions: 11x12
Bedroom 4
- Features: Ceiling Fan(s), Jack & Jill Bathroom, Built-in Closet
- Level: First
- Area: 156 Square Feet
- Dimensions: 12x13
Primary bathroom
- Features: Dual Sinks, En Suite Bathroom, Exhaust Fan, Garden Bath, Makeup/Vanity Space, Tub with Separate Shower Stall, Water Closet/Priv Toilet
- Level: First
- Area: 140 Square Feet
- Dimensions: 10x14
Bathroom 2
- Features: Shower No Tub, Single Vanity, Stone Counters
- Level: First
- Area: 104 Square Feet
- Dimensions: 8x13
Bathroom 3
- Features: Jack & Jill Bathroom, Single Vanity, Tub With Shower
- Level: First
- Area: 60 Square Feet
- Dimensions: 5x12
Balcony porch lanai
- Features: Ceiling Fan(s)
- Level: First
- Area: 840 Square Feet
- Dimensions: 28x30
Dining room
- Level: First
- Area: 150 Square Feet
- Dimensions: 10x15
Family room
- Features: Built-In Shelving, Ceiling Fan(s)
- Level: First
- Area: 360 Square Feet
- Dimensions: 18x20
Kitchen
- Features: Breakfast Bar, Pantry, Granite Counters, Stone Counters
- Level: First
- Area: 323 Square Feet
- Dimensions: 17x19
Laundry
- Features: Built-In Shelving
- Level: First
- Area: 56 Square Feet
- Dimensions: 8x7
Living room
- Features: Ceiling Fan(s)
- Level: First
- Area: 374 Square Feet
- Dimensions: 17x22
Media room
- Features: Ceiling Fan(s)
- Level: First
- Area: 256 Square Feet
- Dimensions: 16x16
Office
- Level: First
- Area: 130 Square Feet
- Dimensions: 10x13
Heating
- Central
Cooling
- Central Air
Appliances
- Included: Dishwasher, Gas Water Heater, Kitchen Reverse Osmosis System, Microwave, Range, Refrigerator, Water Filtration System
- Laundry: Inside, Laundry Room
Features
- Built-in Features, Ceiling Fan(s), Crown Molding, Eating Space In Kitchen, High Ceilings, Open Floorplan, Primary Bedroom Main Floor, Solid Surface Counters, Split Bedroom, Stone Counters, Tray Ceiling(s), Vaulted Ceiling(s), Walk-In Closet(s)
- Flooring: Carpet, Luxury Vinyl, Tile
- Doors: Sliding Doors
- Has fireplace: Yes
- Fireplace features: Electric, Family Room, Insert, Non Wood Burning
Interior area
- Total structure area: 4,368
- Total interior livable area: 3,176 sqft
Property
Parking
- Total spaces: 3
- Parking features: Driveway, Garage Door Opener, Garage Faces Side, Oversized
- Attached garage spaces: 3
- Has uncovered spaces: Yes
- Details: Garage Dimensions: 23x35
Features
- Levels: One
- Stories: 1
- Patio & porch: Enclosed, Rear Porch, Screened
- Exterior features: Irrigation System, Lighting, Private Mailbox, Rain Gutters, Sidewalk
- Has view: Yes
- View description: Trees/Woods
Lot
- Size: 0.5 Acres
- Features: Landscaped, Level, Sidewalk
- Residential vegetation: Mature Landscaping, Oak Trees, Trees/Landscaped
Details
- Parcel number: U06312178SB0000000010.0
- Zoning: PD
- Special conditions: None
Construction
Type & style
- Home type: SingleFamily
- Architectural style: Custom,Florida
- Property subtype: Single Family Residence
Materials
- Block, Stucco
- Foundation: Slab
- Roof: Shingle
Condition
- Completed
- New construction: No
- Year built: 2006
Utilities & green energy
- Sewer: Septic Tank
- Water: Well
- Utilities for property: BB/HS Internet Available, Cable Available, Electricity Connected, Natural Gas Connected, Phone Available, Street Lights, Underground Utilities, Water Connected
Community & HOA
Community
- Features: Deed Restrictions, Gated Community - No Guard, Park, Playground, Sidewalks
- Pet fee: $0 monthly
- Subdivision: CREEKSIDE SUB PH 2
HOA
- Has HOA: Yes
- Amenities included: Gated, Park
- Services included: Reserve Fund, Manager, Private Road
- HOA fee: $127 monthly
- HOA name: Creekside HOA Management Company
- HOA phone: 813-906-5255
Location
- Region: Riverview
Financial & listing details
- Price per square foot: $190/sqft
- Tax assessed value: $489,959
- Annual tax amount: $6,899
- Date on market: 8/25/2024
- Cumulative days on market: 409 days
- Listing terms: Cash,Conventional,FHA,VA Loan
- Ownership: Fee Simple
- Total actual rent: 0
- Electric utility on property: Yes
- Road surface type: Paved, Asphalt
Price history
| Date | Event | Price |
|---|---|---|
| 6/20/2025 | Sold | $605,000-4.7%$190/sqft |
Source:  Stellar MLS #T3550670 Report a problem Stellar MLS #T3550670 Report a problem | ||
| 5/16/2025 | Pending sale | $635,000$200/sqft |
Source: Stellar MLS #T3550670 Report a problem | ||
| 4/22/2025 | Price change | $635,000-1.7%$200/sqft |
Source: Stellar MLS #T3550670 Report a problem | ||
| 4/20/2025 | Price change | $645,900-0.6%$203/sqft |
Source: Stellar MLS #T3550670 Report a problem | ||
| 3/22/2025 | Listed for sale | $649,900$205/sqft |
Source: Stellar MLS #T3550670 Report a problem | ||
| 2/22/2025 | Pending sale | $649,900$205/sqft |
Source: Stellar MLS #T3550670 Report a problem | ||
| 11/25/2024 | Price change | $649,900-1.6%$205/sqft |
Source: Stellar MLS #T3550670 Report a problem | ||
| 11/20/2024 | Price change | $660,500-0.8%$208/sqft |
Source: Stellar MLS #T3550670 Report a problem | ||
| 11/4/2024 | Price change | $665,500-0.6%$210/sqft |
Source: Stellar MLS #T3550670 Report a problem | ||
| 8/25/2024 | Listed for sale | $669,500-0.8%$211/sqft |
Source: Stellar MLS #T3550670 Report a problem | ||
| 8/10/2024 | Listing removed | -- |
Source: Stellar MLS #C7487113 Report a problem | ||
| 6/21/2024 | Price change | $674,900-2.2%$213/sqft |
Source: Stellar MLS #C7487113 Report a problem | ||
| 4/12/2024 | Price change | $689,900-1.4%$217/sqft |
Source: Stellar MLS #C7487113 Report a problem | ||
| 2/10/2024 | Listed for sale | $699,900+86.6%$220/sqft |
Source: Stellar MLS #C7487113 Report a problem | ||
| 11/24/2020 | Sold | $375,000-2.6%$118/sqft |
Source: Public Record Report a problem | ||
| 9/14/2020 | Pending sale | $384,900$121/sqft |
Source: CENTURY 21 AFFILIATED #T3251321 Report a problem | ||
| 9/1/2020 | Price change | $384,900-1.3%$121/sqft |
Source: CENTURY 21 AFFILIATED #T3251321 Report a problem | ||
| 8/19/2020 | Price change | $389,900-0.5%$123/sqft |
Source: CENTURY 21 AFFILIATED #T3251321 Report a problem | ||
| 8/8/2020 | Price change | $392,000-2%$123/sqft |
Source: CENTURY 21 AFFILIATED #T3251321 Report a problem | ||
| 7/2/2020 | Listed for sale | $399,900+18.5%$126/sqft |
Source: CENTURY 21 AFFILIATED #T3251321 Report a problem | ||
| 8/16/2017 | Sold | $337,500-0.4%$106/sqft |
Source: Public Record Report a problem | ||
| 3/28/2017 | Price change | $339,000-3.1%$107/sqft |
Source: BAYSIDE REALTY GROUP INC #T2853589 Report a problem | ||
| 12/6/2016 | Listed for sale | $350,000+22.8%$110/sqft |
Source: BAYSIDE REALTY GROUP INC #T2853589 Report a problem | ||
| 2/10/2015 | Listing removed | $285,000$90/sqft |
Source: Bayside Realty Group, Inc. #T2617754 Report a problem | ||
| 3/6/2014 | Listed for sale | $285,000-30%$90/sqft |
Source: BAYSIDE REALTY GROUP INC #T2617754 Report a problem | ||
| 10/5/2006 | Sold | $407,300$128/sqft |
Source: Public Record Report a problem | ||
Public tax history
| Year | Property taxes | Tax assessment |
|---|---|---|
| 2025 | $7,738 +8.5% | $489,959 +17.1% |
| 2024 | $7,131 +3.4% | $418,382 +3% |
| 2023 | $6,899 +3.9% | $406,196 +3% |
| 2022 | $6,643 +1% | $394,365 +3% |
| 2021 | $6,576 +1519.1% | $382,879 +25.1% |
| 2020 | $406 -91.7% | $306,135 +5.4% |
| 2019 | $4,888 | $290,555 +1.9% |
| 2018 | $4,888 +2.1% | $285,137 +2.6% |
| 2017 | $4,789 -11.9% | $277,937 +11.4% |
| 2016 | $5,435 +5% | $249,589 +10% |
| 2015 | $5,177 +16.7% | $226,899 +10% |
| 2014 | $4,436 | $206,272 +10% |
| 2013 | $4,436 +12.1% | $187,520 +2% |
| 2012 | $3,958 -11.3% | $183,817 -11.8% |
| 2011 | $4,463 +6.7% | $208,347 +6.3% |
| 2010 | $4,183 -18.7% | $195,974 -19.3% |
| 2009 | $5,146 -19.4% | $242,959 -20% |
| 2008 | $6,386 -10.2% | $303,615 -11.9% |
| 2007 | $7,112 +393% | $344,453 +528.9% |
| 2006 | $1,443 +15.7% | $54,773 |
| 2005 | $1,247 | $54,773 +900.1% |
| 2004 | -- | $5,477 |
Find assessor info on the county website
Neighborhood: Creekside
Nearby homes
- $495,2004 bd3 ba2.4k sqft12380 Creek Edge Dr, Riverview, FL 33579Off Market
- $515,0004 bd4 ba3.5k sqft12402 Creek Edge Dr, Riverview, FL 33579Sold
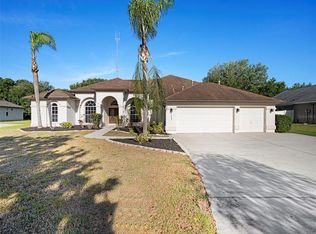
- $535,0004 bd3 ba3.1k sqft12260 Creek Edge Dr, Riverview, FL 33579Off Market
- $680,0004 bd4 ba3.1k sqft12376 Creek Edge Dr, Riverview, FL 33579Sold
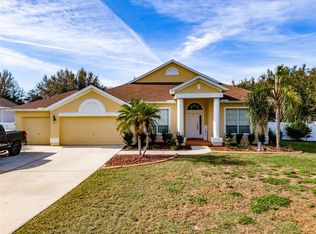
- $678,2004 bd3 ba3.3k sqft12264 Creek Edge Dr, Riverview, FL 33579Off Market
- $594,9004 bd3 ba2.7k sqft12406 Creek Edge Dr, Riverview, FL 33579Off Market
- $634,3004 bd3 ba3.3k sqft12256 Creek Edge Dr, Riverview, FL 33579Off Market
- $645,0004 bd3 ba2.6k sqft12381 Creek Edge Dr, Riverview, FL 33579Sold
Nearby schools
GreatSchools rating
- 4/10Pinecrest Elementary SchoolGrades: PK-5Distance: 6.6 mi
- 6/10Barrington Middle SchoolGrades: 6-8Distance: 2.1 mi
- 8/10Newsome High SchoolGrades: 9-12Distance: 3.9 mi
Schools provided by the listing agent
- High: Newsome-HB
Source: Stellar MLS. This data may not be complete. We recommend contacting the local school district to confirm school assignments for this home.
Get a cash offer in 3 minutes
Find out how much your home could sell for in as little as 3 minutes with a no-obligation cash offer.
Estimated market value
$591,300
Get a cash offer in 3 minutes
Find out how much your home could sell for in as little as 3 minutes with a no-obligation cash offer.
Estimated market value
$591,300
- Florida
- Hillsborough County
- Riverview
- 33579
- Creekside
- 12384 Creek Edge Dr
Nearby cities
Nearby neighborhoods
Nearby zip codes
Other Riverview Topics
