Skip main navigation
Under contract
  • Price cut: $15K (6/4)
    $425,000

    12379 Amica Loop, Venice, FL 34293

    2beds
    1,568sqft
    : 
    Loading
    Get pre-qualified
    Villa
    Built in 2021
    5,233 Square Feet Lot
    $-- Zestimate®
    $271/sqft
    $404/mo HOA

    What's special

    Screened lanaiHeated private saltwater poolPrivate pool livingConservation privacyLush conservation backdropRare private pool homeKitchen features granite countertops
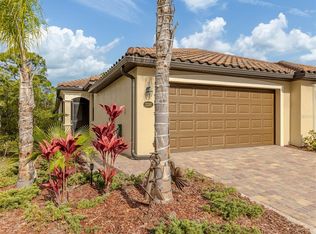
    Under contract-accepting backup offers. RARE PRIVATE POOL home with peaceful conservation views in the gated community of Gran Paradiso, featuring a 24-hour manned gate for true lock-and-leave peace of mind. Whether you're searching for a winter retreat, relocating, working remotely or looking for your Florida home, this residence offers privacy, flexibility, and low-maintenance resort living. The screened lanai showcases a Heated Private Saltwater Pool overlooking a lush conservation backdrop, creating a quiet backyard retreat with no rear neighbors. Enjoy morning coffee, afternoon swims, or relaxed evenings entertaining friends while surrounded by peaceful natural views. Inside, the open-concept layout is bright and welcoming, designed for both everyday comfort and easy entertaining. The kitchen features granite countertops, stainless steel appliances, ample cabinetry, custom shelf genie pullouts shelving and a breakfast bar that opens to the great room, creating a casual gathering space for family and guests. The thoughtfully designed split floor plan offers privacy between the primary suite and guest bedrooms—ideal for visiting family or seasonal guests. The spacious primary retreat includes serene pool and conservation views, dual walk-in closets, and an en-suite bath with dual vanities and a walk-in shower. A separate den/home office provides the flexibility today’s buyers are seeking—perfect for remote work, reading, or neighborhood Mahjong games. One of the standout features of this home is its low-maintenance lifestyle. The HOA handles exterior maintenance and yard care, with lawn irrigation soon to be included, allowing owners to truly enjoy a lock-and-leave home that’s ideal for seasonal residents or frequent travelers. Residents of Gran Paradiso enjoy exceptional resort-style amenities including a grand clubhouse, state of the art fitness center, lighted pickleball and tennis courts, a resort style community pool, spa, sauna, and steam rooms all within a beautifully maintained gated community which includes walking trails, and a vibrant social calendar. Some of the photos were taken when the seller lived in the home. Located in Venice near walkable Wellen Park known for its Sunday outdoor markets, concerts, and restaurants, this home also offers convenient access to Stunning Gulf Beaches, golf courses, dining, shopping, and Cool Today Ball Park home of the Atlanta Braves Spring Training Team and opened year-round. With private pool living, conservation privacy, low-maintenance ownership, and the security of a 24-hour manned gate, this home is perfectly suited as a full-time residence or a lock-and-leave winter retreat for those seeking the best of the Florida lifestyle.
    134 days
    |
    678
    |
    22
    |

    Zillow last checked:

    Listing updated:

    Listed by:

    Nancy Reagor 813-708-4883,

    REAL BROKER, LLC 855-450-0442

    Source: Stellar MLS,MLS#: TB8481753MLS LogoOriginating MLS: Orlando Regional

      Facts & features

      Interior

      Bedrooms & bathrooms
      • Bedrooms: 2
      • Bathrooms: 2
      • Full bathrooms: 2
      Primary bedroom
      • Features: Ceiling Fan(s), Built-in Closet
      • Level: First
      • Area: 182 Square Feet
      • Dimensions: 13x14
      Bedroom 2
      • Features: Built-in Closet
      • Level: First
      • Area: 121 Square Feet
      • Dimensions: 11x11
      Primary bathroom
      • Features: Shower No Tub, Linen Closet
      • Level: First
      Bathroom 2
      • Features: Granite Counters, Tub With Shower, Built-in Closet
      • Level: First
      Den
      • Features: Ceiling Fan(s)
      • Level: First
      • Area: 143 Square Feet
      • Dimensions: 13x11
      Dining room
      • Level: First
      • Area: 130 Square Feet
      • Dimensions: 13x10
      Kitchen
      • Features: Breakfast Bar, Pantry, Granite Counters
      • Level: First
      Living room
      • Features: Ceiling Fan(s)
      • Level: First
      • Area: 330 Square Feet
      • Dimensions: 15x22
      Heating
      • Central
      Cooling
      • Central Air
      Appliances
      • Included: Oven, Cooktop, Dishwasher, Disposal, Dryer, Electric Water Heater, Ice Maker, Microwave, Refrigerator, Washer
      • Laundry: Electric Dryer Hookup, Inside
      Features
      • Ceiling Fan(s), Living Room/Dining Room Combo, Open Floorplan, Primary Bedroom Main Floor, Split Bedroom
      • Flooring: Carpet, Ceramic Tile
      • Doors: Sliding Doors
      • Windows: Window Treatments, Hurricane Shutters
      • Has fireplace: No
      Interior area
      • Total structure area: 2,161
      • Total interior livable area: 1,568 sqft
      Video & virtual tour

      Property

      Parking
      • Total spaces: 2
      • Parking features: Garage - Attached
      • Attached garage spaces: 2
      Features
      • Levels: One
      • Stories: 1
      • Exterior features: Irrigation System, Sidewalk
      • Has private pool: Yes
      • Pool features: Auto Cleaner, Chlorine Free, Heated, In Ground, Lighting, Salt Water, Screen Enclosure
      • Has view: Yes
      • View description: Trees/Woods
      Lot
      • Size: 5,233 Square Feet
      • Features: Sidewalk
      Details
      • Parcel number: 0777021169
      • Zoning: V
      • Special conditions: None

      Construction

      Type & style
      • Home type: SingleFamily
      • Property subtype: Villa
      Materials
      • Stucco
      • Foundation: Slab
      • Roof: Tile
      Condition
      • New construction: No
      • Year built: 2021
      Details
      • Builder model: Orchid
      • Builder name: Lennar

      Utilities & green energy

      • Sewer: Public Sewer
      • Water: Public
      • Utilities for property: BB/HS Internet Available, Electricity Connected, Public, Sewer Connected, Underground Utilities, Water Connected

      Community & HOA

      Community
      • Features: Clubhouse, Community Mailbox, Fitness Center, Gated Community - Guard, Golf Carts OK, Playground, Pool, Sidewalks, Tennis Court(s)
      • Pet fee: $0 monthly
      • Subdivision: GRAN PARADISO PH 1
      HOA
      • Has HOA: Yes
      • Amenities included: Clubhouse, Fitness Center, Gated, Pickleball Court(s), Playground, Pool, Tennis Court(s)
      • Services included: 24-Hour Guard, Cable TV, Community Pool, Reserve Fund, Maintenance Structure, Maintenance Grounds, Manager, Pool Maintenance, Recreational Facilities, Security
      • HOA fee: $404 monthly
      • HOA name: Samtha Brightman
      • HOA phone: 941-259-8565
      • Second HOA name: Castle Group / Gran Paradiso POA
      • Second HOA phone: 941-234-0450
      Location
      • Region: Venice

      Financial & listing details

      • Price per square foot: $271/sqft
      • Tax assessed value: $322,300
      • Annual tax amount: $7,087
      • Date on market: 3/5/2026
      • Cumulative days on market: 134 days
      • Listing terms: Cash,Conventional,FHA,VA Loan
      • Ownership: Fee Simple
      • Total actual rent: 0
      • Electric utility on property: Yes
      • Road surface type: Paved

        Estimated market value

        Not available

        Estimated sales range

        Not available

        Not available

        Price history

        DateEventPrice
        7/16/2026Contingent$425,000$271/sqft
        Source: Stellar MLS #TB8481753 Report a problem
        6/4/2026Price change$425,000-3.4%$271/sqft
        Source: Stellar MLS #TB8481753 Report a problem
        3/5/2026Listed for sale$440,000-2.2%$281/sqft
        Source: Stellar MLS #TB8481753 Report a problem
        1/1/2026Listing removed$450,000$287/sqft
        Source: Stellar MLS #TB8365693 Report a problem
        6/5/2025Price change$450,000-5.3%$287/sqft
        Source: Stellar MLS #TB8365693 Report a problem
        4/3/2025Listed for sale$475,000$303/sqft
        Source: Stellar MLS #TB8365693 Report a problem
        8/1/2024Sold$475,000-1%$303/sqft
        Source: Stellar MLS #N6133544 Report a problem
        7/10/2024Pending sale$479,900$306/sqft
        Source: Stellar MLS #N6133544 Report a problem
        6/27/2024Listed for sale$479,900+74.8%$306/sqft
        Source: Stellar MLS #N6133544 Report a problem
        2/25/2021Sold$274,500$175/sqft
        Source: Public Record Report a problem

        Public tax history

        YearProperty taxesTax assessment
        2025$7,085 +0.8%$322,300 -12.1%
        2024$7,031 -7.1%$366,600 -7.9%
        2023$7,572 +7.3%$398,095 +3%
        2022$7,058 +208.8%$386,500 +784.8%
        2021$2,285 +15.7%$43,681 +10%
        2020$1,976 +6.5%$39,710 +10%
        2019$1,856 $36,100 -0.3%
        2018$1,856 $36,200
        Find assessor info on the county website

        Monthly payment

        Est. payment

        Payment breakdown

        Explore the cost of this home by adjusting the details. Changes won't be saved.
        All calculations are estimates and provided by Zillow, Inc. for informational purposes only. Actual amounts may vary.
        HOA fees may include property taxes on listings classified as Co-Ops. Contact the listing agent and/or owner for fee details.
        Mortgage interest rates are dependent on a number of factors, including credit score, down payment, and repayment length. Interest rate data provided by Zillow Group Marketplace, Inc. as of 1/1/1970 from various mortgage lenders with which we have lead or other similar arrangements; the Estimated Payment is an average of those rates.
        See how much you could borrow to make a competitive offer.

        Climate risks

        Neighborhood: 34293

        Getting around

        0 / 100
        Car-Dependent
        15 / 100
        Minimal Transit
        29 / 100
        Somewhat Bikeable

        Nearby schools

        GreatSchools rating

        A local agent can set up tours, give advice and negotiate with sellers.

        A local lender can help you make sure your offer is ready when you are.

        Browse local experts

        Similar homes