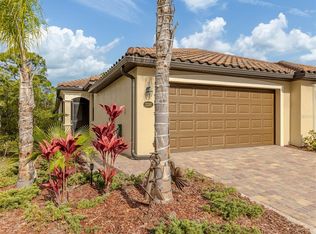
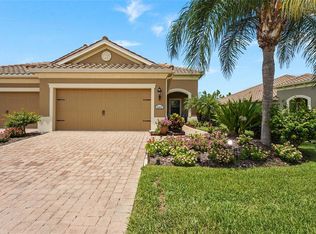
Under contract-accepting backup offers. Experience resort-style living in the highly sought after gated community of Gran Paradiso! This beautifully maintained 2-bedroom, 2-bath villa with a versatile den offers an open and inviting floor plan, thoughtfully enhanced with updated lighting and modern ceiling fans throughout. One of the home's standout features is the oversized 15' x 25' screened lanai, providing exceptional outdoor living space with a relaxing partial pond view perfect for entertaining, dining al fresco, or simply enjoying Florida's beautiful weather. For added peace of mind, the home is equipped with accordion hurricane shutters, an electric roll-down hurricane shutter on the lanai, and an FPL whole-home surge protector. Gran Paradiso residents enjoy an exceptional array of resort style amenities, including an elegant clubhouse, state-of-the-art fitness center, resort style pool and spa, pickleball and tennis courts, walking and biking paths, and an active social calendar. Ideally located just minutes from Downtown Wellen Park, CoolToday Park, Gulf beaches, golf, shopping, and dining, this villa offers the perfect combination of comfort, convenience, and the Florida lifestyle you've been dreaming of.
Under contract
$339,900
12397 AMICA LOOP, VENICE, FL 34293
2beds
1,568sqft
Villa
Built in 2021
5,299 Square Feet Lot
$336,800 Zestimate®
$217/sqft
$404/mo HOA
What's special
- 41 days
- 101
- 2
Likely to sell faster than
Zillow last checked:
Listing updated:
Listed by:
Sheli Rodriguez 941-223-9200,
WELLEN REALTY 941-367-9997
Source: Stellar MLS,MLS#: N6145070 Originating MLS: Venice
Originating MLS: Venice
Facts & features
Interior
Bedrooms & bathrooms
- Bedrooms: 2
- Bathrooms: 2
- Full bathrooms: 2
Rooms
- Room types: Den/Library/Office
Primary bedroom
- Features: Walk-In Closet(s)
- Level: First
- Area: 210 Square Feet
- Dimensions: 15x14
Bedroom 2
- Features: Built-in Closet
- Level: First
- Area: 132 Square Feet
- Dimensions: 12x11
Balcony porch lanai
- Level: First
- Area: 375 Square Feet
- Dimensions: 15x25
Den
- Level: First
- Area: 156 Square Feet
- Dimensions: 13x12
Kitchen
- Level: First
- Area: 108 Square Feet
- Dimensions: 12x9
Living room
- Level: First
- Area: 455 Square Feet
- Dimensions: 35x13
Heating
- Central, Electric
Cooling
- Central Air
Appliances
- Included: Dishwasher, Disposal, Dryer, Electric Water Heater, Microwave, Range, Refrigerator, Washer
- Laundry: Inside
Features
- Ceiling Fan(s), Crown Molding, High Ceilings, In Wall Pest System, Open Floorplan, Primary Bedroom Main Floor, Stone Counters, Thermostat, Walk-In Closet(s)
- Flooring: Carpet, Ceramic Tile
- Doors: Sliding Doors
- Windows: Window Treatments, Hurricane Shutters
- Has fireplace: No
Interior area
- Total structure area: 2,181
- Total interior livable area: 1,568 sqft
Video & virtual tour
Property
Parking
- Total spaces: 2
- Parking features: Driveway
- Attached garage spaces: 2
- Has uncovered spaces: Yes
Features
- Levels: One
- Stories: 1
- Patio & porch: Patio, Screened
- Exterior features: Private Entrance, Private Mailbox, Rain Gutters, Sidewalk
- Has view: Yes
- View description: Pond
- Has water view: Yes
- Water view: Pond
Lot
- Size: 5,299 Square Feet
- Residential vegetation: Trees/Landscaped
Details
- Parcel number: 0777021166
- Zoning: V
- Special conditions: None
Construction
Type & style
- Home type: SingleFamily
- Property subtype: Villa
Materials
- Cement Siding, Stucco
- Foundation: Slab
- Roof: Tile
Condition
- New construction: No
- Year built: 2021
Utilities & green energy
- Sewer: Public Sewer
- Water: Public
- Utilities for property: Cable Connected, Electricity Connected, Sewer Connected, Water Connected
Community & HOA
Community
- Features: Clubhouse, Community Mailbox, Deed Restrictions, Fitness Center, Gated Community - Guard, Golf Carts OK, Irrigation-Reclaimed Water, Playground, Pool, Sidewalks, Tennis Court(s)
- Pet fee: $0 monthly
- Subdivision: GRAN PARADISO PH 1
HOA
- Has HOA: Yes
- Amenities included: Cable TV, Clubhouse, Fitness Center, Gated, Pickleball Court(s), Playground, Pool, Recreation Facilities, Security, Spa/Hot Tub, Tennis Court(s)
- Services included: 24-Hour Guard, Cable TV, Common Area Taxes, Reserve Fund, Fidelity Bond, Internet, Maintenance Grounds, Manager, Pool Maintenance, Private Road, Security
- HOA fee: $404 monthly
- HOA name: Access Management / Patty Doll
- HOA phone: 813-993-4008
- Second HOA name: Gran Paradiso
- Second HOA phone: 941-234-0450
Location
- Region: Venice
Financial & listing details
- Price per square foot: $217/sqft
- Tax assessed value: $308,100
- Annual tax amount: $6,306
- Date on market: 7/22/2026
- Cumulative days on market: 38 days
- Listing terms: Cash,Conventional,FHA
- Ownership: Fee Simple
- Total actual rent: 0
- Electric utility on property: Yes
- Road surface type: Paved
Estimated market value
$336,800
$320,000 - $354,000
$3,981/mo
Price history
| Date | Event | Price |
|---|---|---|
| 7/27/2026 | Contingent | $339,900$217/sqft |
Source:  Stellar MLS #N6145070 Report a problem Stellar MLS #N6145070 Report a problem | ||
| 7/22/2026 | Listed for sale | $339,900+22%$217/sqft |
Source: Stellar MLS #N6145070 Report a problem | ||
| 6/1/2021 | Sold | $278,500$178/sqft |
Source: Public Record Report a problem | ||
Public tax history
| Year | Property taxes | Tax assessment |
|---|---|---|
| 2025 | $6,302 -6% | $308,100 -10.5% |
| 2024 | $6,706 -15.8% | $344,100 -10.7% |
| 2023 | $7,964 +12.3% | $385,300 +10% |
| 2022 | $7,094 +209.8% | $350,200 +697.3% |
| 2021 | $2,289 +15.5% | $43,923 +10% |
| 2020 | $1,981 +6.6% | $39,930 +10% |
| 2019 | $1,859 | $36,300 -0.5% |
| 2018 | $1,859 | $36,500 |
Find assessor info on the county website
Monthly payment
Est. payment
Payment breakdown
Explore the cost of this home by adjusting the details. Changes won't be saved.Climate risks
Neighborhood: 34293
Nearby schools
Schools provided by the listing agent
- Elementary: Taylor Ranch Elementary
- Middle: Venice Area Middle
- High: Venice Senior High
Source: Stellar MLS. This data may not be complete. We recommend contacting the local school district to confirm school assignments for this home.
Similar homes
- $339,0002 bd2 ba1.5k sqft12107 FIREWHEEL PLACE, VENICE, FL 34293For Sale
 MLS ID #N6143550, Caleb Frick, SHARK TOOTH REALTY. Stellar MLS
 - $385,0002 bd2 ba1.5k sqft6256 ERICE STREET, VENICE, FL 34293For Sale
 MLS ID #N6145455, Liz Van Osdol, GRAND HOMES REAL ESTATE. Stellar MLS
 - $389,0002 bd2 ba1.4k sqft19185 MANGIERI STREET, VENICE, FL 34293For Sale
 MLS ID #N6145445, Christina Burns, EXIT KING REALTY. Stellar MLS
 - $387,0002 bd2 ba1.5k sqft11417 OKALOOSA DRIVE, VENICE, FL 34293For Sale
 MLS ID #A4700560, Jenna Didiego, KW COASTAL LIVING III. Stellar MLS
 - $429,0003 bd2 ba1.9k sqft5221 CANYONLAND WAY, VENICE, FL 34293For SaleMLS ID #N6145469, Frank Koziel, PA, COLDWELL BANKER REALTY. Stellar MLS
- $450,0004 bd3 ba2k sqft20722 ROMAGNA PLACE, VENICE, FL 34293For SaleMLS ID #A4695090, Alain Gardner, COLDWELL BANKER REALTY. Stellar MLS
- $319,9003 bd2 ba1.6k sqft905 BARCLAY COURT, VENICE, FL 34293For SaleMLS ID #A4678789, Peter Lasalle, PREFERRED SHORE LLC. Stellar MLS
- $349,0003 bd2 ba1.7k sqft23321 AWABUKI DRIVE #8-102, VENICE, FL 34293For SaleMLS ID #N6144484, Jessica Marsh, MICHAEL SAUNDERS & COMPANY. Stellar MLS
- $399,0003 bd2 ba2.2k sqft10797 TARFLOWER DRIVE #201, VENICE, FL 34293For SaleMLS ID #N6145322, Walter Shepherd, COLDWELL BANKER REALTY. Stellar MLS
- $350,0002 bd2 ba1.3k sqft17440 OPAL SAND DRIVE #102, VENICE, FL 34293For SaleMLS ID #A4703202, Sheryl VanDuren, COLDWELL BANKER REALTY. Stellar MLS
- $285,0003 bd3 ba1.9k sqft20252 LAGENTE CIRCLE, VENICE, FL 34293For SaleMLS ID #TB8506190, Steven Weiss, REDFIN CORPORATION. Stellar MLS
- $374,9993 bd2 ba1.7k sqft426 BERMUDA ISLES CIRCLE, VENICE, FL 34292For SaleMLS ID #A4683991, Troy Sacco, GENEROUS PROPERTY. Stellar MLS
- $243,0002 bd2 ba1.1k sqft801 MONTROSE DRIVE #202, VENICE, FL 34293For SaleMLS ID #N6144208, Mitchell Roberts, PA, PARADISE REALTY OF VENICE INC. Stellar MLS
- $345,0002 bd2 ba1.4k sqft6700 GREENVIEW LANE, ENGLEWOOD, FL 34224For SaleMLS ID #D6148150, Irene Slattery, MICHAEL SAUNDERS & COMPANY. Stellar MLS
- $349,9003 bd2 ba1.6k sqft130 PORTA VECCHIO BEND #202, NOKOMIS, FL 34275For SaleMLS ID #A4703157, Ron Suponcic, JR, COLDWELL BANKER REALTY. Stellar MLS
- $314,9002 bd2 ba1.3k sqft4980 WHISPERING OAKS DRIVE, NORTH PORT, FL 34287For SaleMLS ID #N6144957, Louise Clapp, POINTE OF PALMS REAL ESTATE. Stellar MLS
- $430,0004 bd2 ba1.8k sqft24413 BANDONI PLACE, VENICE, FL 34293For SaleMLS ID #A4697643, Jeanne Egan, COLDWELL BANKER REALTY. Stellar MLS
- $435,0002 bd2 ba2.1k sqft3168 E VILLAGE DRIVE, VENICE, FL 34293For SaleMLS ID #N6141026, Betty Rucci, COLDWELL BANKER REALTY. Stellar MLS
- $350,0002 bd2 ba1.4k sqft1359 BACKSPIN DRIVE, ENGLEWOOD, FL 34223For SaleMLS ID #D6147128, Maryann Casey, MICHAEL SAUNDERS & COMPANY. Stellar MLS
- $359,0002 bd2 ba1.7k sqft5359 WHITE IBIS DRIVE, NORTH PORT, FL 34287For SaleMLS ID #C7522332, Bruce Henry, KELLER WILLIAMS ISLAND LIFE REAL ESTATE. Stellar MLS
