Welcome to this stunning Icon Custom Home located in the highly sought after, The View at Mission Ridge subdivision. Offering 2,587 sq ft of thoughtfully designed living space, this open-concept residence seamlessly blends style, comfort, and functionality. The home features 4 spacious bedrooms and 3 full bathrooms, including a desirable junior suite, ideal for guests or multigenerational living. Designed for both everyday living and entertaining, the gourmet kitchen showcases high-end finishes, generous counter space, and a layout that flows beautifully into the main living areas. This home is loaded with premium upgrades, including built-in speakers throughout, paid-off solar panels for energy efficiency, and long-term savings. Additional highlights include a water softener, a reverse osmosis system, and a unique doggy bath. Step outside and unwind in your own hot tub, perfect for relaxing evenings and entertaining under the stars. This home truly offers it all!
Sold
Street View
Price Unknown
12379 Freshwater Dr, El Paso, TX 79928
4beds
2,587sqft
Single Family Residence
Built in 2017
8,276 Square Feet Lot
$552,900 Zestimate®
$--/sqft
$2,230 Estimated rent
Home value
$552,900
$514,000 - $597,000
$2,230/mo
Zestimate® history
Owner options
List your home for rent
$2,230/mo
Rent Zestimate®
Find your next renter with Zillow Rental Manager. Plus, with online applications, you can quickly screen prospective tenants – for free.
$2,230/mo
Rent Zestimate®
Refinance and save
$30/mo
Est. payment
Refinancing to a lower rate could help reduce your monthly payments and save thousands over the life of the loan.
$30/mo
Est. payment
Explore your selling options
Work with a Zillow partner agent
Leverage their expertise and Zillow's premium Showcase listings to get your home seen by more buyers.
Get startedList with your own agent
Get your home in front of millions of buyers by listing it on Zillow.
Learn how to do itSell it yourself
Take full control of how buyers see your home on Zillow by listing For Sale by Owner (FSBO).
List your homeWhat's special
Hot tubReverse osmosis systemUnique doggy bathWater softenerHigh-end finishesOpen-concept residenceDesirable junior suite
Zillow last checked:
Listing updated:
Listed by:
Elizabeth Cedillos 0751647 915-433-1869,
ClearView Realty
Bought with:
Karina Ismir Caro, 0665053
RE/MAX Associates
Source: GEPAR,MLS#: 937896
Facts & features
Interior
Bedrooms & bathrooms
- Bedrooms: 4
- Bathrooms: 3
- Full bathrooms: 3
Heating
- Central
Cooling
- Refrigerated
Appliances
- Included: Cooktop, Disposal, Exhaust Fan, Microwave, Range Hood, Tankless Water Heater, Water Softener Owned
Features
- Double Vanity, Ceiling Fan(s), Entrance Foyer, Kitchen Island, Walk-In Closet(s)
- Flooring: Tile, Carpet
- Windows: Shutters
- Number of fireplaces: 1
Interior area
- Total structure area: 2,587
- Total interior livable area: 2,587 sqft
Property
Features
- Stories: 1
- Patio & porch: Covered
- Exterior features: Walled Backyard
- Pool features: None
- Has spa: Yes
- Spa features: Hot Tub
Lot
- Size: 8,276 Square Feet
- Features: Standard Lot
Details
- Additional structures: Kennel/Dog Run, Shed(s)
- Parcel number: T22200000201000
- Zoning: A1
- Special conditions: None
Construction
Type & style
- Home type: SingleFamily
- Architectural style: 1 Story
- Property subtype: Single Family Residence
Materials
- Stucco
- Roof: Flat,Composition,Tile
Condition
- Year built: 2017
Details
- Builder name: Icon Custom Home Builder
Utilities & green energy
- Water: City
Community & HOA
Community
- Subdivision: The View At Mission Ridge
HOA
- Has HOA: Yes
- Amenities included: None
- Services included: Common Area, Streets
- HOA fee: $30 monthly
- HOA name: Associa Canyon Gate
Location
- Region: El Paso
Financial & listing details
- Tax assessed value: $520,118
- Annual tax amount: $13,114
- Date on market: 2/17/2026
- Cumulative days on market: 8 days
- Listing terms: Cash,Conventional,FHA,VA Loan
Price history
| Date | Event | Price |
|---|---|---|
| 5/4/2026 | Sold | -- |
Source:  GEPAR #937896 Report a problem GEPAR #937896 Report a problem | ||
| 5/4/2026 | Pending sale | $550,000$213/sqft |
Source: GEPAR #937896 Report a problem | ||
| 2/17/2026 | Contingent | $550,000$213/sqft |
Source: GEPAR #937896 Report a problem | ||
| 2/17/2026 | Pending sale | $550,000$213/sqft |
Source: GEPAR #937896 Report a problem | ||
| 2/9/2026 | Listed for sale | $550,000$213/sqft |
Source: GEPAR #937896 Report a problem | ||
Public tax history
| Year | Property taxes | Tax assessment |
|---|---|---|
| 2025 | -- | $458,587 +10% |
| 2024 | -- | $416,897 +10% |
| 2023 | -- | $378,997 +10% |
| 2022 | -- | $344,543 +10% |
| 2021 | -- | $313,221 +8.8% |
| 2020 | -- | $287,993 |
| 2019 | -- | $287,993 +7.4% |
| 2018 | $6,635 | $268,260 |
Find assessor info on the county website
Neighborhood: 79928
Nearby homes
- $532,7004 bd3 ba2.4k sqft12375 Freshwater Dr, El Paso, TX 79928Off Market
- $747,2004 bd3 ba3k sqft485 Bingley Pl, El Paso, TX 79928Off Market
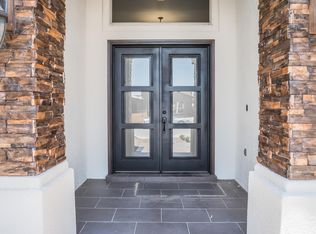
- $524,9003 bd4 ba2.6k sqft493 Bingley Pl, El Paso, TX 79928Off Market
- $42,037-- bd-- ba-- sqft489 Bingley Pl, El Paso, TX 79928Off Market
- $930,7005 bd6 ba4.6k sqft12376 Freshwater Dr, El Paso, TX 79928Off Market
- $--4 bd3 ba3k sqft12371 Freshwater Dr, El Paso, TX 79928Sold
- $--5 bd4 ba2.6k sqft484 Bingley Pl, El Paso, TX 79928Sold
- $749,9904 bd3 ba3.1k sqft12336 Clifton Hill Rd, El Paso, TX 79928For Sale
Nearby schools
GreatSchools rating
- 7/10Mission Ridge Elementary SchoolGrades: PK-5Distance: 0.9 mi
- 8/10Eastlake MiddleGrades: 6-8Distance: 1.5 mi
- 5/10Eastlake High SchoolGrades: 9-12Distance: 0.8 mi
Schools provided by the listing agent
- Elementary: Mission Ridge
- Middle: Eastlake Middle School
- High: Eastlake
Source: GEPAR. This data may not be complete. We recommend contacting the local school district to confirm school assignments for this home.
Sell for more on Zillow
Get a Zillow Showcase℠ listing at no additional cost and you could sell for .
$552,900
2% more
+$11,058
With Zillow Showcase(estimated)
$563,958
- Texas
- El Paso County
- El Paso
- 79928
- 12379 Freshwater Dr
Nearby cities
Nearby neighborhoods
Nearby zip codes
Other El Paso Topics
