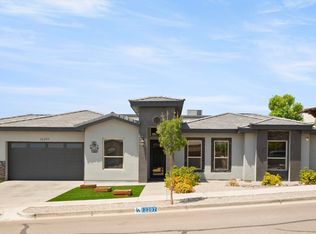
Luxury Custom Home built in 2018! This one-of-a-kind residence offers exceptional craftsmanship, modern finishes, and outstanding curb appeal. Professionally landscaped front and backyard feature custom masonry planters, pergolas, outdoor lighting, and multiple entertaining areas. The open-concept floor plan includes 2 living areas, 2 dining areas, and a contemporary fireplace. The gourmet kitchen is equipped with a built-in oversized refrigerator, double ovens, built-in microwave, dishwasher, custom cabinetry, and generous counter space. Additional features include a whole-home sound system with indoor and outdoor speakers, high ceilings with designer details, custom lighting, designer flooring, and premium finishes throughout. This meticulously maintained home perfectly blends luxury, comfort, and functionality.
**A truly unique property that must be seen to be appreciated.**
Under contract
$749,990
12336 Clifton Hill Rd, El Paso, TX 79928
4beds
3,186sqft
Single Family Residence
Built in 2018
10,454 Square Feet Lot
$741,700 Zestimate®
$235/sqft
$37/mo HOA
What's special
Modern finishesContemporary fireplaceOutdoor lightingOpen-concept floor planBuilt-in microwavePremium finishes throughoutDesigner flooring
- 52 days
- 183
- 0
Likely to sell faster than
Zillow last checked:
Listing updated:
Listed by:
Mariel Garcia 0663901 915-373-8217,
Tru Realty Group,
Roberto Gomez 0677707 915-256-2685,
Tru Realty Group
Source: GEPAR,MLS#: 949307
Facts & features
Interior
Bedrooms & bathrooms
- Bedrooms: 4
- Bathrooms: 3
- Full bathrooms: 1
- 3/4 bathrooms: 2
Heating
- Central
Cooling
- Refrigerated
Appliances
- Included: Cooktop, Dishwasher, Exhaust Fan, Microwave, Refrigerator, Tankless Water Heater
Features
- 2+ Living Areas, Ceiling Fan(s), Pantry
- Flooring: Tile
- Windows: No Treatments
- Number of fireplaces: 1
Interior area
- Total structure area: 3,186
- Total interior livable area: 3,186 sqft
Video & virtual tour
Property
Parking
- Parking features: Garage - Attached
- Has attached garage: Yes
Features
- Exterior features: Walled Backyard
Lot
- Size: 10,454 Square Feet
- Features: Standard Lot
Details
- Parcel number: T22200000200400
- Zoning: R1
- Special conditions: None
Construction
Type & style
- Home type: SingleFamily
- Architectural style: 1 Story
- Property subtype: Single Family Residence
Materials
- Stucco
- Roof: Tile
Condition
- Year built: 2018
Utilities & green energy
- Sewer: Community
- Water: City
Community & HOA
Community
- Subdivision: The View At Mission Ridge
HOA
- Has HOA: Yes
- Amenities included: Other
- Services included: None
- HOA fee: $220 semi-annually
- HOA name: The Canyon Gate Association
Location
- Region: El Paso
Financial & listing details
- Price per square foot: $235/sqft
- Tax assessed value: $624,995
- Annual tax amount: $13,796
- Date on market: 8/13/2026
- Cumulative days on market: 53 days
- Listing terms: Cash,Conventional,FHA,VA Loan
Estimated market value
$741,700
$705,000 - $779,000
$2,455/mo
Price history
| Date | Event | Price |
|---|---|---|
| 8/22/2026 | Contingent | $749,990$235/sqft |
Source:  GEPAR #949307 Report a problem GEPAR #949307 Report a problem | ||
| 8/13/2026 | Listed for sale | $749,990$235/sqft |
Source: GEPAR #949307 Report a problem | ||
Public tax history
| Year | Property taxes | Tax assessment |
|---|---|---|
| 2025 | $12,421 +4.8% | $545,639 +10% |
| 2024 | $11,848 +2.1% | $496,035 +10% |
| 2023 | $11,607 +3.8% | $450,941 +10% |
| 2022 | $11,185 +0.4% | $409,946 +10% |
| 2021 | $11,138 +5.2% | $372,678 +8.8% |
| 2020 | $10,587 -0.9% | $342,612 |
| 2019 | $10,679 +1133.8% | $342,612 +1115.5% |
| 2018 | $866 | $28,187 |
Find assessor info on the county website
Monthly payment
Est. payment
Payment breakdown
Explore the cost of this home by adjusting the details. Changes won't be saved.Climate risks
Neighborhood: 79928
Nearby schools
Schools provided by the listing agent
- Elementary: Mission Ridge
- Middle: Eastlake Middle School
- High: Eastlake
Source: GEPAR. This data may not be complete. We recommend contacting the local school district to confirm school assignments for this home.

Similar homes
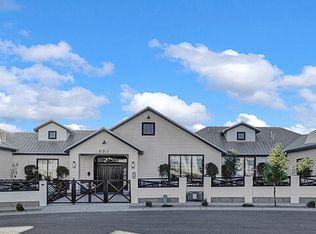
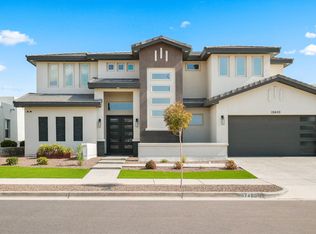
- $785,0004 bd5 ba3.2k sqft12400 Freshwater Dr, El Paso, TX 79928For Sale
 MLS ID #951708, Matt Rice, ClearView Realty. GEPAR
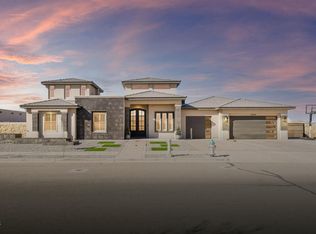
 - $699,0005 bd4 ba3.2k sqft12297 Clifton Hill Rd, El Paso, TX 79928For Sale
 MLS ID #950303, Elizabeth Acosta, Sandy Messer And Associates. GEPAR
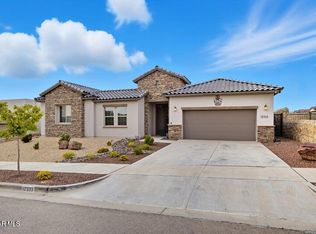
 - $675,0003 bd3 ba2.6k sqft12261 Clifton Hill Rd, Horizon City, TX 79928For Sale
 MLS ID #950314, Diana V Verdugo, Center Real Estate. GEPAR
 - $545,0004 bd3 ba2.6k sqft12277 Clifton Hill Rd, El Paso, TX 79928For Sale
 MLS ID #951831, Edwin Morales Juarez, Home Pros Real Estate Group. GEPAR
 - $520,0004 bd3 ba2.8k sqft840 Golden Edge Ct, El Paso, TX 79928For SaleMLS ID #950982, Elizabeth Cedillos, ClearView Realty. GEPAR
- $519,9504 bd3 ba2.3k sqft333 Blue Valley Dr, El Paso, TX 79928For SaleMLS ID #945821, Christopher Gil, Home Pros Real Estate Group. GEPAR
- $465,0004 bd4 ba2.3k sqft13424 Emerald Seas Way, Socorro, TX 79928For SaleMLS ID #950966, Cindy Collazo, ClearView Realty. GEPAR
- $499,8504 bd3 ba3.1k sqft540 Oakmont Pl, El Paso, TX 79928For SaleMLS ID #943834, Israel Dominguez Jr., Tropicana Realty. GEPAR
- $729,0004 bd3 ba3.4k sqft2705 Tierra Gijon Pl, El Paso, TX 79938For SaleMLS ID #949231, Nicolle Suzanne Ignacio, Home Pros Real Estate Group. GEPAR
- $429,9505 bd4 ba2.9k sqft13401 Emerald Tide Way, Socorro, TX 79928For SaleMLS ID #949283, Melissa Marlene Garcia, 1st Choice Realty. GEPAR
- $475,0004 bd3 ba3k sqft12548 Blue Heron Dr, El Paso, TX 79928For SaleMLS ID #950594, Edward Frank O'Hara, The El Paso Real Estate Team. GEPAR
- $485,0005 bd5 ba3.2k sqft940 Clapham St, El Paso, TX 79928For SaleMLS ID #950052, Edward Frank O'Hara, The El Paso Real Estate Team. GEPAR
- $615,0004 bd3 ba2.7k sqft320 Emerald Rise Dr, El Paso, TX 79928For SaleMLS ID #933080, Marisela Harper, ClearView Realty. GEPAR
- $429,0005 bd3 ba2.3k sqft876 Crystal Deer Dr, El Paso, TX 79928For SaleMLS ID #950888, Yazmin U Welsh, Home Pros Real Estate Group. GEPAR
- $604,9004 bd3 ba2.6k sqft13332 Emerald Water Ct, El Paso, TX 79928For SaleMLS ID #950636, Jeanette Curiel, Revolve Realty, LLC. GEPAR
- $415,0004 bd3 ba2.2k sqft13400 Emerald Rose Ct, El Paso, TX 79928For SaleMLS ID #949952, Jesus M Lomeli, AMAR Real Estate Group. GEPAR
- $465,0004 bd4 ba2.8k sqft268 Emerald Sun Dr, El Paso, TX 79928For SaleMLS ID #951747, Harvey Enriquez, eXp Realty LLC. GEPAR
- $467,9995 bd3 ba3.5k sqft12609 Globe Mallow Dr, El Paso, TX 79928For SaleMLS ID #948713, Adriana Nevarez Enriquez, Home Pros Real Estate Group. GEPAR
- $415,0004 bd3 ba2k sqft732 Chatham Pl, El Paso, TX 79928For SaleMLS ID #945713, Lizzette Dominguez, Home Pros Real Estate Group. GEPAR
- $375,0004 bd3 ba2.5k sqft804 Blingwood St, El Paso, TX 79928For SaleMLS ID #943551, Janet Rivera, eXp Realty LLC. GEPAR
