Skip main navigation
Sold
  • Price Unknown

    12309 Clifton Hill Rd, Horizon City, TX 79928

    5beds
    4,875sqft
    Single Family Residence
    Built in 2018
    0.46 Acres Lot
    $1,152,100 Zestimate®
    $--/sqft
    $4,585 Estimated rent

    Home value

    $1,152,100

    $1.07M - $1.26M

    $4,585/mo

    Zestimate® history
    Loading
    Loading...

    Owner options

    List your home for rent

    $4,585/mo

    Rent Zestimate®

    Find your next renter with Zillow Rental Manager. Plus, with online applications, you can quickly screen prospective tenants – for free.

    Learn more

    $4,585/mo

    Rent Zestimate®

    Refinance and save

    $376/mo

    Est. payment

    Refinancing to a lower rate could help reduce your monthly payments and save thousands over the life of the loan.

    See today's rates

    $376/mo

    Est. payment

    Explore your selling options

    Work with a Zillow partner agent

    Leverage their expertise and Zillow's premium Showcase listings to get your home seen by more buyers.

    Get started

    List with your own agent

    Get your home in front of millions of buyers by listing it on Zillow.

    Learn how to do it

    Sell it yourself

    Take full control of how buyers see your home on Zillow by listing For Sale by Owner (FSBO).

    List your home

    What's special

    Theater roomPlenty of treesCustom builtBasketball courtStunning tile workDouble doorsHigh end appliances
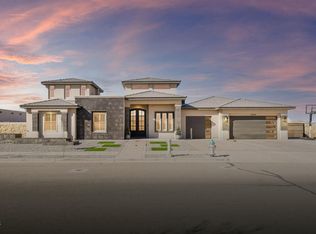
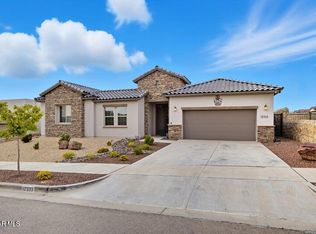
    Welcome to 12309 Clifton Hill Rd located in the highly desirable subdivision of The View at Mission Ridge. Sitting on almost half an acre this single level beauty features 4 bedrooms, 6 bathrooms, and 2 oversized - 2 car garages. Custom built by Duncan Construction, you will be amazed by every inch of this home and every intricate detail. Gourmet kitchen features high end appliances to include a Wolf 6 burner gas range, Wolf range hood, Wolf microwave, and a Cove dishwasher. Added features include cabinet underlighting, pot filler, cast iron farmhouse sink, custom cabinets, quartzite countertops, butler's pantry with stunning tile work, and an island designed for entertaining all of your friends and family. This beauty has Alpine Sierra Maple hardwood floor and tile throughout - ZERO carpet. Receive your guests in a breathtaking foyer that leads to the backyard with custom Anderson sliding glass doors. Retreat to the grand primary bedroom with a fireplace, double doors leading to the backyard, and a large walk-in closet. Be prepared to be amazed by the primary bathroom! Each bedroom includes its own bathroom! This home, also, features a magnificant detached lower and upper bonus room (546 square feet total). The lower room includes a closet and a three-quarter bathroom and the upper room can function as a game room, playroom, theater room, gym, or home office. This home offers plenty of space to host wonderful gatherings, accommodate a large growing family, or welcome your out-of-town guests. Enjoy cool summer nights in the backyard under two covered patios, plenty of trees, grass, basketball court, and a shed built with as much detail as the home. Additional features include two fireplaces, 8 foot doors throughout, 11 foot ceilings, spray foam insulation, tankless water heater, two storage attics, wood ceiling accents, trex outdoor decking, James Hardie Exterior Siding, a metal roof, and so much more! Schedule your private showing today and be prepared to fall in love! Pool area in pictures are photoshopped. Main home is 4329 square feet, detached building is 546 square feet.

    Zillow last checked:

    Listing updated:

    Listed by:

    Veronica Garcia 0696447 915-630-3502,

    ERA Sellers & Buyers Real Esta

    Bought with:

    Raul Roberto Moreno, 0778806

    RE/MAX Associates

    Source: GEPAR,MLS#: 887052MLS Logo

    Facts & features

    Interior

    Bedrooms & bathrooms
    • Bedrooms: 5
    • Bathrooms: 6
    • Full bathrooms: 2
    • 3/4 bathrooms: 3
    • 1/2 bathrooms: 1
    Heating
    • 2+ Units, Central, Forced Air
    Cooling
    • Refrigerated, Ceiling Fan(s)
    Appliances
    • Included: Dishwasher, Disposal, Double Oven, Free-Standing Gas Oven, Gas Water Heater, Microwave, Range Hood, Tankless Water Heater
    Features
    • Eat-in Kitchen, Double Vanity, 2+ Living Areas, Attic, Ceiling Fan(s), Entrance Foyer, Formal DR LR, Kitchen Island, Walk-In Closet(s)
    • Flooring: Tile, Wood
    • Windows: Double Pane Windows, Roman Shades
    • Number of fireplaces: 2
    Interior area
    • Total structure area: 4,875
    • Total interior livable area: 4,875 sqft

    Property

    Features
    • Patio & porch: Covered
    • Exterior features: Walled Backyard
    • Pool features: None, See Remarks
    • Fencing: Fenced,Back Yard,Front Yard
    Lot
    • Size: 0.46 Acres
    • Features: Cul-De-Sac, Subdivided
    Details
    • Additional structures: Outbuilding, Shed(s), Other
    • Parcel number: T22200000100500
    • Zoning: R1
    • Special conditions: None

    Construction

    Type & style
    • Home type: SingleFamily
    • Architectural style: 1 Story
    • Property subtype: Single Family Residence
    Materials
    • Wainscoting
    • Roof: Metal
    Condition
    • Year built: 2018

    Utilities & green energy

    • Water: See Remarks

    Community & HOA

    Community
    • Subdivision: The View At Mission Ridge
    HOA
    • Has HOA: Yes
    • Amenities included: None
    • Services included: Common Area, Greens
    • HOA fee: $376 semi-annually
    • HOA name: Associa Canyon Gate
    Location
    • Region: Horizon City

    Financial & listing details

    • Tax assessed value: $1,274,675
    • Annual tax amount: $20,822
    • Date on market: 8/22/2023
    • Cumulative days on market: 82 days
    • Listing terms: Cash,Conventional

    Price history

    DateEventPrice
    3/8/2024Sold--
    Source: GEPAR #887052 Report a problem
    11/24/2023Pending sale$1,100,000$226/sqft
    Source: GEPAR #887052 Report a problem
    11/12/2023Contingent$1,100,000$226/sqft
    Source: GEPAR #887052 Report a problem
    11/2/2023Price change$1,100,000-21.4%$226/sqft
    Source: GEPAR #887052 Report a problem
    8/22/2023Listed for sale$1,400,000$287/sqft
    Source: GEPAR #887052 Report a problem

    Public tax history

    YearProperty taxesTax assessment
    2025-- $1,021,620 +522.6%
    2024$23,238 +26.5%$164,090 -74.5%
    2023$18,375 -11.8%$643,333 -11.8%
    2022$20,822 -1.2%$729,213 +3.4%
    2021$21,074 -0.9%$705,165 +2.5%
    2020$21,264 +125.7%$688,172 +127.7%
    2019$9,421 +451.9%$302,248 +443.7%
    2018$1,707 $55,587
    Find assessor info on the county website

    Neighborhood: 79928

    Nearby schools

    GreatSchools rating
    Schools provided by the listing agent
    • Elementary: Mission Ridge
    • Middle: Col John O Ensor
    • High: Eastlake

    Source: GEPAR. This data may not be complete. We recommend contacting the local school district to confirm school assignments for this home.

    Sell for more on Zillow
    Get a Zillow Showcase℠ listing at no additional cost and you could sell for .
    $1,152,100
    2% more
    +$23,042
    With Zillow Showcase(estimated)
    $1,175,142