Skip main navigation
Sold
  • Price Unknown

    12345 Clifton Hill Rd, Horizon City, TX 79928

    4beds
    3,008sqft
    Single Family Residence
    Built in 2020
    0.36 Acres Lot
    $721,800 Zestimate®
    $--/sqft
    $2,763 Estimated rent

    Home value

    $721,800

    $664,000 - $787,000

    $2,763/mo

    Zestimate® history
    Loading
    Loading...

    Owner options

    List your home for rent

    $2,763/mo

    Rent Zestimate®

    Find your next renter with Zillow Rental Manager. Plus, with online applications, you can quickly screen prospective tenants – for free.

    Learn more

    $2,763/mo

    Rent Zestimate®

    Refinance and save

    $160/mo

    Est. payment

    Refinancing to a lower rate could help reduce your monthly payments and save thousands over the life of the loan.

    See today's rates

    $160/mo

    Est. payment

    Explore your selling options

    Work with a Zillow partner agent

    Leverage their expertise and Zillow's premium Showcase listings to get your home seen by more buyers.

    Get started

    List with your own agent

    Get your home in front of millions of buyers by listing it on Zillow.

    Learn how to do it

    Sell it yourself

    Take full control of how buyers see your home on Zillow by listing For Sale by Owner (FSBO).

    List your home

    What's special

    Covered balconyRv parkingDedicated officeBuilt-in grillExpansive outdoor patioSuperb curb appealSoaring ceilings
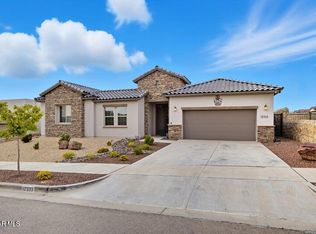
    Nestled in the coveted community of The View at Mission Ridge, this custom-built Bella Vista home impresses from the start with its Contrera stone exterior, elegant tile roof, and superb curb appeal. Set on a generous double lot, the property features a 3-car garage and RV parking, making it as practical as it is stylish.Inside, a stunning great room with soaring ceilings and built-in cabinetry greets you, filling the space with natural light. The open-concept kitchen showcases charming faux wood beams, adding warmth and character. Offering 4 bedrooms, a dedicated office, and a tucked-away upstairs entertainment/theater room complete with a covered balcony, there's room for everyone to live, work, and play in comfort.The primary bedroom is thoughtfully zoned to ensure maximum privacy, while the expansive outdoor patio includes a built-in grill and fireplace—perfect for gatherings or simply relaxing

    Zillow last checked:

    Listing updated:

    Listed by:

    Fernando Valenzuela 0693811 915-493-9793,

    1st Choice Realty,

    Manuel Grajeda 0742520 915-539-3214

    Bought with:

    Angelica Cisneros, 0743678

    Home Pros Real Estate Group

    Source: GEPAR,MLS#: 917428MLS Logo

    Facts & features

    Interior

    Bedrooms & bathrooms
    • Bedrooms: 4
    • Bathrooms: 4
    • Full bathrooms: 2
    • 3/4 bathrooms: 1
    • 1/2 bathrooms: 1
    Heating
    • Natural Gas, 2+ Units, Forced Air
    Cooling
    • Refrigerated, Central Air
    Appliances
    • Included: Built-In Electric Oven, Dishwasher, Gas Cooktop, Range Hood, See Remarks
    • Laundry: Electric Dryer Hookup, Washer Hookup
    Features
    • Eat-in Kitchen, 2+ Living Areas, Master Downstairs, Zoned MBR
    • Flooring: Tile, See Remarks, Carpet
    • Windows: Shutters, Double Pane Windows
    • Number of fireplaces: 2
    Interior area
    • Total structure area: 3,008
    • Total interior livable area: 3,008 sqft

    Property

    Features
    • Patio & porch: Covered, Open
    • Exterior features: Walled Backyard, Gas Grill, Back Yard Access
    • Pool features: None
    Lot
    • Size: 0.36 Acres
    • Features: Subdivided
    Details
    • Additional structures: None
    • Parcel number: T22200000101400
    • Zoning: R4
    • Special conditions: None

    Construction

    Type & style
    • Home type: SingleFamily
    • Architectural style: 2 Story
    • Property subtype: Single Family Residence
    Materials
    • Stone, Stucco
    • Roof: Pitched,Tile
    Condition
    • Year built: 2020

    Utilities & green energy

    • Water: City

    Community & neighborhood

    Location
    • Region: Horizon City
    • Subdivision: The View At Mission Ridge

    HOA & financial

    HOA
    • Has HOA: Yes
    • HOA fee: $160 semi-annually
    • Amenities included: None
    • Services included: Common Area
    • Association name: Associa Canyon Gate

    Other

    Other facts
    • Listing terms: Cash,Conventional,FHA,VA Loan

    Price history

    DateEventPrice
    4/14/2025Sold--
    Source: GEPAR #917428 Report a problem
    3/29/2025Pending sale$705,000$234/sqft
    Source: GEPAR #917428 Report a problem
    3/2/2025Contingent$705,000$234/sqft
    Source: GEPAR #917428 Report a problem
    2/21/2025Listed for sale$705,000$234/sqft
    Source: GEPAR #917428 Report a problem
    6/9/2000Sold--
    Source: Public Record Report a problem

    Public tax history

    YearProperty taxesTax assessment
    2025-- $500,855
    2024$11,973 -19.8%$500,855 -11.7%
    2023$14,933 -1.6%$567,382 +3.2%
    2022$15,180 +17.3%$549,860 +27%
    2021$12,943 +1710.9%$433,095 +1772.4%
    2020$715 -0.9%$23,131
    2019$721 +1.5%$23,131
    2018$710 $23,131

    Find assessor info on the county website

    Neighborhood: 79928

    Nearby schools

    GreatSchools rating
    Schools provided by the listing agent
    • Elementary: Mission Ridge
    • Middle: Eastlake Middle School
    • High: Eastlake

    Source: GEPAR. This data may not be complete. We recommend contacting the local school district to confirm school assignments for this home.

    Sell for more on Zillow
    Get a Zillow Showcase℠ listing at no additional cost and you could sell for .
    $721,800
    2% more
    +$14,436
    With Zillow Showcase(estimated)
    $736,236