New Season. New memories. New address. Step into this stunning 3-bedroom home with a flex room which can be used as a fourth bedroom, gym or office. 2 full baths and 2 half bathrooms, offering 2,677 sq. ft. of modern comfort in one of El Paso's desirable neighborhoods, THE VIEW AT MISSION RIDGE. Designed for both relaxing and entertaining, this home truly has it all.
Step inside to an open concept living area designed for both everyday living and entertaining. The spacious living room features a beautiful fireplace that creates a warm and inviting focal point, while connecting to the kitchen and dining area perfect for hosting gatherings or relaxing nights at home.
Step outside to your private backyard oasis featuring a heated in-ground pool, private outdoor restroom, shower, outdoor fireplace, and a spacious covered patio with motorized awnings for shade or privacy at the touch of a button.
Why wait to enjoy your summer, this home is move in ready and waiting for you!
For sale
Price cut: $14K (6/11)
$575,000
12333 Clifton Hill Rd, Horizon City, TX 79928
3beds
2,677sqft
Single Family Residence
Built in 2019
7,840 Square Feet Lot
$567,800 Zestimate®
$215/sqft
$18/mo HOA
What's special
Private backyard oasisHeated in-ground poolOutdoor fireplace
- 131 days |
- 512 |
- 26 |
Zillow last checked:
Listing updated:
Listed by:
Diana Neely 0710694 915-269-0705,
Home Guide Real Estate LLC
Source: GEPAR,MLS#: 940059
Facts & features
Interior
Bedrooms & bathrooms
- Bedrooms: 3
- Bathrooms: 4
- Full bathrooms: 2
- 1/2 bathrooms: 2
Heating
- Central, Forced Air
Cooling
- Refrigerated
Appliances
- Included: Dishwasher, Disposal, Exhaust Fan, Gas Cooktop, Microwave, Refrigerator, Water Softener Owned
- Laundry: Gas Dryer Hookup, Washer Hookup
Features
- Double Vanity, Ceiling Fan(s), Game Hobby Room, High Speed Internet, Kitchen Island, Pantry, Walk-In Closet(s), Zoned MBR, See Remarks
- Flooring: Tile, Carpet
- Windows: Blinds
- Number of fireplaces: 1
Interior area
- Total structure area: 2,677
- Total interior livable area: 2,677 sqft
Video & virtual tour
Property
Parking
- Total spaces: 2
- Parking features: Garage - Attached
- Attached garage spaces: 2
Features
- Patio & porch: Covered
- Exterior features: Walled Backyard, Gazebo, Awning(s)
- Has private pool: Yes
- Pool features: Heated, In Ground
- Fencing: Back Yard
Lot
- Size: 7,840 Square Feet
- Features: Standard Lot, Views
Details
- Additional structures: Gazebo, See Remarks
- Parcel number: T22200000101100
- Zoning: R1
- Special conditions: None
Construction
Type & style
- Home type: SingleFamily
- Architectural style: 1 Story
- Property subtype: Single Family Residence
Materials
- Stucco, Brick Veneer
- Roof: Shingle,Pitched,Tile
Condition
- Year built: 2019
Details
- Builder name: Hakes Brothers
Utilities & green energy
- Water: See Remarks
Community & HOA
Community
- Subdivision: The View At Mission Ridge
HOA
- Has HOA: Yes
- Amenities included: None
- Services included: Streets
- HOA fee: $220 annually
- HOA name: Th View At Mission Ridge
Location
- Region: Horizon City
Financial & listing details
- Price per square foot: $215/sqft
- Tax assessed value: $548,256
- Annual tax amount: $10,785
- Date on market: 3/12/2026
- Cumulative days on market: 249 days
- Listing terms: Cash,Conventional,FHA,TX Veteran,VA Loan
Estimated market value
$567,800
$539,000 - $596,000
$2,653/mo
Price history
| Date | Event | Price |
|---|---|---|
| 6/11/2026 | Price change | $575,000-2.4%$215/sqft |
Source:  GEPAR #940059 Report a problem GEPAR #940059 Report a problem | ||
| 3/12/2026 | Listed for sale | $589,000-1.8%$220/sqft |
Source: GEPAR #940059 Report a problem | ||
| 3/9/2026 | Listing removed | $599,999$224/sqft |
Source: GEPAR #930554 Report a problem | ||
| 1/2/2026 | Price change | $599,999-3.2%$224/sqft |
Source: GEPAR #930554 Report a problem | ||
| 11/12/2025 | Pending sale | $620,000$232/sqft |
Source: GEPAR #930554 Report a problem | ||
| 9/18/2025 | Listed for sale | $620,000+74.2%$232/sqft |
Source: GEPAR #930554 Report a problem | ||
| 6/29/2020 | Sold | -- |
Source: Agent Provided Report a problem | ||
| 11/19/2019 | Listed for sale | $356,000$133/sqft |
Source: Hakes Brothers Report a problem | ||
Public tax history
| Year | Property taxes | Tax assessment |
|---|---|---|
| 2025 | -- | $480,781 +10% |
| 2024 | $10,311 +2.3% | $437,074 +10% |
| 2023 | $10,076 +2.9% | $397,340 +10% |
| 2022 | $9,793 +3.4% | $361,218 +10% |
| 2021 | $9,471 +10.4% | $328,380 +18.2% |
| 2020 | $8,581 +1091.7% | $277,703 +1102.1% |
| 2019 | $720 +1.5% | $23,102 |
| 2018 | $709 | $23,102 |
Find assessor info on the county website
Monthly payment
Est. payment
Payment breakdown
Explore the cost of this home by adjusting the details. Changes won't be saved.Climate risks
Neighborhood: 79928
Nearby schools
GreatSchools rating
- 7/10Mission Ridge Elementary SchoolGrades: PK-5Distance: 0.9 mi
- 8/10Eastlake MiddleGrades: 6-8Distance: 1.5 mi
- 5/10Eastlake High SchoolGrades: 9-12Distance: 0.9 mi
Schools provided by the listing agent
- Elementary: Mission Ridge
- Middle: Eastlake Middle School
- High: Eastlake
Source: GEPAR. This data may not be complete. We recommend contacting the local school district to confirm school assignments for this home.
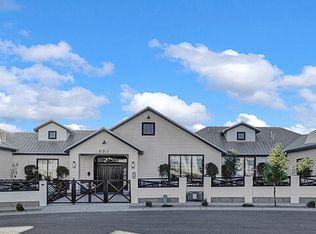
- $--5 bd6 ba4.8k sqft12309 Clifton Hill Rd, Horizon City, TX 79928Sold
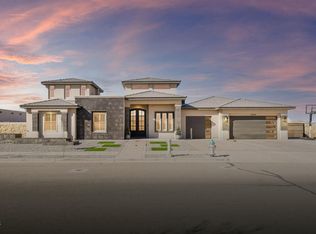
- $--4 bd4 ba3k sqft12345 Clifton Hill Rd, Horizon City, TX 79928Sold
- $528,2003 bd4 ba2.6k sqft493 Bingley Pl, El Paso, TX 79928Off Market
- $--4 bd3 ba3k sqft12371 Freshwater Dr, El Paso, TX 79928Sold

- $526,5004 bd3 ba2.4k sqft12375 Freshwater Dr, El Paso, TX 79928Off Market
- $--4 bd3 ba2.5k sqft12379 Freshwater Dr, El Paso, TX 79928Sold
- $734,5004 bd3 ba3k sqft485 Bingley Pl, El Paso, TX 79928Off Market
- $42,037-- bd-- ba-- sqft489 Bingley Pl, El Paso, TX 79928Off Market
A local agent can set up tours, give advice and negotiate with sellers.
A local lender can help you make sure your offer is ready when you are.
Similar homes
- $549,0005 bd3 ba2.8k sqft12248 Clifton Hill Rd, Horizon City, TX 79928For Sale

 MLS ID #938390, Alexander Cordova, JPAR (ofc4312). GEPAR
 - $494,9504 bd3 ba2.6k sqft12409 Northumberg Dr, El Paso, TX 79928For Sale
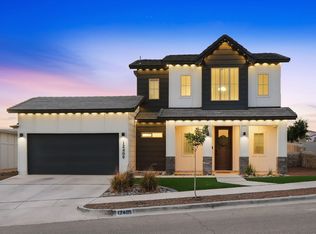 MLS ID #947226, Monica Molinar, Home Pros Real Estate Group. GEPAR
 - $373,9994 bd3 ba2.3k sqft12804 Indian Canyon Dr, El Paso, TX 79928For Sale
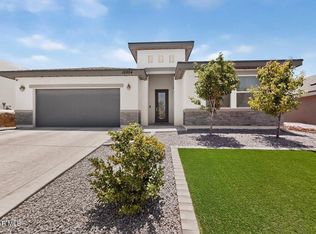 MLS ID #947079, Lluvia C. Martinez, AMAR Real Estate Group. GEPAR
 - $445,9504 bd3 ba2.5k sqft13405 Emerald Glass Dr, El Paso, TX 79928For Sale
 MLS ID #946765, Aayrrick Thomas, MRG REALTY LLC. GEPAR
 - $615,0004 bd3 ba2.7k sqft320 Emerald Rise Dr, El Paso, TX 79928For SaleMLS ID #933080, Marisela Harper, ClearView Realty. GEPAR
- $465,0004 bd4 ba2.8k sqft268 Emerald Sun Dr, El Paso, TX 79928For SaleMLS ID #944986, Harvey Enriquez, eXp Realty LLC. GEPAR
- $375,9503 bd2 ba2.6k sqft13677 Baja Vista Ct, Horizon City, TX 79928For SaleMLS ID #947813, Alexa Pena, REAL Broker LLC. GEPAR
- $382,0004 bd3 ba2.3k sqft927 Dewsbury Way, El Paso, TX 79928For SaleMLS ID #944090, Betzabe Holguin Gardea, Keller Williams Realty. GEPAR
- $375,0004 bd3 ba2.3k sqft955 Yeldon Pl, El Paso, TX 79928For SaleMLS ID #938482, Seiichi Yoshizaki, Sandy Messer And Associates. GEPAR
- $339,9004 bd2 ba2.1k sqft1496 Victoria Marie Dr, El Paso, TX 79928For SaleMLS ID #947424, Alma Barraza, Sandra Luna & Associates. GEPAR
- $390,0005 bd3 ba2.3k sqft1476 Kimsha Dr, El Paso, TX 79928For SaleMLS ID #942266, Isaac Moreno, Moreno Real Estate Group. GEPAR
- $444,9504 bd3 ba2.3k sqft808 Fairford Pl, El Paso, TX 79928For SaleMLS ID #927890, Matt Rice, ClearView Realty. GEPAR
- $349,9504 bd3 ba1.8k sqft12716 Middlesbrough Ave, El Paso, TX 79928For SaleMLS ID #947655, David Acosta, eXp Realty LLC. GEPAR
- $329,9503 bd3 ba1.9k sqft13420 Emerald Ranch Ln, El Paso, TX 79928For SaleMLS ID #943831, Gerardo Gonzales, Home Pros Real Estate Group. GEPAR
- $374,3004 bd4 ba2.7k sqft1432 Melania Martinez Dr, El Paso, TX 79928For SaleMLS ID #935344, Veronica Quezada, Home Pros Real Estate Group. GEPAR
- $369,9004 bd2 ba2.6k sqft13709 Eccles Rd, El Paso, TX 79928For SaleMLS ID #940828, Brittany Paige Garcia-Arrese, Star Spangled Real Estate. GEPAR
- $351,0004 bd3 ba1.9k sqft372 Caine Pl, El Paso, TX 79928For SaleMLS ID #942651, Camila Rosales, NStar Realty and Associates. GEPAR
- $319,9994 bd4 ba2.1k sqft987 Aircoupe Way, El Paso, TX 79928For SaleMLS ID #945992, Diana Neely, Home Guide Real Estate LLC. GEPAR
- $332,5004 bd2 ba1.8k sqft13054 Emmarose Way, El Paso, TX 79928For SaleMLS ID #941720, Juan Carlos Baquera, eXp Realty LLC. GEPAR
- $299,0004 bd2 ba1.9k sqft257 Staffs Way, El Paso, TX 79928For SaleMLS ID #945644, Martin Cazares, 24th&Home LLC. GEPAR
