Introducing the Penthouse at the Beaux Arts Lofts: A Residence of Unparalleled Distinction Ascend to the pinnacle of urban living in this exceptional penthouse residence at the coveted Beaux Arts Lofts. Upon entry, be captivated by soaring 20-foot ceilings and a dramatic wall of windows, framing breathtaking panoramic views of the city skyline and bathing the space in natural light. This meticulously curated home seamlessly blends classic architectural details with contemporary elegance. Most of the lighting is smart lighting and can be controlled through an app. Rich hardwood floors flow throughout the residence, complemented by a fresh, sophisticated palette. A rare, working fireplace serves as a focal point, adding warmth and ambiance. The chef's kitchen is a masterpiece of design, featuring custom cabinetry, granite countertops, a generous breakfast bar, and new stainless steel appliances. The thoughtfully designed floor plan offers a versatile den/office/bonus room on the main level, providing flexible living space to suit your individual needs. A recently renovated bathroom is a sanctuary of indulgence, showcasing floor-to-ceiling tile, heated tile floors, a stylish vanity and mirror, and a luxurious steam shower. Convenient in-unit laundry adds to the ease of living. A separate bonus area, ideal for a home office or guest quarters, completes this level, featuring a closet and window. A gracefully spiraling staircase leads to the private loft bedroom suite, a serene retreat with ample space for a sitting area. Residents of the Beaux Arts Lofts enjoy exclusive access to a communal rooftop deck, offering 360-degree views of the city – an ideal setting for entertaining and appreciating Philadelphia's iconic skyline. Located just steps from the burgeoning Rail Park, this residence is a short stroll to Center City's vibrant cultural scene and within easy reach of an array of acclaimed restaurants, bars, and convenient transportation options for effortless city living and beyond. This is a rare opportunity to acquire a penthouse of this caliber. An immediate viewing is highly recommended.
Sold for $350,000
$350,000
1238 Callowhill St Suite 803, Philadelphia, PA 19123
1beds
1,110sqft
Condominium
Built in 1900
-- sqft lot
$359,300 Zestimate®
$315/sqft
$2,119 Estimated rent
Home value
$359,300
$327,000 - $395,000
$2,119/mo
Zestimate® history
Owner options
List your home for rent
$2,119/mo
Rent Zestimate®
Find your next renter with Zillow Rental Manager. Plus, with online applications, you can quickly screen prospective tenants – for free.
$2,119/mo
Rent Zestimate®
Refinance and save
$2,189/mo
Est. payment
Refinancing to a lower rate could help reduce your monthly payments and save thousands over the life of the loan.
$2,189/mo
Est. payment
Explore your selling options
Work with a Zillow partner agent
Leverage their expertise and Zillow's premium Showcase listings to get your home seen by more buyers.
Get startedList with your own agent
Get your home in front of millions of buyers by listing it on Zillow.
Learn how to do itSell it yourself
Take full control of how buyers see your home on Zillow by listing For Sale by Owner (FSBO).
List your homeWhat's special
Contemporary eleganceRecently renovated bathroomCommunal rooftop deckLuxurious steam showerDramatic wall of windowsNatural lightSitting area
Zillow last checked:
Listing updated:
Listed by:
Greg Damis 215-440-2096,
BHHS Fox & Roach-Center City Walnut,
Listing Team: The Damis Team, Co-Listing Team: The Damis Team,Co-Listing Agent: Adrian Adam 215-681-5101,
BHHS Fox & Roach-Center City Walnut
Bought with:
Adam J. Baldwin, RS337689
Compass RE
Source: Bright MLS,MLS#: PAPH2444884
Facts & features
Interior
Bedrooms & bathrooms
- Bedrooms: 1
- Bathrooms: 1
- Full bathrooms: 1
- Main level bathrooms: 1
- Main level bedrooms: 1
Basement
- Area: 0
Heating
- Forced Air, Electric
Cooling
- Central Air, Electric
Appliances
- Included: Refrigerator, Washer, Microwave, Dryer, Electric Water Heater
- Laundry: In Unit
Features
- Has basement: No
- Number of fireplaces: 1
Interior area
- Total structure area: 1,110
- Total interior livable area: 1,110 sqft
- Finished area above ground: 1,110
- Finished area below ground: 0
Property
Parking
- Parking features: On Street
- Has uncovered spaces: Yes
Accessibility
- Accessibility features: None
Features
- Levels: One
- Stories: 1
- Pool features: None
Details
- Additional structures: Above Grade, Below Grade
- Parcel number: 888053802
- Zoning: RMX3
- Special conditions: Standard
Construction
Type & style
- Home type: Condo
- Architectural style: Loft
- Property subtype: Condominium
- Attached to another structure: Yes
Materials
- Masonry
Condition
- New construction: No
- Year built: 1900
Utilities & green energy
- Sewer: Public Sewer
- Water: Public
Community & HOA
Community
- Condo and coop fee: $795 monthly
- Subdivision: Loft District
HOA
- Has HOA: No
- Amenities included: Elevator(s), Fitness Center
- Services included: Common Area Maintenance, Insurance, Management, Sewer, Snow Removal, Water
- HOA name: Beaux Arts Loft Condo Assoc
Location
- Region: Philadelphia
- Municipality: PHILADELPHIA
Financial & listing details
- Price per square foot: $315/sqft
- Tax assessed value: $284,300
- Annual tax amount: $3,979
- Date on market: 2/12/2025
- Listing agreement: Exclusive Right To Sell
- Listing terms: Conventional,Cash
- Inclusions: Washer, Dryer, Refrigerator, Tv Mount, Strobe Lighting And Disco Lighting.
- Ownership: Condominium
Price history
| Date | Event | Price |
|---|---|---|
| 5/29/2025 | Sold | $350,000$315/sqft |
Source:  Bright MLS #PAPH2444884 Report a problem Bright MLS #PAPH2444884 Report a problem | ||
| 4/21/2025 | Pending sale | $350,000$315/sqft |
Source: Bright MLS #PAPH2444884 Report a problem | ||
| 3/10/2025 | Contingent | $350,000$315/sqft |
Source: Bright MLS #PAPH2444884 Report a problem | ||
| 2/12/2025 | Listed for sale | $350,000+11.1%$315/sqft |
Source: Bright MLS #PAPH2444884 Report a problem | ||
| 2/19/2021 | Sold | $315,000-1.5%$284/sqft |
Source: Public Record Report a problem | ||
| 1/10/2021 | Pending sale | $319,900$288/sqft |
Source:  Bright MLS #PAPH925700 Report a problem Bright MLS #PAPH925700 Report a problem | ||
| 12/30/2020 | Contingent | $319,900$288/sqft |
Source: Bright MLS #PAPH925700 Report a problem | ||
| 12/5/2020 | Pending sale | $319,900$288/sqft |
Source: Realty Mark Associates #PAPH925700 Report a problem | ||
| 10/1/2020 | Price change | $319,900-3%$288/sqft |
Source: Realty Mark Associates #PAPH925700 Report a problem | ||
| 9/10/2020 | Listed for sale | $329,900$297/sqft |
Source: Realty Mark Associates #PAPH925700 Report a problem | ||
| 8/23/2020 | Pending sale | $329,900$297/sqft |
Source: Realty Mark Associates #PAPH925700 Report a problem | ||
| 8/16/2020 | Listed for sale | $329,900+32.5%$297/sqft |
Source: Realty Mark Associates #PAPH925700 Report a problem | ||
| 2/16/2016 | Sold | $249,000$224/sqft |
Source: Public Record Report a problem | ||
| 10/14/2015 | Listed for sale | $249,000+19.1%$224/sqft |
Source: Maxwell Realty Company #6658904 Report a problem | ||
| 12/10/2001 | Sold | $209,000$188/sqft |
Source: Public Record Report a problem | ||
Public tax history
| Year | Property taxes | Tax assessment |
|---|---|---|
| 2025 | $3,980 +1% | $284,300 +1% |
| 2024 | $3,940 | $281,500 |
| 2023 | $3,940 +15% | $281,500 |
| 2022 | $3,427 | -- |
| 2021 | $3,427 +5% | -- |
| 2018 | $3,264 | -- |
| 2017 | $3,264 | -- |
| 2016 | $3,264 +579.9% | -- |
| 2015 | $480 | -- |
| 2014 | $480 -82% | $198,900 +741.1% |
| 2012 | $2,665 | $23,648 |
| 2011 | -- | $23,648 |
| 2010 | -- | $23,648 |
| 2009 | -- | $23,648 |
| 2008 | -- | $23,648 |
| 2007 | -- | $23,648 +7.6% |
| 2006 | -- | $21,984 |
| 2005 | -- | $21,984 +14.9% |
| 2004 | -- | $19,136 |
| 2003 | -- | $19,136 +20.1% |
| 2002 | -- | $15,936 |
| 2000 | -- | $15,936 +20% |
| 1999 | -- | $13,280 |
Find assessor info on the county website
Neighborhood: Callow Hill
Nearby homes
- $268,0001 bd1 ba1k sqft1238 Callowhill St SUITE 202, Philadelphia, PA 19123Sold
- $350,0001 bd1 ba1.3k sqft1238 Callowhill St SUITE 205, Philadelphia, PA 19123Sold

- $255,0001 bd1 ba1.1k sqft1238 Callowhill St SUITE 304, Philadelphia, PA 19123Sold

- $245,0001 bd1 ba1.1k sqft1238 Callowhill St SUITE 403, Philadelphia, PA 19123Sold
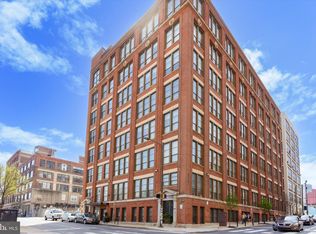
- $220,000-- bd1 ba740 sqft1238 Callowhill St SUITE 501, Philadelphia, PA 19123Sold
- $280,0001 bd1 ba1.3k sqft1238 Callowhill St SUITE 707, Philadelphia, PA 19123Sold
- $269,5001 bd1 ba920 sqft1238 Callowhill St SUITE 806, Philadelphia, PA 19123Sold
- $307,0001 bd2 ba1k sqft1238 Callowhill St FLOOR 1-102, Philadelphia, PA 19123Sold
Nearby schools
GreatSchools rating
- 3/10Spring Garden SchoolGrades: K-8Distance: 0.4 mi
- 2/10Franklin Benjamin High SchoolGrades: 9-12Distance: 0.3 mi
Schools provided by the listing agent
- District: The School District Of Philadelphia
Source: Bright MLS. This data may not be complete. We recommend contacting the local school district to confirm school assignments for this home.
Get a cash offer in 3 minutes
Find out how much your home could sell for in as little as 3 minutes with a no-obligation cash offer.
Estimated market value
$359,300
Get a cash offer in 3 minutes
Find out how much your home could sell for in as little as 3 minutes with a no-obligation cash offer.
Estimated market value
$359,300
- Pennsylvania
- Philadelphia County
- Philadelphia
- 19123
- Callow Hill
- 1238 Callowhill St Suite 803
Nearby cities
Nearby neighborhoods
Nearby zip codes
Other Philadelphia Topics
