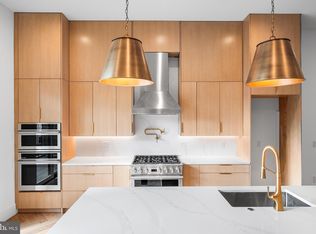
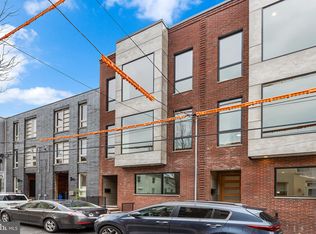
** 1236 is Under Contract pre-construction ** ONLY TWO LEFT ** Welcome to the development of Oxford Commons, 1236, 1238 and 1240 E. Oxford Street. Introducing three extraordinary new construction homes, located on a quaint street, right in the heart of Fishtown. Rare ** FULL 10 YEAR TAX ABATEMENT ** is offered with these homes. Featuring breath-taking finishes, 2 Car Garage Parking and multiple outdoor spaces. Location. Location. Location. Savor the wealth of restaurants, bars, cafes, lounges, shops, gyms and the entertainment of Frankford Avenue. Take a quick walk over to the waterfront for parks and entertainment. Quick walk to enjoy even more restaurants and entertainment in Northern Liberties and Old Kensington. For transportation: In close proximity to Highway 95, Ben Franklin Bridge, Betsy Ross Bridge, Philadelphia International Airport and the Market-Frankford Blue Line (to Old City, Center City, 30th Street Station, University City, West Philly and Northeast Philly). A private driveway leads you into your generous two car garage. Easily park two cars side by side, with 220 volt line for your Electric Vehicle charger and space. As you enter inside, the first floor boasts 10 foot ceilings. A mudroom awaits with washer and dryer and full storage. Down the hall is a spacious bedroom and a jack n jill full bathroom. Downstairs is a fully finished basement with a bedroom, full bathroom, and a media room/office/ playroom/storage/for your imagination. Second floor greets you towering 12 foot ceilings and marvelous herringbone hardwood floors. The sizeable custom, gourmet kitchen is furnished with walnut or white oak flat panel modern cabinetry, extending up to the ceiling, luxury Monogram appliances, stone countertops, large island, with plenty of seating. The abundance of natural light permeating through the sliding patio doors, allowing you grill outdoors with ease; enjoy your morning coffee, etc. Vast dining and living space allow for entertaining with ease. The living room with oversized windows and gas fireplace is spectacular. The custom steel stringer, oak tread staircase leads you up to the third Floor. The 11 foot ceilings guide you to the bedroom in the rear, great for a home office, gym, nursery, etc. Modern hallway bathroom is adjacent to the bedroom. Yet another laundry room, conveniently located near your luxurious primary suite. Entering into your grand suite, you'll be pleased with 2 walk-in closets, a grand bedroom drenched in sunlight, and a stylish bathroom. The bathroom is furnished with 9 foot double vanity, private toilet closet and an immense walk-in shower with high-end tile selections, dual shower heads, dual rain head and wands for a true spa-like experience. Escape to the vast roof deck, unlike many you have seen in the city of Philadelphia, with unobstructed views of the center city skyline. Buyers are responsible for verifying taxes and square footage. The square footage per plans including the basement is 4,352. Please reach out for the spec package and further details.
Sold for $1,350,000
Tax assessed value
$1,350,000
1238 E Oxford St, Philadelphia, PA 19125
4beds
4,262sqft
Townhouse
Built in 2024
1,520 Square Feet Lot
$1,373,400 Zestimate®
$317/sqft
$4,605 Estimated rent
Home value
$1,373,400
$1.29M - $1.46M
$4,605/mo
Zestimate® history
Owner options
List your home for rent
$4,605/mo
Rent Zestimate®
Find your next renter with Zillow Rental Manager. Plus, with online applications, you can quickly screen prospective tenants – for free.
$4,605/mo
Rent Zestimate®
Refinance and save
$8,356/mo
Est. payment
Refinancing to a lower rate could help reduce your monthly payments and save thousands over the life of the loan.
$8,356/mo
Est. payment
Explore your selling options
Work with a Zillow partner agent
Leverage their expertise and Zillow's premium Showcase listings to get your home seen by more buyers.
Get startedList with your own agent
Get your home in front of millions of buyers by listing it on Zillow.
Learn how to do itSell it yourself
Take full control of how buyers see your home on Zillow by listing For Sale by Owner (FSBO).
List your homeWhat's special
Zillow last checked:
Listing updated:
Listed by:
Abe Thomson 215-805-7711,
RE/MAX Ready,
Co-Listing Agent: Michael Scipione 215-768-7533,
Coldwell Banker Realty
Bought with:
Ronald Blum, rs302513
Coldwell Banker Realty
Source: Bright MLS,MLS#: PAPH2321328
Facts & features
Interior
Bedrooms & bathrooms
- Bedrooms: 4
- Bathrooms: 4
- Full bathrooms: 4
- Main level bathrooms: 1
- Main level bedrooms: 1
Basement
- Area: 1047
Heating
- Forced Air, Natural Gas
Cooling
- Central Air, Multi Units, Electric
Appliances
- Included: Microwave, Range, Dishwasher, Disposal, Dryer, Dual Flush Toilets, Double Oven, Oven/Range - Gas, Range Hood, Refrigerator, Six Burner Stove, Stainless Steel Appliance(s), Washer, Water Heater, Electric Water Heater
- Laundry: Lower Level, Upper Level
Features
- Built-in Features, Dining Area, Entry Level Bedroom, Family Room Off Kitchen, Open Floorplan, Eat-in Kitchen, Kitchen - Gourmet, Kitchen Island, Kitchen - Table Space, Pantry, Primary Bath(s), Recessed Lighting, Soaking Tub, Upgraded Countertops, Walk-In Closet(s), Bar, Wine Storage, High Ceilings
- Flooring: Ceramic Tile, Marble, Hardwood, Tile/Brick, Wood, Other
- Doors: Sliding Glass
- Windows: ENERGY STAR Qualified Windows, Energy Efficient, Double Pane Windows, Casement, Wood Frames
- Basement: Full,Drainage System,Finished,Heated,Concrete,Sump Pump,Windows
- Number of fireplaces: 1
- Fireplace features: Gas/Propane
Interior area
- Total structure area: 4,262
- Total interior livable area: 4,262 sqft
- Finished area above ground: 3,215
- Finished area below ground: 1,047
Property
Parking
- Total spaces: 2
- Parking features: Garage Faces Rear, Garage Door Opener, Inside Entrance, Oversized, Attached
- Attached garage spaces: 2
Accessibility
- Accessibility features: None
Features
- Levels: Three
- Stories: 3
- Patio & porch: Deck, Roof
- Pool features: None
- Has view: Yes
- View description: City
Lot
- Size: 1,520 Square Feet
- Dimensions: 19 x 60
Details
- Additional structures: Above Grade, Below Grade
- Parcel number: NO TAX RECORD
- Zoning: RSA5
- Special conditions: Standard
Construction
Type & style
- Home type: Townhouse
- Architectural style: Transitional,Straight Thru,Contemporary
- Property subtype: Townhouse
Materials
- Brick, Advanced Framing, Brick Veneer, Concrete, CPVC/PVC, Fiber Cement, Glass, Masonry, Mixed, Rock, Tile, Other
- Foundation: Concrete Perimeter
- Roof: Flat,Pitched,Rubber,Other,Composition
Condition
- Excellent
- New construction: Yes
- Year built: 2024
Utilities & green energy
- Electric: 200+ Amp Service
- Sewer: Public Sewer
- Water: Public
Community & HOA
Community
- Security: Fire Sprinkler System
- Subdivision: Fishtown
HOA
- Has HOA: No
Location
- Region: Philadelphia
- Municipality: PHILADELPHIA
Financial & listing details
- Price per square foot: $317/sqft
- Tax assessed value: $1,350,000
- Annual tax amount: $3,000
- Date on market: 2/17/2024
- Listing agreement: Exclusive Right To Sell
- Ownership: Fee Simple
Price history
| Date | Event | Price |
|---|---|---|
| 4/30/2024 | Sold | $1,350,000$317/sqft |
Source:  Bright MLS #PAPH2321328 Report a problem Bright MLS #PAPH2321328 Report a problem | ||
| 2/17/2024 | Pending sale | $1,350,000+3.8%$317/sqft |
Source: Bright MLS #PAPH2321328 Report a problem | ||
| 1/2/2024 | Listing removed | -- |
Source: Bright MLS #PAPH2272172 Report a problem | ||
| 9/5/2023 | Listed for sale | $1,300,000$305/sqft |
Source: Bright MLS #PAPH2272172 Report a problem | ||
Public tax history
| Year | Property taxes | Tax assessment |
|---|---|---|
| 2025 | $18,897 | $1,350,000 |
Find assessor info on the county website
Neighborhood: Fishtown
Nearby homes
- $1,400,0004 bd4 ba4.3k sqft1236 E Oxford St, Philadelphia, PA 19125Sold
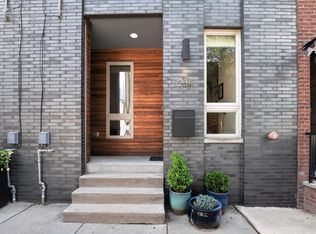
- $1,395,0004 bd4 ba4.2k sqft1240 E Oxford St, Philadelphia, PA 19125Sold
- $750,0003 bd3 ba2.1k sqft1234 E Oxford St, Philadelphia, PA 19125Pending
- $645,0003 bd3 ba2k sqft1232 E Oxford St, Philadelphia, PA 19125Sold
- $1,662,5005 bd4 ba4.5k sqft1242 E Oxford St, Philadelphia, PA 19125Sold
- $621,9004 bd3 ba2k sqft1230 E Oxford St, Philadelphia, PA 19125Off Market
- $586,600725 Square Feet1228 E Oxford St, Philadelphia, PA 19125Off Market
- $455,0002 bd2 ba1.1k sqft1235 E Oxford St, Philadelphia, PA 19125Sold
Nearby schools
GreatSchools rating
- 8/10Adaire Alexander SchoolGrades: PK-8Distance: 0.1 mi
- 4/10Penn Treaty Middle SchoolGrades: 6-12Distance: 0.3 mi
Schools provided by the listing agent
- Elementary: Alexander Adaire
- Middle: Alexander Adaire Elementary School
- District: The School District Of Philadelphia
Source: Bright MLS. This data may not be complete. We recommend contacting the local school district to confirm school assignments for this home.
Get a cash offer in 3 minutes
Find out how much your home could sell for in as little as 3 minutes with a no-obligation cash offer.
Estimated market value
$1,373,400
Get a cash offer in 3 minutes
Find out how much your home could sell for in as little as 3 minutes with a no-obligation cash offer.
Estimated market value
$1,373,400
- Pennsylvania
- Philadelphia County
- Philadelphia
- 19125
- Fishtown
- 1238 E Oxford St
Nearby cities
Nearby neighborhoods
Nearby zip codes
Other Philadelphia Topics
