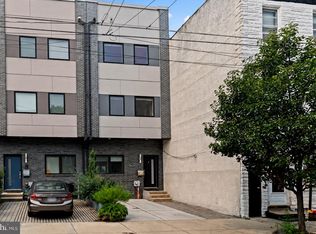
Welcome to 1234 E. Oxford Street in Fishtown! The cedar lined entry sets the tone for this beautiful and well thought-out 3-bedroom, 2.5 bath, 2125 sq. ft. home. Feeling larger than its 16 ft width, the open main floor is perfect for everyday life and entertaining. Highlights are a proper coat closet, custom built-in bookshelf to showcase your treasures and hide your tv, 3-sided clean burning fireplace. Recessed lighting and hardwood floors are throughout the home. The kitchen is located at the rear of the house featuring an abundance of counter space, stainless steel appliances, beverage refrigerator, open shelving and plenty of cabinet and pantry storage. Natural light streams through the rear wall of windows connecting the 31-foot-deep garden providing a stunning extension of living space. With two seating areas enjoy the custom landscaped garden prioritizing evergreen perennials, spring, summer and fall flowers and fresh herbs while grilling, eating, reading or listening to the birds. The second floor has two generously sized bedrooms with fantastic storage and a shared full hall bath. A true laundry room with full side by side washer & dryer is ideally located. The third floor is the primary suite and a balcony with skyline views overlooking the garden. The primary suite is a calming space with a reach-in closet, generous double walk-in closet and an alcove for a sitting area. The ensuite bath is outfitted with dual sinks, a soaking tub and a large glass stall shower The lower level is the perfect division of a finished basement bonus space with half bath and practical storage + utilities. The addition of a beautiful sliding door provides privacy for guests, movie nights or while working from home. This home is centrally located to public transit, I-95, Hetzell Playground, Fishtown Rec Center and all the amazing neighborhood shops and restaurants like La Colombe, Castellino’s, Elma, Johnny Brenda’s & Riverwards.
Pending
$750,000
1234 E Oxford St, Philadelphia, PA 19125
3beds
2,125sqft
:
Get pre-qualified$4,682/mo
Townhouse
Built in 2012
1,309 Square Feet Lot
$751,700 Zestimate®
$353/sqft
$-- HOA
What's special
Custom built-in bookshelfOpen main floorRecessed lightingOpen shelvingGenerous double walk-in closetStainless steel appliancesCedar lined entry
- 49 days |
- 68 |
- 5 |
Likely to sell faster than
Zillow last checked:
Listing updated:
Listed by:
Sarah Frangos 267-994-3389,
BHHS Fox & Roach At the Harper, Rittenhouse Square 2155460550
Source: Bright MLS,MLS#: PAPH2632056
Facts & features
Interior
Bedrooms & bathrooms
- Bedrooms: 3
- Bathrooms: 3
- Full bathrooms: 2
- 1/2 bathrooms: 1
Heating
- Forced Air, Natural Gas
Cooling
- Central Air, Electric
Appliances
- Included: Gas Water Heater
- Laundry: Upper Level
Features
- Basement: Partially Finished
- Number of fireplaces: 1
Interior area
- Total structure area: 2,125
- Total interior livable area: 2,125 sqft
- Finished area above ground: 2,125
Property
Parking
- Parking features: None
Accessibility
- Accessibility features: None
Features
- Levels: Three
- Stories: 3
- Patio & porch: Deck, Patio
- Pool features: None
Lot
- Size: 1,309 Square Feet
- Dimensions: 16.17 x 77.00
Details
- Additional structures: Above Grade
- Parcel number: 181074500
- Zoning: RSA5
- Special conditions: Standard
Construction
Type & style
- Home type: Townhouse
- Architectural style: Contemporary
- Property subtype: Townhouse
Materials
- Other
- Foundation: Concrete Perimeter
Condition
- Excellent
- New construction: No
- Year built: 2012
Utilities & green energy
- Sewer: Public Sewer
- Water: Public
Community & HOA
Community
- Subdivision: Fishtown
HOA
- Has HOA: No
Location
- Region: Philadelphia
- Municipality: PHILADELPHIA
Financial & listing details
- Price per square foot: $353/sqft
- Tax assessed value: $602,200
- Annual tax amount: $8,429
- Date on market: 6/13/2026
- Listing agreement: Exclusive Right To Sell
- Listing terms: Cash,Conventional,FHA,VA Loan
- Inclusions: Refrigerator, Beverage Refrigerator, Dishwasher, Washer, Dryer
- Ownership: Fee Simple
Estimated market value
$751,700
$714,000 - $789,000
$3,349/mo
Price history
| Date | Event | Price |
|---|---|---|
| 6/27/2026 | Pending sale | $750,000$353/sqft |
Source:  Bright MLS #PAPH2632056 Report a problem Bright MLS #PAPH2632056 Report a problem | ||
| 6/17/2026 | Contingent | $750,000$353/sqft |
Source: Bright MLS #PAPH2632056 Report a problem | ||
| 6/13/2026 | Listed for sale | $750,000+19%$353/sqft |
Source: Bright MLS #PAPH2632056 Report a problem | ||
| 1/12/2022 | Sold | $630,000$296/sqft |
Source: Public Record Report a problem | ||
| 10/28/2021 | Sold | $630,000+0.8%$296/sqft |
Source: Bright MLS #PAPH2026608 Report a problem | ||
| 10/11/2021 | Pending sale | $625,000+25%$294/sqft |
Source: Bright MLS #PAPH2026608 Report a problem | ||
| 4/11/2020 | Listing removed | $2,850$1/sqft |
Source: Bay Property Management Group Philadelphia, LLC Report a problem | ||
| 4/7/2020 | Listed for rent | $2,850$1/sqft |
Source: Bay Property Management Group Philadelphia, LLC Report a problem | ||
| 5/20/2019 | Listing removed | $2,850$1/sqft |
Source: BMG Philadelphia Report a problem | ||
| 5/15/2019 | Listed for rent | $2,850+4.6%$1/sqft |
Source: BMG Philadelphia Report a problem | ||
| 2/22/2018 | Listing removed | $2,725$1/sqft |
Source: Zillow Rental Manager Report a problem | ||
| 2/20/2018 | Listed for rent | $2,725$1/sqft |
Source: Zillow Rental Manager Report a problem | ||
| 9/22/2016 | Sold | $500,000+19%$235/sqft |
Source: Public Record Report a problem | ||
| 5/24/2013 | Sold | $420,000-1.2%$198/sqft |
Source: Public Record Report a problem | ||
| 3/4/2013 | Listed for sale | $425,000$200/sqft |
Source: CITYSPACE rethinking real estate #6178552 Report a problem | ||
Public tax history
| Year | Property taxes | Tax assessment |
|---|---|---|
| 2025 | $8,430 +23% | $602,200 +23% |
| 2024 | $6,853 +87.5% | $489,600 |
| 2023 | $3,655 +71.6% | $489,600 |
| 2022 | $2,130 | -- |
| 2021 | $2,130 -68.7% | -- |
| 2018 | $6,816 +244.8% | -- |
| 2017 | $1,977 +19765200% | -- |
| 2016 | $0 | -- |
| 2015 | $1,725 | -- |
| 2014 | $1,725 +417.1% | $26,200 +1416.2% |
| 2012 | $334 | $1,728 |
| 2011 | -- | $1,728 |
| 2010 | -- | $1,728 |
| 2009 | -- | $1,728 |
| 2008 | -- | $1,728 |
| 2007 | -- | $1,728 +8% |
| 2006 | -- | $1,600 +150% |
| 2005 | -- | $640 |
| 2004 | -- | $640 |
| 2003 | -- | $640 |
| 2002 | -- | $640 |
| 2000 | -- | $640 |
| 1999 | -- | $640 |
Find assessor info on the county website
Monthly payment
Est. payment
Payment breakdown
Explore the cost of this home by adjusting the details. Changes won't be saved.Climate risks
Neighborhood: Fishtown
Nearby schools
GreatSchools rating
- 8/10Adaire Alexander SchoolGrades: PK-8Distance: 0.1 mi
- 4/10Penn Treaty Middle SchoolGrades: 6-12Distance: 0.3 mi
Schools provided by the listing agent
- District: The School District Of Philadelphia
Source: Bright MLS. This data may not be complete. We recommend contacting the local school district to confirm school assignments for this home.
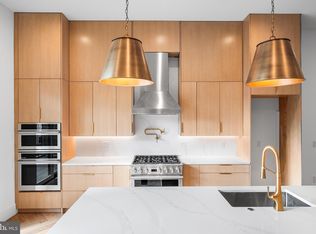
- $645,0003 bd3 ba2k sqft1232 E Oxford St, Philadelphia, PA 19125Sold
- $1,400,0004 bd4 ba4.3k sqft1236 E Oxford St, Philadelphia, PA 19125Sold
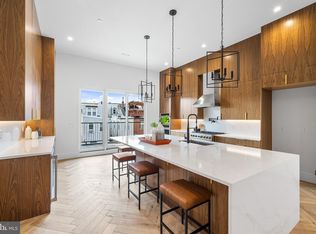
- $1,350,0004 bd4 ba4.2k sqft1238 E Oxford St, Philadelphia, PA 19125Sold
- $607,7004 bd3 ba2k sqft1230 E Oxford St, Philadelphia, PA 19125Off Market

- $582,300725 Square Feet1228 E Oxford St, Philadelphia, PA 19125Off Market
- $1,395,0004 bd4 ba4.2k sqft1240 E Oxford St, Philadelphia, PA 19125Sold
- $461,8003 bd1 ba1.7k sqft1226 E Oxford St, Philadelphia, PA 19125Off Market
- $395,400-- bd-- ba1.3k sqft1229-31 Marlborough St, Philadelphia, PA 19125Off Market
A local agent can set up tours, give advice and negotiate with sellers.
A local lender can help you make sure your offer is ready when you are.
Similar homes
- $760,0004 bd4 ba2.6k sqft1419 Orange St, Philadelphia, PA 19125For Sale

 MLS ID #PAPH2631940, Mary Genovese Colvin, Compass RE. Bright MLS
 - $749,0003 bd4 ba2.6k sqft1720 N Hancock St #R, Philadelphia, PA 19122For Sale
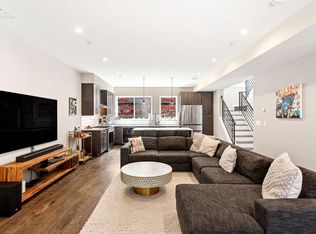 MLS ID #PAPH2650534, Caitlin Beck, KW Empower. Bright MLS
 - $620,0003 bd3 ba2.3k sqft2656 Salmon St, Philadelphia, PA 19125For Sale
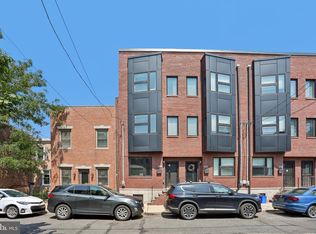 MLS ID #PAPH2652700, Adam St. Clair, Redfin Corporation. Bright MLS
 - $924,9994 bd3 ba1.9k sqft1220 Crease St, Philadelphia, PA 19125For Sale
 MLS ID #PAPH2641656, Matin Haghkar, Plus Realtors. Bright MLS
 - $734,9004 bd3 ba2.6k sqft1321 N 2nd St, Philadelphia, PA 19122For SaleMLS ID #PAPH2648318, Anthony DiCicco, Keller Williams Real Estate - Newtown. Bright MLS
- $749,9953 bd3 ba2.7k sqft418 Wallace St, Philadelphia, PA 19123For SaleMLS ID #PAPH2613110, Matthew Zippel, Compass RE. Bright MLS
- $749,0003 bd5 ba2.4k sqft1124 N American St Unit 1, Philadelphia, PA 19123For SaleMLS ID #PAPH2537760, Jim Onesti, KW Empower. Bright MLS
- $825,0004 bd4 ba2.8k sqft1416 E Susquehanna Ave, Philadelphia, PA 19125For SaleMLS ID #PAPH2639468, Or Aharon, Keller Williams Liberty Place. Bright MLS
- $699,9003 bd3 ba2k sqft1507 N Palethorp St, Philadelphia, PA 19122For SaleMLS ID #PAPH2616448, Bruce Benjamin, Compass RE. Bright MLS
- $829,9003 bd4 ba2.8k sqft3201 Riseview Walk, Philadelphia, PA 19125For SaleMLS ID #PAPH2579082, Derek Chiu, HomeSmart Realty Advisors. Bright MLS
- $534,9004 bd3 ba2k sqft2034 Trenton Ave, Philadelphia, PA 19125For SaleMLS ID #PAPH2643192, Eugene Zlotnikov, Acquisition Team LLC. Bright MLS
- $755,0004 bd5 ba2k sqft952 N 5th St, Philadelphia, PA 19123For SaleMLS ID #PAPH2518824, Nick DeLuca, KW Empower. Bright MLS
- $675,0004 bd4 ba1.8k sqft715 N 4th St, Philadelphia, PA 19123For SaleMLS ID #PAPH2651666, Nick DeLuca, KW Empower. Bright MLS
- $775,0003 bd4 ba2.2k sqft652 N 13th St, Philadelphia, PA 19123For SaleMLS ID #PAPH2644790, Meghan Klauder, RE/MAX One Realty. Bright MLS
- $699,9004 bd4 ba2.5k sqft2053 E Cumberland St, Philadelphia, PA 19125New ConstructionMLS ID #PAPH2642734, Gordon Stein, KW Empower. Bright MLS
- $515,0003 bd3 ba1.5k sqft2308 E Dakota St, Philadelphia, PA 19125For SaleMLS ID #PAPH2647622, Polina Kozitskiy, KW Empower. Bright MLS
- $729,9003 bd3 ba1.8k sqft1617 Fitzwater St, Philadelphia, PA 19146For SaleMLS ID #PAPH2623360, Patrick McGowan, Keller Williams Real Estate-Blue Bell. Bright MLS
- $550,0003 bd2 ba1.6k sqft832 Wharton St, Philadelphia, PA 19147For SaleMLS ID #PAPH2651944, Jeanne Whipple, Elfant Wissahickon Realtors. Bright MLS
- $699,9004 bd4 ba2.4k sqft1305 N 27th St #5, Philadelphia, PA 19121For SaleMLS ID #PAPH2639050, Scott Frith, Compass RE. Bright MLS
- $629,9003 bd2 ba2.8k sqft907 N 5th St, Philadelphia, PA 19123For SaleMLS ID #PAPH2620990, Oriel Zach, KW Empower. Bright MLS
