Skip main navigation
For sale
  • $749,000

    1720 N Hancock St #R, Philadelphia, PA 19122

    3beds
    2,500sqft
    : 
    $4,650/mo
    Get pre-qualified
    Townhouse
    Built in 2018
    1,025 Square Feet Lot
    $-- Zestimate®
    $300/sqft
    $30/mo HOA

    What's special

    Gas fireplacePremium materials throughoutIntegrated security featuresJuliet balconyBosch appliancesCustom cabinetryThree outdoor spaces
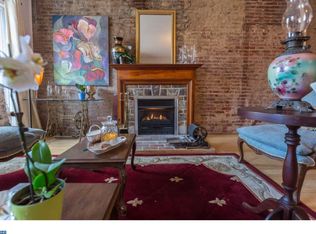
    Welcome to this exceptional 3-bedroom, 3.5-bath end-unit residence with 2 car parking in the coveted Hancock Square community, where luxury, privacy, and convenience come together in the heart of Olde Kensington. Privately situated on a quiet drive with minimal foot traffic, this home offers a rare sense of seclusion while remaining just moments from the city's best dining, shopping, and entertainment. Thoughtfully designed for both everyday living and entertaining, it features three outdoor spaces, including a private garden patio, a rooftop deck with a hot tub and breathtaking Center City skyline views, and a Juliet balcony. Inside, custom double entry doors lead to bright, open living spaces finished with premium materials throughout. The chef's kitchen features custom cabinetry, Bosch appliances, and a wet bar with dual beverage refrigerators, while the spacious primary suite offers a spa-inspired bath with a soaking tub and oversized dual-head shower. Rounding out this exceptional home is a rare two-car garage with a vehicle lift and EV charging station, along with smart home technology including whole-home audio pre-wiring, integrated security features, and a gas fireplace. Offering an unmatched combination of privacy, outdoor living, luxury finishes, and exceptional parking, this Hancock Square residence is a rare opportunity to own one of Olde Kensington's most desirable homes.
    1 day
    |
    276
    |
    14
    |

    Zillow last checked:

    Listing updated:

    Listed by:

    Caitlin Beck 215-760-2214,

    KW Empower 215-627-3500

    Source: Bright MLS,MLS#: PAPH2650534MLS Logo

      Facts & features

      Interior

      Bedrooms & bathrooms
      • Bedrooms: 3
      • Bathrooms: 4
      • Full bathrooms: 3
      • 1/2 bathrooms: 1
      Basement
      • Area: 0
      Heating
      • Forced Air, Natural Gas
      Cooling
      • Central Air, Natural Gas
      Appliances
      • Included: Gas Water Heater
      • Laundry: Upper Level, Has Laundry
      Features
      • Soaking Tub, Bathroom - Walk-In Shower, Dining Area, Combination Kitchen/Living, Open Floorplan, Primary Bath(s), Walk-In Closet(s), Bar
      • Basement: Finished
      • Number of fireplaces: 1
      • Fireplace features: Gas/Propane
      Interior area
      • Total structure area: 2,500
      • Total interior livable area: 2,500 sqft
      • Finished area above ground: 2,500
      • Finished area below ground: 0

      Property

      Parking
      • Total spaces: 2
      • Parking features: Inside Entrance, Electric Vehicle Charging Station(s), Private, Off Street, Attached
      • Attached garage spaces: 2
      Accessibility
      • Accessibility features: None
      Features
      • Levels: Four
      • Stories: 4
      • Patio & porch: Patio, Roof, Deck, Roof Deck
      • Exterior features: Balcony
      • Pool features: None
      • Spa features: Bath, Hot Tub
      Lot
      • Size: 1,025 Square Feet
      Details
      • Additional structures: Above Grade, Below Grade
      • Parcel number: 183098100
      • Zoning: RSA5
      • Special conditions: Standard

      Construction

      Type & style
      • Home type: Townhouse
      • Architectural style: Straight Thru
      • Property subtype: Townhouse
      Materials
      • Brick
      • Foundation: Other
      • Roof: Fiberglass
      Condition
      • Excellent
      • New construction: No
      • Year built: 2018

      Utilities & green energy

      • Sewer: Public Sewer
      • Water: Public

      Community & HOA

      Community
      • Subdivision: Olde Kensington
      HOA
      • Has HOA: Yes
      • Services included: Snow Removal, Other
      • HOA fee: $30 monthly
      Location
      • Region: Philadelphia
      • Municipality: PHILADELPHIA

      Financial & listing details

      • Price per square foot: $300/sqft
      • Tax assessed value: $132,600
      • Annual tax amount: $1,856
      • Date on market: 7/22/2026
      • Listing agreement: Exclusive Agency
      • Listing terms: Cash,Conventional,Negotiable,VA Loan
      • Inclusions: Washer / Dryer, Hot Tub, Refrigerator
      • Exclusions: Primary Bedroom Light Fixture, Large Gold Mirror In Primary Bedroom & Upstairs Living Room Tv & Mount
      • Ownership: Fee Simple

        Estimated market value

        Not available

        Estimated sales range

        Not available

        Not available

        Price history

        DateEventPrice
        7/22/2026Listed for sale$749,000$300/sqft
        Source: Bright MLS #PAPH2650534 Report a problem

        Public tax history

        Tax history is unavailable.

        Monthly payment

        Est. payment

        Payment breakdown

        Explore the cost of this home by adjusting the details. Changes won't be saved.
        All calculations are estimates and provided by Zillow, Inc. for informational purposes only. Actual amounts may vary.
        HOA fees may include property taxes on listings classified as Co-Ops. Contact the listing agent and/or owner for fee details.
        Mortgage interest rates are dependent on a number of factors, including credit score, down payment, and repayment length. Interest rate data provided by Zillow Group Marketplace, Inc. as of 1/1/1970 from various mortgage lenders with which we have lead or other similar arrangements; the Estimated Payment is an average of those rates.
        See how much you could borrow to make a competitive offer.

        Climate risks

        Neighborhood: West Kensington

        Getting around

        91 / 100
        Walker's Paradise
        74 / 100
        Excellent Transit
        83 / 100
        Very Bikeable

        Nearby schools

        GreatSchools rating
        Schools provided by the listing agent
        • District: Philadelphia City

        Source: Bright MLS. This data may not be complete. We recommend contacting the local school district to confirm school assignments for this home.

        A local agent can set up tours, give advice and negotiate with sellers.

        Browse local experts

        Similar homes