Skip main navigation
Off market
  • $566,300

    1718 N Hancock St, Philadelphia, PA 19122

    3beds
    2,070sqft
    Townhouse
    Built in 1918
    1,045 Square Feet Lot
    $566,300 Zestimate®
    $274/sqft
    $2,908 Estimated rent

    Home value

    $566,300

    $515,000 - $623,000

    $2,908/mo

    Zestimate® history
    Loading
    Loading...

    Owner options

    List your home for rent

    $2,908/mo

    Rent Zestimate®

    Find your next renter with Zillow Rental Manager. Plus, with online applications, you can quickly screen prospective tenants – for free.

    Learn more

    $2,908/mo

    Rent Zestimate®

    Refinance and save

    $3,472/mo

    Est. payment

    Refinancing to a lower rate could help reduce your monthly payments and save thousands over the life of the loan.

    See today's rates

    $3,472/mo

    Est. payment

    Explore your selling options

    Work with a Zillow partner agent

    Leverage their expertise and Zillow's premium Showcase listings to get your home seen by more buyers.

    Get started

    List with your own agent

    Get your home in front of millions of buyers by listing it on Zillow.

    Learn how to do it

    Sell it yourself

    Take full control of how buyers see your home on Zillow by listing For Sale by Owner (FSBO).

    List your home

    What's special

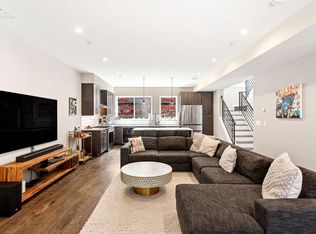
    One of a kind custom built 2,000+ SF, 18 FT wide, 3 bedrooms, den, 2. 5 bath home that is located amongst an explosion of development and new construction. Nothing cookie cutter about this Tuscan Inspired home and it has customizations and creative details done by the homeowner/artist. Built with steel and cinderblock, this beauty is nothing short of an urban fortress. At curbside, you will notice are 2 magnificent walkouts on the 2nd and 3rd floors with romantic French doors accessible from 2 bedroom suites. Seasonal flowers will literally cascade with grace from these oversized balconies. Enter into an open concept floor plan with sustainable bamboo flooring throughout and rustic exposed brick. The living room includes a romantic gas fireplace with solid wood mantle and a natural stone hearth. The half bath between the kitchen and dining room has a decorative glass vessel sink, waterfall faucet, and is mounted on a sewing machine base. Large eat-in kitchen with rustic terra-cotta tile floors and a Hand Painted tile backsplash, and stainless appliances. At the stairs leading to the basement is a full wall of the pantry for dry goods and the basement is huge with plenty of room for storage. Private brick paved rear yard with two central air condensers for the dual zone HVAC. This space is perfect for an urban garden and transforms you to another place and time with the help of the hand-painted mural of an Italian landscape. Plenty of room for plantings, entertaining, and grill to table dining can be a year round experience. The 2nd floor is an entire 2 bedroom master suite. The current owner uses the 2nd bedroom as a family room. It is very large and has balcony access. The laundry closet is conveniently located on this level and the large master bath with standing stall shower includes the exterior wall with hand painted ceramic tile. The 3rd floor is also a 2 bedroom suite that the owner is using as an art studio. This floor has a private ensuite bath and a second balcony off of the rear of the home. Located on the same Block as State Side/Federal Distilling, Key Stone Mini Golf around the corner, a Moroccan restaurant also on the corner, a large new construction development is approved on the block, in walking distance to the El, and easy walk to coffee shops as well as all of the great social hang out on Front and Frankford ave in Fishtown. We welcome your visit and all offers will be presented.

    This property is off market, which means it's not currently listed for sale or rent on Zillow. This may be different from what's available on other websites or public sources.

    Facts & features

    Interior

    Bedrooms & bathrooms
    • Bedrooms: 3
    • Bathrooms: 3
    • Full bathrooms: 2
    • 1/2 bathrooms: 1
    Heating
    • Other, Gas
    Cooling
    • Central
    Features
    • Basement: Unfinished
    • Has fireplace: Yes
    Interior area
    • Total interior livable area: 2,070 sqft

    Property

    Features
    • Exterior features: Stucco
    • Has view: Yes
    • View description: Territorial
    Lot
    • Size: 1,045 sqft
    Details
    • Parcel number: 183098000

    Construction

    Type & style
    • Home type: Townhouse
    Condition
    • Year built: 1918

    Community & neighborhood

    Location
    • Region: Philadelphia

    Other

    Other facts
    • LocaleListingStatus: ACTIVE
    • Ownership: Fee Simple
    • BedroomSecond1Level: Upper 1
    • BedroomThird1Level: Upper 1
    • CookingFuel: GasCooking
    • DiningKitchen: EatInKitchen
    • Heating: Hot Water
    • HotWater: Natural Gas
    • Kitchen1Level: Main
    • LivingRoomLevel: Main
    • PoolType: NoPool
    • RoomList: Living Room, Bedroom-Master, Bedroom-Second, Bedroom-Third, Kitchen, Other Room 1, Laundry Room
    • SewerSeptic: Public Sewer
    • State: PA
    • Water: Public
    • BedroomMaster1Level: Upper 1
    • OtherRm1Level: Main
    • GarageSpaces: NoGarage
    • InteriorSquareFeetSource: Assessor
    • LaundryType: UpprFlrLndry
    • Parking: Street
    • Design: 3+Story
    • Styles: StraightThru
    • LaundryRoomLevel: Upper 1
    • Ownership: Fee Simple

    Price history

    DateEventPrice
    6/22/2017Sold$435,000-3.3%$210/sqft
    Source: Public Record Report a problem
    3/27/2017Listed for sale$450,000+12.5%$217/sqft
    Source: RE/MAX Access #6951527 Report a problem
    5/31/2008Listing removed$399,997$193/sqft
    Source: eWebEngine #5322547 Report a problem
    4/4/2008Listed for sale$399,997+1500%$193/sqft
    Source: eWebEngine #5322547 Report a problem
    4/29/2005Sold$25,000+19%$12/sqft
    Source: Public Record Report a problem
    11/5/2004Sold$21,000$10/sqft
    Source: Public Record Report a problem

    Public tax history

    YearProperty taxesTax assessment
    2025$8,074 +32.6%$576,800 +32.6%
    2024$6,088 -33.1%$434,900 -33.1%
    2023$9,099 +49.5%$650,000
    2022$6,088 --
    2021$6,088 -0.7%--
    2018$6,131 +10.1%--
    2017$5,571 +146.3%--
    2016$2,262 +22.8%--
    2015$1,842 --
    2014$1,842 +62.3%$114,700 +3100.3%
    2012$1,135 $3,584
    2011-- $3,584
    2010-- $3,584
    2009-- $3,584
    2008-- $3,584
    2007-- $3,584 +7.7%
    2006-- $3,328
    2005-- $3,328
    2004-- $3,328
    2003-- $3,328
    2002-- $3,328
    2000-- $3,328 +62.5%
    1999-- $2,048

    Find assessor info on the county website

    Neighborhood: West Kensington

    Nearby schools

    GreatSchools rating
    Schools provided by the listing agent
    • District: Philadelphia

    Source: The MLS. This data may not be complete. We recommend contacting the local school district to confirm school assignments for this home.

    Get a cash offer in 3 minutes
    Find out how much your home could sell for in as little as 3 minutes with a no-obligation cash offer.
    Estimated market value
    $566,300
    Get a cash offer in 3 minutes
    Find out how much your home could sell for in as little as 3 minutes with a no-obligation cash offer.
    Estimated market value
    $566,300