This beautifully maintained 3-bedroom, 2-bathroom condo in Jeffersonville is CLEAN & MOVE-IN READY and offers convenient, low-maintenance living! The home features a spacious open layout and a 2-car ATTACHED GARAGE for added storage and parking. With its clean, inviting interior, you’ll feel right at home the moment you step inside. Conveniently located near shopping, dining, and everything Jeff has to offer, this Split BR condo offers the ideal combination of comfort and accessibility. HOA $180/month covers Lawnmowing, landscape, snow removal, insurance, exterior maintenance including roof & concrete! Don’t miss the chance to make this your next home—schedule a showing today!
Sold for $217,000
$217,000
1238 Elizabeth Lane, Jeffersonville, IN 47130
3beds
1,430sqft
Single Family Residence
Built in 2010
6,490 Square Feet Lot
$220,500 Zestimate®
$152/sqft
$1,922 Estimated rent
Home value
$220,500
$152,000 - $320,000
$1,922/mo
Zestimate® history
Owner options
List your home for rent
$1,922/mo
Rent Zestimate®
Find your next renter with Zillow Rental Manager. Plus, with online applications, you can quickly screen prospective tenants – for free.
$1,922/mo
Rent Zestimate®
Refinance and save
$1,611/mo
Est. payment
Refinancing to a lower rate could help reduce your monthly payments and save thousands over the life of the loan.
$1,611/mo
Est. payment
Explore your selling options
Work with a Zillow partner agent
Leverage their expertise and Zillow's premium Showcase listings to get your home seen by more buyers.
Get startedList with your own agent
Get your home in front of millions of buyers by listing it on Zillow.
Learn how to do itSell it yourself
Take full control of how buyers see your home on Zillow by listing For Sale by Owner (FSBO).
List your homeWhat's special
Spacious open layoutClean inviting interior
Zillow last checked:
Listing updated:
Listed by:
Todd Paxton,
Keller Williams Realty Consultants
Bought with:
Emily Stock, RB22000385
Keller Williams Louisville
Source: SIRA,MLS#: 2024012391 Originating MLS: Southern Indiana REALTORS Association
Originating MLS: Southern Indiana REALTORS AssociationFacts & features
Interior
Bedrooms & bathrooms
- Bedrooms: 3
- Bathrooms: 2
- Full bathrooms: 2
Rooms
- Room types: Den, Office
Bedroom
- Description: Tray Ceilings, Crown Moulding, Walk-In Closet,Flooring: Luxury Vinyl,Luxury VinylPlank
- Level: First
- Dimensions: 13 x 13
Bedroom
- Description: Ceiling Fan,Flooring: Carpet
- Level: First
- Dimensions: 12 x 13
Bedroom
- Description: Ceiling Fan,Flooring: Carpet
- Level: First
- Dimensions: 12 x 13
Other
- Description: Linen Closet,Flooring: Tile
- Level: First
- Dimensions: 9 x 9
Other
- Description: Linene Closet,Flooring: Vinyl
- Level: First
- Dimensions: 8 x 9
Kitchen
- Description: Dining Area in LR, Breakfast Bar,Flooring: Luxury Vinyl,Luxury VinylPlank
- Level: First
- Dimensions: 10 x 10
Living room
- Description: Electric Fireplace, 12 foot Ceilings, Ceiling Fan,Flooring: Luxury Vinyl,Luxury VinylPlank
- Level: First
- Dimensions: 19 x 21
Heating
- Heat Pump
Cooling
- Central Air
Appliances
- Included: Dryer, Dishwasher, Disposal, Microwave, Oven, Range, Refrigerator, Washer
- Laundry: Main Level, Laundry Room
Features
- Breakfast Bar, Ceramic Bath, Ceiling Fan(s), Home Office, Bath in Primary Bedroom, Main Level Primary, Open Floorplan, Split Bedrooms, Cable TV, Vaulted Ceiling(s), Walk-In Closet(s), Window Treatments
- Windows: Blinds, Thermal Windows
- Has basement: No
- Number of fireplaces: 1
- Fireplace features: Electric
Interior area
- Total structure area: 1,430
- Total interior livable area: 1,430 sqft
- Finished area above ground: 1,430
- Finished area below ground: 0
Property
Parking
- Total spaces: 2
- Parking features: Attached, Garage, Garage Door Opener
- Attached garage spaces: 2
- Has uncovered spaces: Yes
Features
- Levels: One
- Stories: 1
- Patio & porch: Covered, Patio, Porch
- Exterior features: Landscaping, Paved Driveway, Porch, Patio
- Has view: Yes
- View description: Park/Greenbelt, Panoramic, Scenic
Lot
- Size: 6,490 Square Feet
- Features: Dead End
Details
- Parcel number: 19001480070
- Zoning: Residential
- Zoning description: Residential
Construction
Type & style
- Home type: SingleFamily
- Architectural style: One Story
- Property subtype: Single Family Residence
Materials
- Brick, Frame
- Foundation: Slab
Condition
- Resale
- New construction: No
- Year built: 2010
Utilities & green energy
- Sewer: Public Sewer
- Water: Connected, Public
Community & HOA
Community
- Features: Sidewalks
- Subdivision: Highland Trace
HOA
- Has HOA: Yes
- HOA fee: $180 monthly
Location
- Region: Jeffersonville
Financial & listing details
- Price per square foot: $152/sqft
- Tax assessed value: $214,900
- Annual tax amount: $1,788
- Date on market: 11/20/2024
- Cumulative days on market: 118 days
- Listing terms: Cash,Conventional,FHA,VA Loan
Price history
| Date | Event | Price |
|---|---|---|
| 3/18/2025 | Sold | $217,000-1.3%$152/sqft |
Source:  SIRA #2024012391 Report a problem SIRA #2024012391 Report a problem | ||
| 1/30/2025 | Price change | $219,900-2.3%$154/sqft |
Source: SIRA #2024012391 Report a problem | ||
| 11/20/2024 | Listed for sale | $225,000+134.4%$157/sqft |
Source: SIRA #2024012391 Report a problem | ||
| 7/15/2013 | Sold | $96,000-36%$67/sqft |
Source: SIRA #201302760 Report a problem | ||
| 8/11/2010 | Sold | $149,900$105/sqft |
Source: Agent Provided Report a problem | ||
Public tax history
| Year | Property taxes | Tax assessment |
|---|---|---|
| 2025 | $2,073 +19.4% | $214,900 +3.7% |
| 2024 | $1,736 +0.6% | $207,300 +19.4% |
| 2023 | $1,725 +27.1% | $173,600 +0.6% |
| 2022 | $1,357 +25.9% | $172,500 +27.1% |
| 2021 | $1,078 -0.9% | $135,700 +25.9% |
| 2020 | $1,088 -3% | $107,800 -0.9% |
| 2019 | $1,122 -0.6% | $108,800 |
| 2018 | $1,129 -31.7% | $108,800 -0.6% |
| 2017 | $1,652 +46.5% | $109,500 +0.1% |
| 2016 | $1,128 +9.2% | $109,400 -0.4% |
| 2014 | $1,033 -15.7% | $109,800 -8.7% |
| 2013 | $1,226 -49.9% | $120,300 -1.6% |
| 2012 | $2,444 +2.8% | $122,200 +2.8% |
| 2011 | $2,378 | $118,900 |
| 2010 | $2,378 +59350% | $118,900 +59350% |
| 2009 | $4 | $200 |
Find assessor info on the county website
Neighborhood: 47130
Nearby homes
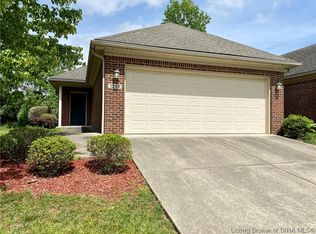
- $215,0002 bd2 ba1.4k sqft1240 Elizabeth Ln, Jeffersonville, IN 47130Sold
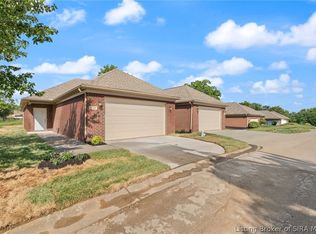
- $259,9003 bd2 ba1.4k sqft1236 Elizabeth Ln, Jeffersonville, IN 47130New Construction
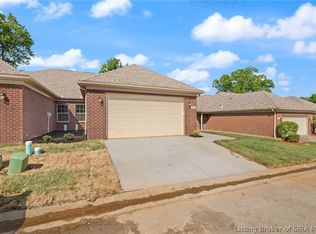
- $259,9003 bd2 ba1.4k sqft1234 Elizabeth Ln, Jeffersonville, IN 47130New Construction
- $206,0003 bd1 ba1.5k sqft1233 Ridgeway Dr, Jeffersonville, IN 47130Off Market
- $226,0004 bd1 ba1.8k sqft1231 Ridgeway Dr, Jeffersonville, IN 47130Off Market
- $238,9003 bd2 ba1.4k sqft1232 Elizabeth Ln, Jeffersonville, IN 47130Off Market
- $248,8003 bd2 ba1.4k sqft1220 Stefanie Dr, Jeffersonville, IN 47130Off Market
- $212,2003 bd1 ba1.5k sqft1235 Ridgeway Dr, Jeffersonville, IN 47130Off Market
Nearby schools
GreatSchools rating
- 5/10Northaven Elementary SchoolGrades: PK-5Distance: 0.5 mi
- 5/10River Valley Middle SchoolGrades: 6-8Distance: 1.5 mi
- 4/10Jeffersonville High SchoolGrades: 9-12Distance: 1.2 mi


Get pre-qualified for a loan
At Zillow Home Loans, we can pre-qualify you in as little as 5 minutes with no impact to your credit score.An equal housing lender. NMLS #10287.
Sell for more on Zillow
Get a Zillow Showcase℠ listing at no additional cost and you could sell for .
$220,500
2% more
+$4,410
With Zillow Showcase(estimated)
$224,910
- Indiana
- Clark County
- Jeffersonville
- 47130
- 1238 Elizabeth Lane
Nearby cities
Nearby neighborhoods
Nearby zip codes
Other Jeffersonville Topics
