This 2 Bed, 2 full bath Condo offers immediate possession. Located off 10th street, peacefully tucked back on a cul-de-sac with no thru traffic. Enjoy the low maintenance living, as the HOA fee covers the roof, gutters, overhang, soffit, snow removal and mowing. Home features step free living and has 36 in doors, open floor plan, electric fireplace, breakfast bar and a covered back porch. Lots of storage including storage closet in garage and pull down stairs with attic storage above garage.
Sold for $215,000
$215,000
1240 Elizabeth Lane, Jeffersonville, IN 47130
2beds
1,430sqft
Condominium
Built in 2010
-- sqft lot
$226,300 Zestimate®
$150/sqft
$1,643 Estimated rent
Home value
$226,300
$215,000 - $238,000
$1,643/mo
Zestimate® history
Owner options
List your home for rent
$1,643/mo
Rent Zestimate®
Find your next renter with Zillow Rental Manager. Plus, with online applications, you can quickly screen prospective tenants – for free.
$1,643/mo
Rent Zestimate®
Refinance and save
$1,388/mo
Est. payment
Refinancing to a lower rate could help reduce your monthly payments and save thousands over the life of the loan.
$1,388/mo
Est. payment
Explore your selling options
Work with a Zillow partner agent
Leverage their expertise and Zillow's premium Showcase listings to get your home seen by more buyers.
Get startedList with your own agent
Get your home in front of millions of buyers by listing it on Zillow.
Learn how to do itSell it yourself
Take full control of how buyers see your home on Zillow by listing For Sale by Owner (FSBO).
List your homeWhat's special
Electric fireplaceLow maintenance livingFree livingCovered back porchOpen floor planAttic storageStorage closet
Zillow last checked:
Listing updated:
Listed by:
Susan R Riley,
RE/MAX FIRST
Bought with:
Sophia O'Coffey, RB20000114
RE/MAX FIRST
Source: SIRA,MLS#: 202307462 Originating MLS: Southern Indiana REALTORS Association
Originating MLS: Southern Indiana REALTORS AssociationFacts & features
Interior
Bedrooms & bathrooms
- Bedrooms: 2
- Bathrooms: 2
- Full bathrooms: 2
Bedroom
- Description: Flooring: Carpet
- Level: First
Primary bathroom
- Description: Flooring: Carpet
- Level: First
Other
- Description: Flooring: Tile
- Level: First
Other
- Description: Flooring: Tile
- Level: First
Kitchen
- Description: Flooring: Laminate
- Level: First
Living room
- Description: Flooring: Laminate
- Level: First
Heating
- Heat Pump
Cooling
- Central Air
Appliances
- Laundry: Main Level, Laundry Room
Features
- Bath in Primary Bedroom, Main Level Primary, Open Floorplan, Storage, Utility Room
- Has basement: No
- Number of fireplaces: 1
- Fireplace features: Electric, Insert
Interior area
- Total structure area: 1,430
- Total interior livable area: 1,430 sqft
- Finished area above ground: 1,430
- Finished area below ground: 0
Property
Parking
- Total spaces: 2
- Parking features: Attached, Garage
- Attached garage spaces: 2
Features
- Levels: One
- Stories: 1
- Patio & porch: Covered, Patio
- Exterior features: Patio
Lot
- Size: 6,490 Square Feet
- Features: Cul-De-Sac, Dead End
Details
- Parcel number: 101901001060000010
- Zoning: Residential
- Zoning description: Residential
Construction
Type & style
- Home type: Condo
- Architectural style: One Story
- Property subtype: Condominium
Materials
- Frame
- Foundation: Slab
- Roof: Shingle
Condition
- New construction: No
- Year built: 2010
Details
- Builder model: Open
Utilities & green energy
- Sewer: Public Sewer
- Water: Connected, Public
Community & HOA
Community
- Subdivision: Highland Trace
HOA
- Has HOA: Yes
- HOA fee: $180 monthly
Location
- Region: Jeffersonville
Financial & listing details
- Price per square foot: $150/sqft
- Tax assessed value: $214,900
- Annual tax amount: $3,450
- Date on market: 5/7/2023
- Cumulative days on market: 117 days
- Listing terms: Cash,Conventional,FHA,VA Loan
- Road surface type: Paved
Price history
| Date | Event | Price |
|---|---|---|
| 9/1/2023 | Sold | $215,000$150/sqft |
Source:  SIRA #202307462 Report a problem SIRA #202307462 Report a problem | ||
| 8/4/2023 | Pending sale | $215,000$150/sqft |
Source: SIRA #202307462 Report a problem | ||
| 7/16/2023 | Listing removed | -- |
Source: SIRA #202307462 Report a problem | ||
| 6/13/2023 | Listed for sale | $215,000$150/sqft |
Source: SIRA #202307462 Report a problem | ||
| 5/12/2023 | Pending sale | $215,000$150/sqft |
Source: SIRA #202307462 Report a problem | ||
| 5/8/2023 | Listed for sale | $215,000$150/sqft |
Source: SIRA #202307462 Report a problem | ||
Public tax history
| Year | Property taxes | Tax assessment |
|---|---|---|
| 2025 | $2,073 +19.4% | $214,900 +3.7% |
| 2024 | $1,736 -49.7% | $207,300 +19.4% |
| 2023 | $3,450 +27.1% | $173,600 +0.6% |
| 2022 | $2,714 +39.5% | $172,500 +27.1% |
| 2021 | $1,946 +99.8% | $135,700 +39.5% |
| 2020 | $974 -4.1% | $97,300 -0.9% |
| 2019 | $1,016 +0.4% | $98,200 |
| 2018 | $1,012 +2.3% | $98,200 -0.6% |
| 2017 | $990 | $98,800 |
| 2016 | $990 +11.3% | $98,800 -1.7% |
| 2014 | $889 -16.4% | $100,500 -8.6% |
| 2013 | $1,063 +18% | $110,000 -10.9% |
| 2012 | $900 -17.1% | $123,500 +2.8% |
| 2011 | $1,086 -54.8% | $120,100 |
| 2010 | $2,402 +59950% | $120,100 +59950% |
| 2009 | $4 | $200 |
Find assessor info on the county website
Neighborhood: 47130
Nearby homes
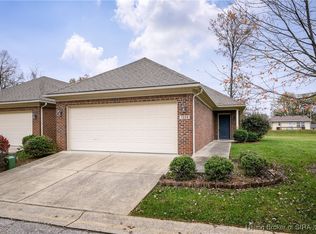
- $217,0003 bd2 ba1.4k sqft1238 Elizabeth Ln, Jeffersonville, IN 47130Sold
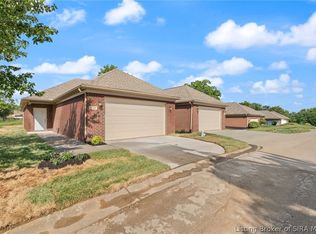
- $259,9003 bd2 ba1.4k sqft1236 Elizabeth Ln, Jeffersonville, IN 47130New Construction
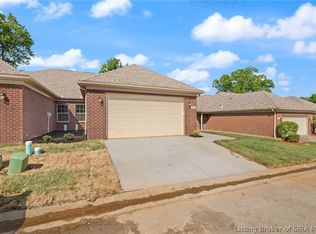
- $259,9003 bd2 ba1.4k sqft1234 Elizabeth Ln, Jeffersonville, IN 47130New Construction
- $206,0003 bd1 ba1.5k sqft1233 Ridgeway Dr, Jeffersonville, IN 47130Off Market
- $212,5003 bd1 ba1.5k sqft1235 Ridgeway Dr, Jeffersonville, IN 47130Off Market
- $225,1004 bd1 ba1.8k sqft1231 Ridgeway Dr, Jeffersonville, IN 47130Off Market
- $251,0003 bd2 ba1.4k sqft1220 Stefanie Dr, Jeffersonville, IN 47130Off Market
- $236,2003 bd2 ba1.4k sqft1232 Elizabeth Ln, Jeffersonville, IN 47130Off Market
Nearby schools
GreatSchools rating
- 5/10Northaven Elementary SchoolGrades: PK-5Distance: 0.5 mi
- 5/10River Valley Middle SchoolGrades: 6-8Distance: 1.5 mi
- 4/10Jeffersonville High SchoolGrades: 9-12Distance: 1.2 mi


Get pre-qualified for a loan
At Zillow Home Loans, we can pre-qualify you in as little as 5 minutes with no impact to your credit score.An equal housing lender. NMLS #10287.
Sell for more on Zillow
Get a Zillow Showcase℠ listing at no additional cost and you could sell for .
$226,300
2% more
+$4,526
With Zillow Showcase(estimated)
$230,826
- Indiana
- Clark County
- Jeffersonville
- 47130
- 1240 Elizabeth Lane
Nearby cities
Nearby neighborhoods
Nearby zip codes
Other Jeffersonville Topics
