Skip main navigation
Off market
  • $1,544,400

    1238 Forest Hill Dr, Gwynedd Valley, PA 19437

    5beds
    4,694sqft
    SingleFamily
    Built in 1990
    1.02 Acres Lot
    $1,544,400 Zestimate®
    $329/sqft
    $4,954 Estimated rent

    Home value

    $1,544,400

    $1.41M - $1.70M

    $4,954/mo

    Zestimate® history
    Loading
    Loading...

    Owner options

    List your home for rent

    $4,954/mo

    Rent Zestimate®

    Find your next renter with Zillow Rental Manager. Plus, with online applications, you can quickly screen prospective tenants – for free.

    Learn more

    $4,954/mo

    Rent Zestimate®

    Refinance and save

    $8,151/mo

    Est. payment

    Refinancing to a lower rate could help reduce your monthly payments and save thousands over the life of the loan.

    See today's rates

    $8,151/mo

    Est. payment

    Explore your selling options

    Work with a Zillow partner agent

    Leverage their expertise and Zillow's premium Showcase listings to get your home seen by more buyers.

    Get started

    List with your own agent

    Get your home in front of millions of buyers by listing it on Zillow.

    Learn how to do it

    Sell it yourself

    Take full control of how buyers see your home on Zillow by listing For Sale by Owner (FSBO).

    List your home

    What's special

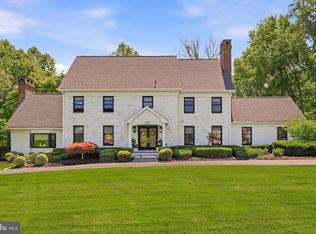
    Location location location! The curb side appeal invites you to drive into the extra large circular driveway on one of the most desirable streets in Gwynedd Valley. This charming and beautiful 5 bedroom, 3 and a half bath colonial is ready to be moved right into. NEW STATE OF THE ART GOURMET KITCHEN, NEW MASTER BATHROOM, NEW ROOF, NEW GAS HVAC, NEW WINDOWS, GUTTERS AND HARDIE PLANK SIDING are just some of the incredible features about this home and why it's for you. Enter into the welcoming two story foyer with a grand spiral staircase that opens on one side into the dining room covered in hardwood floors plus custom woodwork all around and on the other side, the living room where you can find a gas fireplace, built in seating and surround sound. Off the living room is an elegant study with custom shelving for plenty, hardwood floors and french doors that opens up into the large two story family room where fires can be enjoyed from the wood burning fireplace with a floor to ceiling stone wall and large wood mantle as well as doors that lead out to the patio. Overlooking the family room is the Brand new incredible kitchen that includes a heated, tiled floor, a thermador professional range with double ovens; warming drawer, stainless steel appliances, large center island with a Caesar stone counter plus seating, a charging station drawer for electronics along with a sliding glass door that takes you out to the grand flagstone patio over looking the private yard surrounded by large mature trees. Attached to the kitchen is the NEW mud/laundry room that has cubbies, closet space and access to the attached three car garage. Upstairs the elegant master suite has his and her walk in closets, built in entertainment center with a flat screen TV (all included), remote lighting system and a NEW Master bath with radiant heated Jerusalem stone floors, two vanities with poured concrete countertops and built in laundry baskets, a fabulous spa steam shower and a door hiding the toilet area. Rounding out the second floor are 4 more bedrooms w/2 full baths plus stairs leading down to the garage area. The FINISHED BASEMENT completely redone has new carpet, fresh paint, a cedar closet, a lot of extra storage space and extra high ceilings making it the perfect space for additional entertaining. Located in the award winning Wissahickon school district, close proximity to the train station, the NEW WHOLE FOODS and lots of shopping and restaurants. Don't miss out on this GEM!

    This property is not currently displayed as for sale or rent on Zillow. This may be different from what's on other websites or public sources.
    Facts & features

    Interior

    Bedrooms & bathrooms
    • Bedrooms: 5
    • Bathrooms: 4
    • Full bathrooms: 3
    • 1/2 bathrooms: 1
    Heating
    • Gas, yes
    Cooling
    • Central
    Appliances
    • Included: Range / Oven
    Features
    • SecuritySys, WhirlPool/HotTub, 9Ft+Ceiling, StallShower, SprinklerSys, CeilngFan(s), Wet/DryBar, Attic/HseFan
    • Flooring: Tile, Hardwood
    • Has fireplace: Yes
    Interior area
    • Total interior livable area: 4,694 sqft

    Property

    Parking
    • Total spaces: 6
    • Parking features: Garage - Attached
    Features
    • Exterior features: Stone, Stucco
    Lot
    • Size: 1.02 Acres

    Construction

    Type & style
    • Home type: SingleFamily
    Materials
    • Roof: Other
    Condition
    • Year built: 1990

    Utilities & green energy

    • Sewer: Public Sewer

    Community & HOA

    Location
    • Region: Gwynedd Valley

    Financial & listing details

    • Price per square foot: $329/sqft
    • Ownership: Fee Simple

    Price history

    DateEventPrice
    3/31/2018Listing removed$975,000$208/sqft
    Source: Long & Foster - Herling #7096046 Report a problem
    3/9/2018Price change$975,000-2%$208/sqft
    Source: Long & Foster - Herling #7096046 Report a problem
    12/20/2017Listed for sale$995,000-9.1%$212/sqft
    Source: Long & Foster - Herling #7096046 Report a problem
    9/16/2017Listing removed$1,095,000$233/sqft
    Source: BHHS Fox & Roach-Blue Bell #6915011 Report a problem
    9/1/2016Price change$1,095,000-4.8%$233/sqft
    Source: Berkshire Hathaway HomeServices Fox & Roach, REALTORS #6915011 Report a problem
    5/9/2016Price change$1,150,000-3.8%$245/sqft
    Source: BHHS Fox & Roach #6915011 Report a problem
    2/9/2016Listed for sale$1,195,000$255/sqft
    Source: BHHS Fox & Roach #6915011 Report a problem

    Public tax history

    Tax history is unavailable.

    Neighborhood: 19437

    Nearby schools

    GreatSchools rating
    Schools provided by the listing agent
    • Middle: WISSAHICKON
    • High: WISSAHICKON
    • District: Wissahickon

    Source: The MLS. This data may not be complete. We recommend contacting the local school district to confirm school assignments for this home.

    Get a cash offer in 3 minutes
    Find out how much your home could sell for in as little as 3 minutes with a no-obligation cash offer.
    Estimated market value
    $1,544,400
    Get a cash offer in 3 minutes
    Find out how much your home could sell for in as little as 3 minutes with a no-obligation cash offer.
    Estimated market value
    $1,544,400