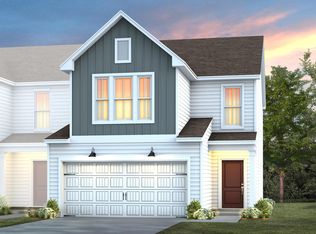
Discover all that the Hemingway has to offer! This charming and move-in-ready home combines modern comfort with an unbeatable Durham location. Inside, you'll find a bright and airy open-concept design that creates the perfect space for both relaxing and entertaining. The well-equipped kitchen offers plenty of cabinet and counter space, flowing effortlessly into the dining and living areas for easy everyday living. The spacious primary suite provides a peaceful retreat, while additional bedrooms offer flexibility for guests, family, or a dedicated home office. Outside, enjoy a backyard ready for gatherings, play, or quiet evenings at home. Conveniently located near RTP, downtown Durham, major highways, shopping, dining, and entertainment, this home provides easy access to everything the Triangle has to offer. Whether you're a first-time buyer or looking for your next chapter, The Hemingway is an opportunity you won't want to miss!
Pending
$320,000
1238 Jensen Rd, Durham, NC 27703
3beds
1,558sqft
Townhouse
Built in 2026
2,221 Square Feet Lot
$-- Zestimate®
$205/sqft
$157/mo HOA
What's special
Well-equipped kitchenSpacious primary suite
- 8 hours
- 16
- 0
Zillow last checked:
Listing updated:
Listed by:
Alex Lilly 919-816-1103,
Pulte Home Company LLC
Source: Doorify MLS,MLS#: 10192607
Facts & features
Interior
Bedrooms & bathrooms
- Bedrooms: 3
- Bathrooms: 3
- Full bathrooms: 2
- 1/2 bathrooms: 1
Primary bedroom
- Level: Second
- Area: 195 Square Feet
- Dimensions: 15.0 x 13.0
Bedroom 2
- Level: Second
- Area: 110 Square Feet
- Dimensions: 10.0 x 11.0
Bedroom 3
- Level: Second
- Area: 119.99 Square Feet
- Dimensions: 10.8 x 11.11
Dining room
- Level: Main
- Area: 101.1 Square Feet
- Dimensions: 9.1 x 11.11
Family room
- Level: Main
- Area: 218.94 Square Feet
- Dimensions: 17.8 x 12.3
Heating
- Natural Gas, Zoned
Cooling
- Dual, Zoned
Appliances
- Included: Dishwasher, Gas Range, Microwave, Plumbed For Ice Maker, Stainless Steel Appliance(s), Tankless Water Heater, Vented Exhaust Fan
Features
- Granite Counters, High Speed Internet, Kitchen Island, Open Floorplan, Pantry, Smart Thermostat, Walk-In Closet(s), Wired for Data, Walk-In Shower, Quartz Counters
- Flooring: Carpet, Luxury Vinyl, Tile
Interior area
- Total structure area: 1,558
- Total interior livable area: 1,558 sqft
- Finished area above ground: 1,558
- Finished area below ground: 0
Property
Parking
- Total spaces: 1
- Parking features: Attached, Garage, Garage Door Opener
- Garage spaces: 1
Features
- Levels: Two
- Stories: 2
- Patio & porch: Patio
Lot
- Size: 2,221 Square Feet
Details
- Parcel number: 0860652590
- Special conditions: Standard
Construction
Type & style
- Home type: Townhouse
- Architectural style: Transitional
- Property subtype: Townhouse
Materials
- Vinyl Siding
- Foundation: Slab
- Roof: Shingle
Condition
- New construction: Yes
- Year built: 2026
- Major remodel year: 2026
Details
- Builder model: Hemingway
- Builder name: Pulte Group
Utilities & green energy
- Sewer: Public Sewer
- Water: Public
Green energy
- Energy efficient items: Water Heater
Community & HOA
Community
- Features: Clubhouse, Fitness Center, Park, Pool
- Security: Carbon Monoxide Detector(s), Smoke Detector(s)
- Subdivision: Solana
HOA
- Has HOA: Yes
- Amenities included: Clubhouse, Cable TV, Dog Park, Fitness Center, Maintenance Grounds, Pool
- Services included: Cable TV, Internet, Maintenance Grounds
- HOA fee: $157 monthly
- HOA name: Cusick Management
- HOA phone: 704-544-7779
- Additional fee info: Second HOA Fee $500 One Time
Location
- Region: Durham
Financial & listing details
- Price per square foot: $205/sqft
- Date on market: 9/14/2026
- Listing agreement: Exclusive Right To Sell
- Listing terms: Cash,Conventional
- Ownership type: Townhouse
Estimated market value
Not available
Estimated sales range
Not available
Not available
Price history
| Date | Event | Price |
|---|---|---|
| 9/14/2026 | Pending sale | $320,000$205/sqft |
Source:  Doorify MLS #10192607 Report a problem Doorify MLS #10192607 Report a problem | ||
| 9/14/2026 | Listed for sale | $320,000+1.6%$205/sqft |
Source: Doorify MLS #10192607 Report a problem | ||
| 8/8/2026 | Listing removed | $314,990$202/sqft |
Source:  Pulte Report a problem Pulte Report a problem | ||
| 7/26/2026 | Price change | $314,990-5.7%$202/sqft |
Source: Pulte Report a problem | ||
| 7/19/2026 | Price change | $334,130+6.1%$214/sqft |
Source: Pulte Report a problem | ||
| 7/17/2026 | Price change | $314,990+1.6%$202/sqft |
Source: Pulte Report a problem | ||
| 7/8/2026 | Listed for sale | $309,990-4.6%$199/sqft |
Source: Pulte Report a problem | ||
| 2/7/2026 | Listing removed | $324,990$209/sqft |
Source: Pulte Report a problem | ||
| 2/4/2026 | Listed for sale | $324,990$209/sqft |
Source: Pulte Report a problem | ||
Public tax history
Tax history is unavailable.
Monthly payment
Est. payment
Payment breakdown
Explore the cost of this home by adjusting the details. Changes won't be saved.Climate risks
Neighborhood: 27703
Nearby schools
Schools provided by the listing agent
- Elementary: Durham - Spring Valley Elementary School
- Middle: Durham - Neal Middle
- High: Durham - Southern School of Energy and Sustainability
Source: Doorify MLS. This data may not be complete. We recommend contacting the local school district to confirm school assignments for this home.

Similar homes
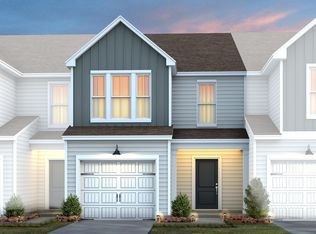
- from $314,9903 bd3 ba1.5k sqftHemingway Plan, Solana, Durham, NC 27703New Construction
 Pulte
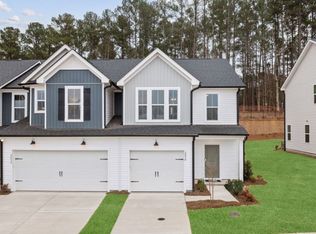
Pulte - $319,9903 bd3 ba1.5k sqft1229 Tea Rose Ct, Durham, NC 27703New Construction
 Doorify MLS
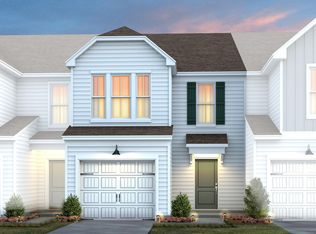
 - $329,1003 bd3 ba1.5k sqft1242 Jensen Rd, Durham, NC 27703New Construction
 Doorify MLS
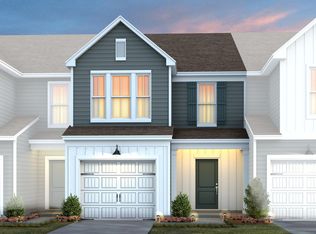
 - $374,9703 bd3 ba1.8k sqft1225 Tea Rose Ct, Durham, NC 27703New Construction
 Doorify MLS
 - $329,3703 bd3 ba1.5k sqft1227 Tea Rose Ct, Durham, NC 27703New ConstructionDoorify MLS
- $374,9903 bd4 ba1.9k sqft928 Fearless Rd, Durham, NC 27703New ConstructionDoorify MLS
- $381,7803 bd3 ba1.8k sqft1233 Tea Rose Ct, Durham, NC 27703New ConstructionDoorify MLS
- $327,9003 bd3 ba1.6k sqft5104 Silver Brook Rd, Durham, NC 27703New ConstructionMLS ID #10169724, Chris Long. Doorify MLS
- $325,9003 bd3 ba1.6k sqft5102 Silver Brook Rd, Durham, NC 27703New ConstructionDoorify MLS
- $333,9903 bd4 ba1.9k sqft917 Fearless Rd, Durham, NC 27703New ConstructionMLS ID #10185581, Alex Lilly. Doorify MLS
- $329,5003 bd3 ba1.6k sqft5108 Silver Brook Rd, Durham, NC 27703New ConstructionMLS ID #10169716, Chris Long. Doorify MLS
- $344,9003 bd3 ba1.5k sqft1025 Felman Rd, Durham, NC 27703For SaleMLS ID #10187464, Matt Perry. Doorify MLS
- $317,9903 bd3 ba1.6k sqft1944 Hinesley Dr, Durham, NC 27703New ConstructionDoorify MLS
- $340,9003 bd3 ba1.6k sqft5028 Silver Brook Rd, Durham, NC 27703New ConstructionMLS ID #10169720, Chris Long. Doorify MLS
- $341,9003 bd3 ba1.6k sqft5100 Silver Brook Rd, Durham, NC 27703New ConstructionMLS ID #10169721, Chris Long. Doorify MLS
