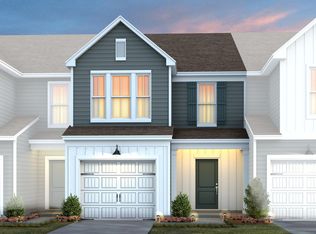
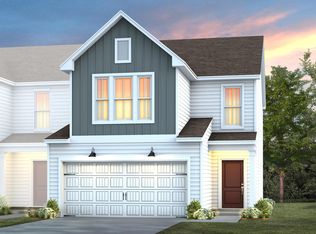
Experience the perfect blend of comfort, style, and convenience at **1240 Jenson Road**! Ideally located in one of Durham's most desirable and growing areas, this attractive home offers a bright, open floor plan designed for both everyday living and effortless entertaining. The spacious kitchen features abundant cabinetry, ample counter space, and a seamless connection to the main living areas, creating a warm and welcoming atmosphere. The generously sized primary suite provides a relaxing retreat with a private bath and spacious closet, while additional bedrooms offer versatility for family, guests, or a home office. Enjoy outdoor living in the backyard, perfect for morning coffee, weekend cookouts, or simply unwinding after a long day. Just minutes from RTP, downtown Durham, shopping, dining, and major commuter routes, this home places everything you need within easy reach. A wonderful opportunity to enjoy the best of Durham living—schedule your tour today!
Pending
$320,000
1240 Jensen Rd, Durham, NC 27703
3beds
1,558sqft
Townhouse
Built in 2026
2,221 Square Feet Lot
$319,300 Zestimate®
$205/sqft
$157/mo HOA
What's special
Spacious kitchenAmple counter spaceBright open floor planWarm and welcoming atmosphereGenerously sized primary suiteSpacious closetPrivate bath
- 17 hours
- 31
- 0
Zillow last checked:
Listing updated:
Listed by:
Alex Lilly 919-816-1103,
Pulte Home Company LLC
Source: Doorify MLS,MLS#: 10192602
Facts & features
Interior
Bedrooms & bathrooms
- Bedrooms: 3
- Bathrooms: 3
- Full bathrooms: 2
- 1/2 bathrooms: 1
Primary bedroom
- Level: Second
- Area: 195 Square Feet
- Dimensions: 15.0 x 13.0
Bedroom 2
- Level: Second
- Area: 110 Square Feet
- Dimensions: 10.0 x 11.0
Bedroom 3
- Level: Second
- Area: 119.99 Square Feet
- Dimensions: 10.8 x 11.11
Dining room
- Level: Main
- Area: 101.1 Square Feet
- Dimensions: 9.1 x 11.11
Family room
- Level: Main
- Area: 218.94 Square Feet
- Dimensions: 17.8 x 12.3
Heating
- Natural Gas, Zoned
Cooling
- Dual, Zoned
Appliances
- Included: Dishwasher, Gas Range, Microwave, Plumbed For Ice Maker, Stainless Steel Appliance(s), Tankless Water Heater, Vented Exhaust Fan
Features
- Granite Counters, High Speed Internet, Kitchen Island, Open Floorplan, Pantry, Smart Thermostat, Walk-In Closet(s), Wired for Data, Walk-In Shower, Quartz Counters
- Flooring: Carpet, Luxury Vinyl, Tile
Interior area
- Total structure area: 1,558
- Total interior livable area: 1,558 sqft
- Finished area above ground: 1,558
- Finished area below ground: 0
Property
Parking
- Total spaces: 1
- Parking features: Attached, Garage, Garage Door Opener
- Garage spaces: 1
Features
- Levels: Two
- Stories: 2
- Patio & porch: Patio
Lot
- Size: 2,221 Square Feet
Details
- Parcel number: 0860652592
- Special conditions: Standard
Construction
Type & style
- Home type: Townhouse
- Architectural style: Transitional
- Property subtype: Townhouse
Materials
- Vinyl Siding
- Foundation: Slab
- Roof: Shingle
Condition
- New construction: Yes
- Year built: 2026
- Major remodel year: 2026
Details
- Builder model: Hemingway
- Builder name: Pulte Group
Utilities & green energy
- Sewer: Public Sewer
- Water: Public
Green energy
- Energy efficient items: Water Heater
Community & HOA
Community
- Features: Clubhouse, Fitness Center, Park, Pool
- Security: Carbon Monoxide Detector(s), Smoke Detector(s)
- Subdivision: Solana
HOA
- Has HOA: Yes
- Amenities included: Clubhouse, Cable TV, Dog Park, Fitness Center, Maintenance Grounds, Pool
- Services included: Cable TV, Internet, Maintenance Grounds
- HOA fee: $157 monthly
- HOA name: Cusick Management
- HOA phone: 704-544-7779
- Additional fee info: Second HOA Fee $500 One Time
Location
- Region: Durham
Financial & listing details
- Price per square foot: $205/sqft
- Date on market: 9/14/2026
- Listing agreement: Exclusive Right To Sell
- Listing terms: Cash,Conventional
- Ownership type: Townhouse
Estimated market value
$319,300
$303,000 - $335,000
$1,923/mo
Price history
| Date | Event | Price |
|---|---|---|
| 9/14/2026 | Pending sale | $320,000$205/sqft |
Source:  Doorify MLS #10192602 Report a problem Doorify MLS #10192602 Report a problem | ||
| 9/14/2026 | Listed for sale | $320,000-4.4%$205/sqft |
Source: Doorify MLS #10192602 Report a problem | ||
| 8/8/2026 | Listing removed | $334,610$215/sqft |
Source:  Pulte Report a problem Pulte Report a problem | ||
| 7/19/2026 | Price change | $334,610-7.1%$215/sqft |
Source: Pulte Report a problem | ||
| 7/11/2026 | Price change | $359,990+2.9%$231/sqft |
Source: Pulte Report a problem | ||
| 7/8/2026 | Listed for sale | $349,990+1.2%$225/sqft |
Source: Pulte Report a problem | ||
| 2/7/2026 | Listing removed | $345,990$222/sqft |
Source: Pulte Report a problem | ||
| 2/4/2026 | Listed for sale | $345,990$222/sqft |
Source: Pulte Report a problem | ||
Public tax history
Tax history is unavailable.
Monthly payment
Est. payment
Payment breakdown
Explore the cost of this home by adjusting the details. Changes won't be saved.Climate risks
Neighborhood: 27703
Nearby schools
Schools provided by the listing agent
- Elementary: Durham - Spring Valley Elementary School
- Middle: Durham - Neal Middle
- High: Durham - Southern School of Energy and Sustainability
Source: Doorify MLS. This data may not be complete. We recommend contacting the local school district to confirm school assignments for this home.

Similar homes
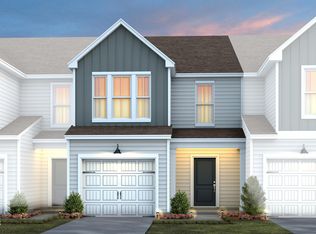
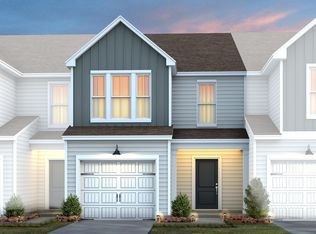
- from $314,9903 bd3 ba1.5k sqftHemingway Plan, Solana, Durham, NC 27703New Construction
 Pulte
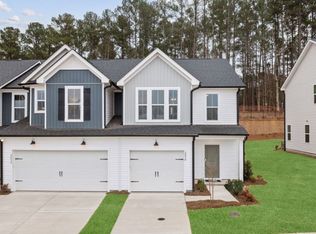
Pulte - $319,9903 bd3 ba1.5k sqft1229 Tea Rose Ct, Durham, NC 27703New Construction
 Doorify MLS
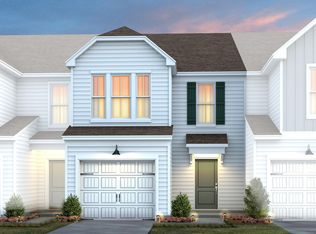
 - $329,1003 bd3 ba1.5k sqft1242 Jensen Rd, Durham, NC 27703New Construction
 Doorify MLS
 - $374,9703 bd3 ba1.8k sqft1225 Tea Rose Ct, Durham, NC 27703New Construction
 Doorify MLS
 - $329,3703 bd3 ba1.5k sqft1227 Tea Rose Ct, Durham, NC 27703New ConstructionDoorify MLS
- $374,9903 bd4 ba1.9k sqft928 Fearless Rd, Durham, NC 27703New ConstructionDoorify MLS
- $381,7803 bd3 ba1.8k sqft1233 Tea Rose Ct, Durham, NC 27703New ConstructionDoorify MLS
- $316,0003 bd3 ba1.5k sqft4104 Phelps Lake Dr, Durham, NC 27703New ConstructionMLS ID #10189250, La Sonda Stasinopoulos. Doorify MLS
- $315,0003 bd3 ba1.5k sqft4100 Phelps Lake Dr, Durham, NC 27703New ConstructionMLS ID #10189254, La Sonda Stasinopoulos. Doorify MLS
- $315,0003 bd3 ba1.5k sqft4004 Phelps Lake Dr, Durham, NC 27703New ConstructionMLS ID #10189259, La Sonda Stasinopoulos. Doorify MLS
- $327,9003 bd3 ba1.6k sqft5104 Silver Brook Rd, Durham, NC 27703New ConstructionMLS ID #10169724, Chris Long. Doorify MLS
- $329,5003 bd3 ba1.6k sqft5108 Silver Brook Rd, Durham, NC 27703New ConstructionMLS ID #10169716, Chris Long. Doorify MLS
- $317,9903 bd3 ba1.6k sqft1944 Hinesley Dr, Durham, NC 27703New ConstructionDoorify MLS
- $340,9003 bd3 ba1.6k sqft5028 Silver Brook Rd, Durham, NC 27703New ConstructionMLS ID #10169720, Chris Long. Doorify MLS
- $328,9903 bd3 ba1.6k sqft1947 Hinesley Dr, Durham, NC 27703New ConstructionDoorify MLS
