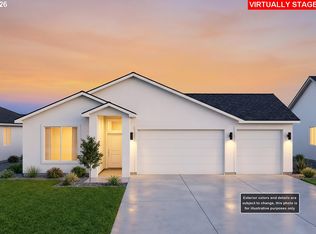
Welcome to this beautifully designed home offering comfort, efficiency, and modern appeal in a thoughtfully sized 1498 sqft layout.This charming residence features 4 bedrooms and 2 bathrooms, providing flexible space for families, guests, or a home office. The open and functional floor plan creates a natural flow between the living, dining, and kitchen areas, making everyday living and entertaining effortless.The kitchen is equipped with a convenient pantry, giving you plenty of storage and organization space for all your essentials. Each bedroom is well-proportioned, while the primary suite offers privacy and comfort. Additional highlights include: Spacious 3-car garage for vehicles, storage, or hobbies. Attractive stucco exterior for low-maintenance curb appeal, durable composition roof for long-term reliability.This home comes with a fully landscaped yard, ready for you to enjoy from day one in addition to a smart design with practical features, making it a perfect option for those seeking value and functionality in a beautiful setting.Don’t miss your opportunity to own this move-in-ready home.Schedule your showing today!
104 days
|
327
|
10
|
Zillow last checked:
Listing updated:
Listed by:
Debora Wood541-571-0922,
John L Scott Hermiston,
Dalia Villegas541-314-7046,
John L Scott Hermiston
Source: RMLS (OR),MLS#: 682026014
Loading...
Facts & features
Interior
Bedrooms & bathrooms
Bedrooms: 3
Bathrooms: 2
Full bathrooms: 2
Main level bathrooms: 2
Rooms
Room types: Bedroom 4, Laundry, Bedroom 2, Bedroom 3, Dining Room, Family Room, Kitchen, Living Room, Primary Bedroom
Primary bedroom
Level: Main
Bedroom 2
Level: Main
Bedroom 3
Level: Main
Bedroom 4
Level: Main
Dining room
Level: Main
Kitchen
Level: Main
Living room
Level: Main
Heating
Forced Air
Cooling
Central Air
Appliances
Included: Dishwasher, Disposal, Free-Standing Range, Microwave, Plumbed For Ice Maker, Stainless Steel Appliance(s), Electric Water Heater
Laundry: Laundry Room
Features
Ceiling Fan(s), High Ceilings, Quartz, Kitchen Island, Pantry
Windows: Double Pane Windows, Vinyl Frames
Basement: None
Number of fireplaces: 1
Fireplace features: Electric
Interior area
Total structure area: 1,498
Total interior livable area: 1,498 sqft
Property
Parking
Total spaces: 3
Parking features: Off Street, Parking Pad, Garage Door Opener, Detached
Garage spaces: 3
Has uncovered spaces: Yes
Accessibility
Accessibility features: Bathroom Cabinets, Garage On Main, Main Floor Bedroom Bath, Minimal Steps, One Level, Utility Room On Main, Accessibility
Features
Levels: One
Stories: 1
Patio & porch: Covered Patio, Patio
Exterior features: Yard
Lot
Features: Level, SqFt 7000 to 9999
Details
Parcel number: New Construction
Zoning: R1
Construction
Type & style
Home type: SingleFamily
Architectural style: Custom Style
Property subtype: Residential, Single Family Residence
Explore the cost of this home by adjusting the details. Changes won't be saved.
Principal & interest
$1,547
Mortgage insurance
$0
Property taxes
$170
Home insurance
$105
HOA fees
$0
Utilities
Not included
All calculations are estimates and provided by Zillow, Inc. for informational purposes only. Actual amounts may vary.
HOA fees may include property taxes on listings classified as Co-Ops. Contact the listing agent and/or owner for fee details.
Mortgage interest rates are dependent on a number of factors, including credit score, down payment, and repayment length. Interest rate data provided by Zillow Group Marketplace, Inc. as of 1/1/1970 from various mortgage lenders with which we have lead or other similar arrangements; the Estimated Payment is an average of those rates.
See how much you could borrow to make a competitive offer.