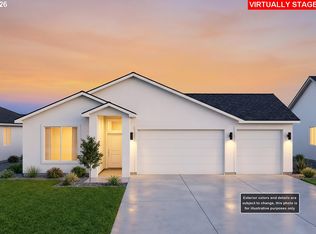

Luxury New Construction | Completion Expected 2026Introducing an exceptional new construction residence where elevated design meets modern sophistication. This meticulously crafted 4-bedroom, 2-bath home offers an expansive 3-car garage and a seamless blend of architectural elegance and everyday functionality, all wrapped in a striking stucco exterior.Inside, the home opens to a grand great room defined by an impressive 11-foot raised ceiling, creating a sense of volume and light. A dramatic 60” built-in electric fireplace, set within a custom floor-to-ceiling architectural bump-out, serves as a stunning focal point—perfectly balancing warmth and contemporary style.The primary suite is a private retreat, thoughtfully designed to evoke a spa-like experience. Indulge in the luxurious en-suite bath featuring a freestanding soaking tub paired with a sleek wall-mounted spout, delivering both visual impact and serene comfort.The home’s refined finishes extend into a well-appointed laundry space, complete with custom cabinetry, a dedicated utility basin, and a coordinated solid-surface countertop with designer backsplash that echoes the kitchen’s elevated aesthetic.For those seeking versatility and space, the 32’ x 15’ RV bay is a rare and valuable addition—fully integrated with a matching garage door and finished to the same standard as the main garage, including insulation, sheetrock, paint, and electrical, ensuring both function and polish.Every detail of this residence has been carefully considered to deliver a lifestyle of comfort, sophistication, and modern luxury.
Pending
$414,900
1242 SE Kimber, Hermiston, OR 97838
4beds
1,705sqft
Residential, Single Family Residence
Built in 2026
-- sqft lot
$414,600 Zestimate®
$243/sqft
$-- HOA
What's special
Well-appointed laundry spaceDedicated utility basinFreestanding soaking tubCustom floor-to-ceiling architectural bump-outSleek wall-mounted spoutGrand great roomStriking stucco exterior
- 194 days
- 92
- 1
Zillow last checked:
Listing updated:
Listed by:
Debora Wood 541-571-0922,
John L Scott Hermiston,
Dalia Villegas 541-314-7046,
John L Scott Hermiston
Source: RMLS (OR),MLS#: 152160110
Facts & features
Interior
Bedrooms & bathrooms
- Bedrooms: 4
- Bathrooms: 2
- Full bathrooms: 2
- Main level bathrooms: 2
Rooms
- Room types: Laundry, Bedroom 4, Bedroom 2, Bedroom 3, Dining Room, Family Room, Kitchen, Living Room, Primary Bedroom
Primary bedroom
- Level: Main
Bedroom 2
- Level: Main
Bedroom 3
- Level: Main
Bedroom 4
- Level: Main
Dining room
- Level: Main
Kitchen
- Level: Main
Living room
- Level: Main
Heating
- Forced Air
Cooling
- Central Air
Appliances
- Included: Dishwasher, Disposal, Free-Standing Range, Microwave, Stainless Steel Appliance(s), Electric Water Heater
- Laundry: Laundry Room
Features
- Ceiling Fan(s), High Ceilings, Quartz, Vaulted Ceiling(s), Kitchen Island, Pantry
- Flooring: Luxury Vinyl Plank
- Windows: Double Pane Windows, Vinyl Frames
- Basement: None
- Number of fireplaces: 1
- Fireplace features: Electric
Interior area
- Total structure area: 1,705
- Total interior livable area: 1,705 sqft
Property
Parking
- Total spaces: 3
- Parking features: Driveway, Off Street, Garage Door Opener, Detached
- Garage spaces: 3
- Has uncovered spaces: Yes
Accessibility
- Accessibility features: Accessible Entrance, Bathroom Cabinets, Garage On Main, Kitchen Cabinets, Main Floor Bedroom Bath, Minimal Steps, One Level, Parking, Utility Room On Main, Accessibility
Features
- Levels: One
- Stories: 1
- Patio & porch: Covered Patio
- Exterior features: Yard
Lot
- Features: Level, SqFt 7000 to 9999
Details
- Parcel number: New Construction
- Zoning: R-1
Construction
Type & style
- Home type: SingleFamily
- Architectural style: Custom Style
- Property subtype: Residential, Single Family Residence
Materials
- Stucco
- Foundation: Concrete Perimeter
- Roof: Composition
Condition
- Under Construction
- New construction: Yes
- Year built: 2026
Details
- Warranty included: Yes
Utilities & green energy
- Sewer: Public Sewer
- Water: Public
Community & HOA
Community
- Security: None
HOA
- Has HOA: No
Location
- Region: Hermiston
Financial & listing details
- Price per square foot: $243/sqft
- Date on market: 4/3/2026
- Cumulative days on market: 195 days
- Listing terms: Cash,Conventional,FHA,USDA Loan,VA Loan
- Road surface type: Paved
Estimated market value
$414,600
$394,000 - $435,000
$2,304/mo
Price history
| Date | Event | Price |
|---|---|---|
| 9/24/2026 | Pending sale | $414,900$243/sqft |
Source:  RMLS (OR) #152160110 Report a problem RMLS (OR) #152160110 Report a problem | ||
| 4/3/2026 | Listed for sale | $414,900$243/sqft |
Source: RMLS (OR) #152160110 Report a problem | ||
Public tax history
Tax history is unavailable.
Monthly payment
Est. payment
Payment breakdown
Explore the cost of this home by adjusting the details. Changes won't be saved.Climate risks
Neighborhood: 97838
Nearby schools
Schools provided by the listing agent
- Elementary: Highland Hills
- Middle: Sandstone
- High: Hermiston
Source: RMLS (OR). This data may not be complete. We recommend contacting the local school district to confirm school assignments for this home.


Similar homes
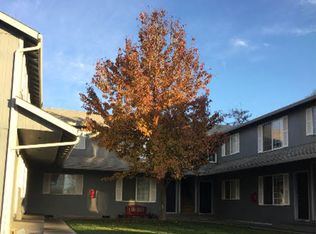
- $390,0003 bd2 ba1.8k sqft1437 E Hurlburt Ave, Hermiston, OR 97838Active

 MLS ID #387300544, Lacey Blackman, eXp Realty, LLC. RMLS (OR)
 - $490,0004 bd3 ba2.1k sqft1085 SE View Cir, Hermiston, OR 97838Active
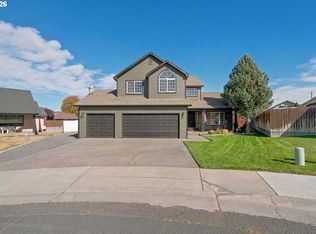 MLS ID #494729447, Grace Tolman, John L Scott Hermiston. RMLS (OR)
 - $394,9903 bd2 ba1.8k sqft1095 SE Columbia Dr, Hermiston, OR 97838New Construction
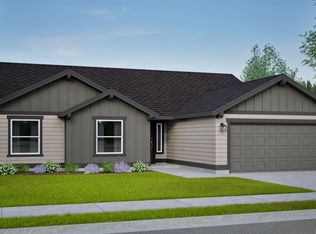 Hayden Homes
 - from $410,0004 bd2 ba1.5k sqft1586 Plan, View Wood Estates, Hermiston, OR 97838New Construction
 Girard Investments
 - $449,0003 bd2 ba1.5k sqft395 NE 10th St, Hermiston, OR 97838ActiveMLS ID #750017120, Mindy Pinto, MORE Realty. RMLS (OR)
- $449,9993 bd2 ba1.8k sqft114 SW Desert Sky Dr, Hermiston, OR 97838ActiveMLS ID #343571522, Destiny George, Destined Realty Group. RMLS (OR)
- $404,9004 bd2 ba2k sqft2307 NW Eucalyptus Dr, Hermiston, OR 97838ActiveMLS ID #725333776, Destiny George, Destined Realty Group. RMLS (OR)
- $412,0004 bd2 ba2.3k sqft607 E Autumn Ave, Hermiston, OR 97838ActiveMLS ID #679502221, Destiny George, Destined Realty Group. RMLS (OR)
- $405,0003 bd2 ba1.4k sqft1291 SE Kimber, Hermiston, OR 97838ActiveMLS ID #727887891, Dalia Villegas, John L Scott Hermiston. RMLS (OR)
- $399,0004 bd3 ba2.2k sqft637 E Oregon Ave, Hermiston, OR 97838ActiveMLS ID #516776387, Brayton Leach, Vantage Point Brokers, LLC. RMLS (OR)
- $399,0004 bd3 ba2.1k sqft629 E Oregon Ave, Hermiston, OR 97838ActiveMLS ID #265185612, Shaun Randall, Preferred Realty Inc.. RMLS (OR)
- $415,0004 bd2 ba1.9k sqft897 E Maple Brook Ave, Hermiston, OR 97838ActiveRMLS (OR)
- $455,0003 bd2 ba2k sqft1036 SW Olive Ct, Hermiston, OR 97838ActiveMLS ID #314811159, Megan Smith, RE/MAX Northwest. RMLS (OR)
- $385,0003 bd2 ba1.4k sqft1055 W Linda Ave, Hermiston, OR 97838ActiveMLS ID #749415177, Heidi Carver, Stellar Realty Northwest. RMLS (OR)
- $409,9004 bd2 ba1.6k sqft883 E Montana Ave, Hermiston, OR 97838ActiveRMLS (OR)
- $439,0004 bd3 ba2.4k sqft2375 NW Valley View Dr, Hermiston, OR 97838ActiveMLS ID #420958456, Sandi Bunyard, RE/MAX Real Estate Team. RMLS (OR)
- $355,0004 bd3 ba1.7k sqft1448 SW Riverhill Dr, Hermiston, OR 97838ActiveMLS ID #254204099, Destiny George, Destined Realty Group. RMLS (OR)
- $390,0004 bd2 ba1.7k sqft912 E Maple Brook Ave, Hermiston, OR 97838ActiveRMLS (OR)
