LOT:UM60 - Under construction - Estimated completion date December 2026 - Brand new 1701 SQFT one level home in the new Upland Meadows neighborhood in Hermiston OR. 4 bedroom 2 bath with luxurious primary suite with double sinks, shower and large walk-in closet. Deluxe chef's kitchen with quartz countertops, 36" upper cabinets, pantry, island with farm sink, and stainless steel appliances including gas range and dishwasher. The Charlotte floor plan built by award winning builder MonteVista Homes. Great room open design, soaring vaulted ceilings, 95% high efficiency forced air heating, air conditioning, electric fireplace, dedicated laundry room, and covered patio.
Pending
$390,000
912 E Maple Brook Ave, Hermiston, OR 97838
4beds
1,701sqft
Residential, Single Family Residence
Built in 2026
6,098 Square Feet Lot
$-- Zestimate®
$229/sqft
$15/mo HOA
What's special
Electric fireplaceCovered patioLarge walk-in closetDedicated laundry roomAir conditioningSoaring vaulted ceilingsGreat room open design
- 65 days
- 20
- 0
Zillow last checked:
Listing updated:
Listed by:
Melissa Mercer 541-701-4408,
PacWest Realty Group
Source: RMLS (OR),MLS#: 228284215
Facts & features
Interior
Bedrooms & bathrooms
- Bedrooms: 4
- Bathrooms: 2
- Full bathrooms: 2
- Main level bathrooms: 2
Rooms
- Room types: Laundry, Bedroom 4, Bedroom 2, Bedroom 3, Dining Room, Family Room, Kitchen, Living Room, Primary Bedroom
Primary bedroom
- Level: Main
Bedroom 2
- Level: Main
Bedroom 3
- Level: Main
Bedroom 4
- Level: Main
Dining room
- Level: Main
Family room
- Level: Main
Kitchen
- Level: Main
Living room
- Level: Main
Heating
- Forced Air, Forced Air 95 Plus
Cooling
- Central Air
Appliances
- Included: Dishwasher, Disposal, Free-Standing Gas Range, Free-Standing Range, Gas Appliances, Microwave, Plumbed For Ice Maker, Range Hood, Stainless Steel Appliance(s), Electric Water Heater
- Laundry: Laundry Room
Features
- High Ceilings, High Speed Internet, Quartz, Vaulted Ceiling(s), Kitchen Island, Pantry
- Flooring: Laminate, Wall to Wall Carpet
- Windows: Double Pane Windows, Vinyl Frames
- Basement: Crawl Space
- Number of fireplaces: 1
- Fireplace features: Electric
Interior area
- Total structure area: 1,701
- Total interior livable area: 1,701 sqft
Property
Parking
- Total spaces: 2
- Parking features: Driveway, On Street, Garage Door Opener, Attached
- Attached garage spaces: 2
- Has uncovered spaces: Yes
Accessibility
- Accessibility features: Garage On Main, Ground Level, Main Floor Bedroom Bath, One Level, Utility Room On Main, Walkin Shower, Accessibility
Features
- Levels: One
- Stories: 1
- Patio & porch: Covered Patio, Patio, Porch
- Exterior features: Yard
- Has view: Yes
- View description: Territorial
Lot
- Size: 6,098 Square Feet
- Features: Level, Sprinkler, SqFt 5000 to 6999
Details
- Parcel number: New Construction
- Zoning: RES
Construction
Type & style
- Home type: SingleFamily
- Architectural style: Traditional
- Property subtype: Residential, Single Family Residence
Materials
- Cement Siding, Lap Siding
- Foundation: Concrete Perimeter, Stem Wall
- Roof: Composition
Condition
- Under Construction
- New construction: Yes
- Year built: 2026
Details
- Warranty included: Yes
Utilities & green energy
- Gas: Gas
- Sewer: Public Sewer
- Water: Public
- Utilities for property: Cable Connected
Community & HOA
Community
- Subdivision: Upland Meadows
HOA
- Has HOA: Yes
- HOA fee: $44 quarterly
Location
- Region: Hermiston
Financial & listing details
- Price per square foot: $229/sqft
- Date on market: 9/11/2026
- Cumulative days on market: 65 days
- Listing terms: Cash,Conventional,FHA,USDA Loan,VA Loan
- Road surface type: Paved
Estimated market value
Not available
Estimated sales range
Not available
Not available
Price history
| Date | Event | Price |
|---|---|---|
| 10/28/2026 | Pending sale | $390,000$229/sqft |
Source:  RMLS (OR) #228284215 Report a problem | ||
| 9/12/2026 | Listed for sale | $390,000$229/sqft |
Source: RMLS (OR) #228284215 Report a problem | ||
Public tax history
Tax history is unavailable.
Monthly payment
Est. payment
Payment breakdown
Explore the cost of this home by adjusting the details. Changes won't be saved.Climate risks
Neighborhood: 97838
Nearby schools
Schools provided by the listing agent
- Elementary: Loma Vista
- Middle: Sandstone
- High: Hermiston
Source: RMLS (OR). This data may not be complete. We recommend contacting the local school district to confirm school assignments for this home.
Similar homes
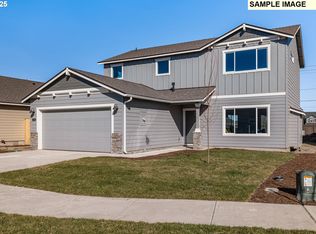
- $397,0004 bd3 ba1.7k sqft900 E Maple Brook Ave, Hermiston, OR 97838Active

 RMLS (OR)
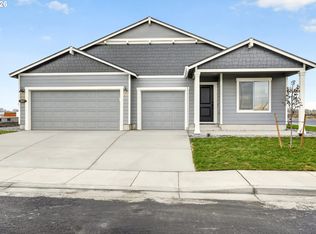
- $420,0004 bd2 ba1.9k sqft897 E Maple Brook Ave, Hermiston, OR 97838Active
 RMLS (OR)
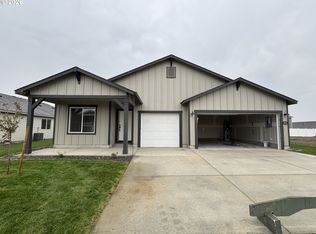
- $421,0004 bd2 ba1.9k sqft894 E Maple Brook Ave, Hermiston, OR 97838Active
 RMLS (OR)
- $366,0003 bd2 ba1.5k sqft936 E Maple Brook Ave, Hermiston, OR 97838Active
 RMLS (OR)
- $405,0003 bd2 ba1.8k sqft913 E Maple Brook Ave, Hermiston, OR 97838ActiveRMLS (OR)
- $419,9004 bd2 ba1.9k sqft516 E Rosa Ave, Hermiston, OR 97838ActiveMLS ID #297083415, Denise Swanson, Realty First. RMLS (OR)
- $399,0004 bd3 ba2.1k sqft629 E Oregon Ave, Hermiston, OR 97838ActiveMLS ID #265185612, Shaun Randall, Preferred Realty Inc.. RMLS (OR)
- $414,9504 bd3 ba2k sqft879 NE Laurel Springs Dr, Hermiston, OR 97838ActiveMLS ID #610492537, Maggie Rodriguez, Real Broker. RMLS (OR)
- $399,9004 bd3 ba1.9k sqft1205 S 1st St, Hermiston, OR 97838ActiveMLS ID #574990376, Shawn Turner, Christianson Realty Group. RMLS (OR)
- $406,9904 bd2 ba1.8k sqft1145 SE Columbia Dr, Hermiston, OR 97838ActiveRMLS (OR)
- $399,9994 bd2 ba1.9k sqft503 E Heather Ave, Hermiston, OR 97838ActiveMLS ID #767942388, Destiny George, Destined Realty Group. RMLS (OR)
- $334,9504 bd3 ba2.2k sqft545 E Theater Ln, Hermiston, OR 97838ActiveMLS ID #122293563, Carmen Puerta, Real Broker. RMLS (OR)
- $447,0004 bd3 ba2.3k sqft925 E Maple Brook Ave, Hermiston, OR 97838ActiveRMLS (OR)
- $399,9004 bd2 ba1.6k sqft883 E Montana Ave, Hermiston, OR 97838ActiveRMLS (OR)
- $365,9903 bd2 ba1.4k sqft1071 SE Columbia Dr, Hermiston, OR 97838ActiveRMLS (OR)
- $409,0004 bd2 ba2k sqft220 SE 11th St, Hermiston, OR 97838ActiveMLS ID #531245238, Bennett Christianson, Christianson Realty Group. RMLS (OR)
