Charming 3-Bedroom Home in a Clean & Quiet Community! Welcome to this well-maintained 3-bedroom, 2.5-bath home in a desirable mobile home community. This home offers comfort and convenience, featuring a spacious living room, master suite, and a large kitchen with dining area and plenty of cabinet space and storage. Laundry/Mudroom with access to back deck, and a separate powder room. Neutral colors and wall-to-wall carpeting. Enjoy your private backyard with a large deck. Detached garage and a large driveway for ample parking. Leased propane. Lot rent includes water & trash. Community offers a playground, clubhouse, recreational facilities. List of fees available upon request.
Home is in great condition and move-in ready!
Sold for $139,900
$139,900
1238 Valley Forge Dr, Walnutport, PA 18088
3beds
1,509sqft
Manufactured Home, Single Family Residence
Built in 2004
-- sqft lot
$147,900 Zestimate®
$93/sqft
$2,114 Estimated rent
Home value
$147,900
$133,000 - $164,000
$2,114/mo
Zestimate® history
Owner options
List your home for rent
$2,114/mo
Rent Zestimate®
Find your next renter with Zillow Rental Manager. Plus, with online applications, you can quickly screen prospective tenants – for free.
$2,114/mo
Rent Zestimate®
Refinance and save
$1,726/mo
Est. payment
Refinancing to a lower rate could help reduce your monthly payments and save thousands over the life of the loan.
$1,726/mo
Est. payment
Explore your selling options
Work with a Zillow partner agent
Leverage their expertise and Zillow's premium Showcase listings to get your home seen by more buyers.
Get startedList with your own agent
Get your home in front of millions of buyers by listing it on Zillow.
Learn how to do itSell it yourself
Take full control of how buyers see your home on Zillow by listing For Sale by Owner (FSBO).
List your homeWhat's special
Private backyardMaster suiteDetached garageBack deckWall-to-wall carpetingNeutral colors
Zillow last checked:
Listing updated:
Listed by:
Steve Walden 610-390-3275,
RE/MAX Real Estate,
Kate L. Randall 610-709-7650,
RE/MAX Real Estate
Bought with:
Kate L. Randall, RS336476
RE/MAX Real Estate
Source: GLVR,MLS#: 753830 Originating MLS: Lehigh Valley MLS
Originating MLS: Lehigh Valley MLSFacts & features
Interior
Bedrooms & bathrooms
- Bedrooms: 3
- Bathrooms: 3
- Full bathrooms: 2
- 1/2 bathrooms: 1
Primary bedroom
- Level: First
- Dimensions: 16.00 x 12.00
Bedroom
- Level: First
- Dimensions: 13.00 x 11.00
Bedroom
- Level: First
- Dimensions: 12.00 x 11.00
Primary bathroom
- Level: First
- Dimensions: 11.00 x 9.00
Other
- Level: First
- Dimensions: 9.00 x 6.00
Half bath
- Level: First
- Dimensions: 6.00 x 5.00
Kitchen
- Level: First
- Dimensions: 20.00 x 12.00
Laundry
- Level: First
- Dimensions: 7.00 x 5.00
Living room
- Level: First
- Dimensions: 20.00 x 16.00
Heating
- Propane
Cooling
- Central Air, Ceiling Fan(s)
Appliances
- Included: Electric Oven, Electric Range
- Laundry: Washer Hookup, Dryer Hookup
Features
- Dining Area, Eat-in Kitchen
- Flooring: Carpet, Linoleum
- Basement: None
Interior area
- Total interior livable area: 1,509 sqft
- Finished area above ground: 1,509
- Finished area below ground: 0
Property
Parking
- Total spaces: 1
- Parking features: Driveway, Detached, Garage, Off Street, On Street
- Garage spaces: 1
- Has uncovered spaces: Yes
Features
- Levels: One
- Stories: 1
- Patio & porch: Deck
- Exterior features: Deck, Propane Tank - Leased
Details
- Additional structures: Mobile Home
- Parcel number: H3 7 18T150 0516
- Zoning: R-40-RURAL RESIDENTIAL
- Special conditions: None
Construction
Type & style
- Home type: MobileManufactured
- Architectural style: Ranch,Manufactured Home
- Property subtype: Manufactured Home, Single Family Residence
Materials
- Vinyl Siding
- Roof: Asphalt,Fiberglass
Condition
- Year built: 2004
Utilities & green energy
- Sewer: Community/Coop Sewer
- Water: Community/Coop
Community & HOA
Community
- Subdivision: Heritage Village Community
HOA
- Has HOA: Yes
- HOA fee: $760 monthly
Location
- Region: Walnutport
Financial & listing details
- Price per square foot: $93/sqft
- Tax assessed value: $24,000
- Annual tax amount: $1,777
- Date on market: 6/16/2025
- Cumulative days on market: 31 days
- Listing terms: Cash,Conventional
Price history
| Date | Event | Price |
|---|---|---|
| 7/25/2025 | Sold | $139,900$93/sqft |
Source:  GLVR #753830 Report a problem GLVR #753830 Report a problem | ||
| 5/2/2025 | Pending sale | $139,900$93/sqft |
Source: GLVR #753830 Report a problem | ||
| 4/10/2025 | Price change | $139,900-6.7%$93/sqft |
Source: GLVR #753830 Report a problem | ||
| 3/29/2025 | Listed for sale | $150,000$99/sqft |
Source: GLVR #753830 Report a problem | ||
Public tax history
| Year | Property taxes | Tax assessment |
|---|---|---|
| 2025 | $1,778 +0.8% | $24,000 |
| 2024 | $1,764 +1.8% | $24,000 |
| 2023 | $1,733 | $24,000 |
| 2022 | $1,733 +511.9% | $24,000 |
| 2021 | $283 | $24,000 |
| 2020 | $283 | $24,000 |
| 2018 | $283 | $24,000 |
| 2017 | -- | $24,000 -29.6% |
| 2016 | -- | $34,100 |
| 2015 | -- | $34,100 |
| 2014 | -- | $34,100 |
| 2013 | -- | $34,100 |
| 2012 | -- | $34,100 |
| 2011 | -- | $34,100 |
| 2010 | -- | $34,100 |
Find assessor info on the county website
Neighborhood: 18088
Nearby homes
- $188,0003 bd2 ba1.6k sqft1239 Paul Revere Dr, Walnutport, PA 18088Sold

- $112,0003 bd2 ba1.1k sqft1237 Valley Forge Dr, Walnutport, PA 18088Sold
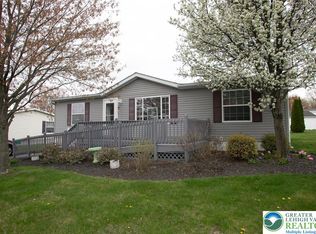
- $152,5003 bd2 ba1.6k sqft4157 Bunker Hill Ln W, Walnutport, PA 18088Sold

- $147,1003 bd2 ba1.6k sqft4150 Bunker Hill Ln W, Walnutport, PA 18088Off Market
- $203,5003 bd2 ba1.8k sqft4156 Bunker Hill Ln W, Walnutport, PA 18088Off Market
- $165,5003 bd2 ba1.6k sqft4159 Bunker Hill Ln W, Walnutport, PA 18088Off Market
- $150,2003 bd2 ba1.5k sqft1234 Valley Forge Dr, Walnutport, PA 18088Off Market
- $130,1003 bd2 ba1.4k sqft4158 Bunker Hill Ln W, Walnutport, PA 18088Off Market
Nearby schools
GreatSchools rating
- 8/10Lehigh Twp El SchoolGrades: K-5Distance: 1.6 mi
- 4/10Northampton Middle SchoolGrades: 6-8Distance: 7.4 mi
- 5/10Northampton Area High SchoolGrades: 9-12Distance: 7.4 mi
Schools provided by the listing agent
- District: Northampton
Source: GLVR. This data may not be complete. We recommend contacting the local school district to confirm school assignments for this home.
Get a cash offer in 3 minutes
Find out how much your home could sell for in as little as 3 minutes with a no-obligation cash offer.
Estimated market value
$147,900
Get a cash offer in 3 minutes
Find out how much your home could sell for in as little as 3 minutes with a no-obligation cash offer.
Estimated market value
$147,900
- Pennsylvania
- Northampton County
- Walnutport
- 18088
- 1238 Valley Forge Dr
Nearby cities
Nearby zip codes
Other Walnutport Topics
