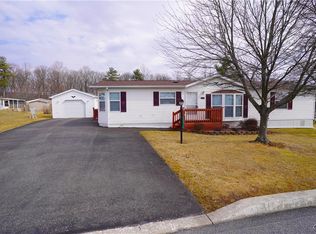
Welcome to this show stopping 2005 manufactured ranch home that has it all! Nestled at the end of a peaceful cul-de-sac in Heritage Village Community. You are welcomed by a nicely landscaped lot with a paved drive that will easily accommodate 4+cars and TWO car garage. The interior features an open-concept living space w/fireplace that exudes warmth. Gleaming hardwood floors flow seamlessly throughout the living area. This open concept is perfect for entertaining. Modern kitchen with updated SS appliances and center island w/natural light from the skylights. Ample size mud/laundry room with additional storage space. Spacious primary bedroom suite w/full bath featuring a jetted tub and shower plus a WI closet. Two nice size additional bedrooms. Ensure comfort all year long with the Central AC (replaced in 9/2018) and Whole House Generator providing peace of mind. Enjoy morning coffee on the screened in porch. The roof was new in 2020 and front porch was replaced in 2022. Don't miss the opportunity to own this turnkey ranch. Monthly lot rent is $760 and includes water, trash and road maintenance. Discounts available if rent is paid early and online.
Sold for $188,000
$188,000
1239 Paul Revere Dr, Walnutport, PA 18088
3beds
1,620sqft
Manufactured Home, Single Family Residence
Built in 2005
5,009 Square Feet Lot
$204,100 Zestimate®
$116/sqft
$2,242 Estimated rent
Home value
$204,100
$184,000 - $227,000
$2,242/mo
Zestimate® history
Owner options
List your home for rent
$2,242/mo
Rent Zestimate®
Find your next renter with Zillow Rental Manager. Plus, with online applications, you can quickly screen prospective tenants – for free.
$2,242/mo
Rent Zestimate®
Refinance and save
$2,049/mo
Est. payment
Refinancing to a lower rate could help reduce your monthly payments and save thousands over the life of the loan.
$2,049/mo
Est. payment
Explore your selling options
Work with a Zillow partner agent
Leverage their expertise and Zillow's premium Showcase listings to get your home seen by more buyers.
Get startedList with your own agent
Get your home in front of millions of buyers by listing it on Zillow.
Learn how to do itSell it yourself
Take full control of how buyers see your home on Zillow by listing For Sale by Owner (FSBO).
List your homeWhat's special
Whole house generatorPeaceful cul-de-sacNicely landscaped lotAdditional storage spacePaved driveCenter islandOpen-concept living space
Zillow last checked:
Listing updated:
Listed by:
Kristen L. Obert 484-223-8936,
Iron Valley R E Northeast
Bought with:
Terri A. Zeoli, RS361749
Castle Gate Realty
Source: GLVR,MLS#: 752594 Originating MLS: Lehigh Valley MLS
Originating MLS: Lehigh Valley MLSFacts & features
Interior
Bedrooms & bathrooms
- Bedrooms: 3
- Bathrooms: 2
- Full bathrooms: 2
Primary bedroom
- Description: WI closet
- Level: First
- Dimensions: 13.50 x 12.60
Bedroom
- Level: First
- Dimensions: 11.60 x 12.90
Bedroom
- Level: First
- Dimensions: 10.10 x 12.90
Primary bathroom
- Description: Jetted Tub
- Level: First
- Dimensions: 8.60 x 12.90
Dining room
- Description: HW floors
- Level: First
- Dimensions: 15.60 x 8.11
Other
- Description: WI shower
- Level: First
- Dimensions: 8.70 x 5.10
Kitchen
- Description: center island, Skylights
- Level: First
- Dimensions: 17.10 x 8.11
Laundry
- Level: First
- Dimensions: 8.20 x 8.70
Living room
- Description: HW floors
- Level: First
- Dimensions: 23.60 x 18.70
Other
- Description: utility room
- Level: First
- Dimensions: 8.20 x 5.10
Other
- Description: Screened Porch
- Level: First
- Dimensions: 12.10 x 9.80
Heating
- Baseboard, Electric, Forced Air, Kerosene
Cooling
- Central Air
Appliances
- Included: Dryer, Dishwasher, Electric Dryer, Electric Oven, Electric Range, Electric Water Heater, Microwave, Refrigerator, Washer
- Laundry: Washer Hookup, Dryer Hookup, ElectricDryer Hookup, Main Level
Features
- Dining Area, Separate/Formal Dining Room, Jetted Tub, Kitchen Island, Mud Room, Skylights, Utility Room, Vaulted Ceiling(s), Walk-In Closet(s)
- Flooring: Carpet, Hardwood, Vinyl
- Windows: Skylight(s)
- Basement: None
- Has fireplace: Yes
- Fireplace features: Living Room
Interior area
- Total interior livable area: 1,620 sqft
- Finished area above ground: 1,620
- Finished area below ground: 0
Property
Parking
- Total spaces: 2
- Parking features: Detached, Garage, Garage Door Opener
- Garage spaces: 2
Features
- Levels: One
- Stories: 1
- Patio & porch: Covered, Deck, Porch, Screened
- Exterior features: Deck, Porch
- Has spa: Yes
- Has view: Yes
- View description: Panoramic
Lot
- Size: 5,009 Square Feet
- Features: Cul-De-Sac
Details
- Additional structures: Mobile Home
- Parcel number: H3 7 18_T35 0516
- Zoning: Residential
- Special conditions: None
Construction
Type & style
- Home type: MobileManufactured
- Architectural style: Ranch,Manufactured Home
- Property subtype: Manufactured Home, Single Family Residence
Materials
- Vinyl Siding
- Roof: Asphalt,Fiberglass
Condition
- Year built: 2005
Utilities & green energy
- Electric: 200+ Amp Service, Circuit Breakers, Generator
- Sewer: Community/Coop Sewer
- Water: Community/Coop
- Utilities for property: Cable Available
Community & HOA
Community
- Subdivision: Heritage Village Community
HOA
- Has HOA: Yes
- HOA fee: $760 monthly
Location
- Region: Walnutport
Financial & listing details
- Price per square foot: $116/sqft
- Tax assessed value: $25,100
- Annual tax amount: $1,859
- Date on market: 9/19/2025
- Cumulative days on market: 35 days
- Listing terms: Cash
- Road surface type: Paved
Price history
| Date | Event | Price |
|---|---|---|
| 4/29/2025 | Sold | $188,000-10.5%$116/sqft |
Source:  GLVR #752594 Report a problem GLVR #752594 Report a problem | ||
| 3/28/2025 | Pending sale | $210,000$130/sqft |
Source: GLVR #752594 Report a problem | ||
| 2/21/2025 | Listed for sale | $210,000$130/sqft |
Source: GLVR #752594 Report a problem | ||
Public tax history
| Year | Property taxes | Tax assessment |
|---|---|---|
| 2025 | $1,859 +0.8% | $25,100 |
| 2024 | $1,845 +1.8% | $25,100 |
| 2023 | $1,812 | $25,100 |
| 2022 | $1,812 +511.9% | $25,100 |
| 2021 | $296 | $25,100 |
| 2020 | $296 -34.3% | $25,100 -34.3% |
| 2018 | $451 | $38,200 |
| 2017 | -- | $38,200 |
| 2016 | -- | $38,200 |
| 2015 | -- | $38,200 |
| 2014 | -- | $38,200 |
| 2013 | -- | $38,200 |
| 2012 | -- | $38,200 |
| 2011 | -- | $38,200 |
| 2010 | -- | $38,200 |
Find assessor info on the county website
Neighborhood: 18088
Nearby homes
- $139,9003 bd3 ba1.5k sqft1238 Valley Forge Dr, Walnutport, PA 18088Sold
- $167,3003 bd2 ba1.6k sqft1240 Paul Revere Dr, Walnutport, PA 18088Off Market
- $177,1003 bd2 ba-- sqft4155 Bunker Hill Ln W, Walnutport, PA 18088Off Market
- $152,5003 bd2 ba1.6k sqft4157 Bunker Hill Ln W, Walnutport, PA 18088Sold

- $112,0003 bd2 ba1.1k sqft1237 Valley Forge Dr, Walnutport, PA 18088Sold
- $159,4003 bd2 ba1.6k sqft4150 Bunker Hill Ln W, Walnutport, PA 18088Off Market
- $214,5003 bd2 ba1.8k sqft4156 Bunker Hill Ln W, Walnutport, PA 18088Off Market
- $176,9003 bd2 ba1.6k sqft4159 Bunker Hill Ln W, Walnutport, PA 18088Off Market
Nearby schools
GreatSchools rating
- 8/10Lehigh Twp El SchoolGrades: K-5Distance: 1.6 mi
- 4/10Northampton Middle SchoolGrades: 6-8Distance: 7.4 mi
- 5/10Northampton Area High SchoolGrades: 9-12Distance: 7.4 mi
Schools provided by the listing agent
- District: Northampton
Source: GLVR. This data may not be complete. We recommend contacting the local school district to confirm school assignments for this home.
Get a cash offer in 3 minutes
Find out how much your home could sell for in as little as 3 minutes with a no-obligation cash offer.
Estimated market value
$204,100
Get a cash offer in 3 minutes
Find out how much your home could sell for in as little as 3 minutes with a no-obligation cash offer.
Estimated market value
$204,100
- Pennsylvania
- Northampton County
- Walnutport
- 18088
- 1239 Paul Revere Dr
Nearby cities
Nearby zip codes
Other Walnutport Topics
