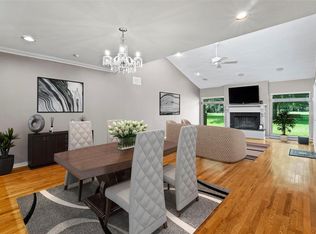
Nestled within the sought-after community of Montego Plaza, this beautifully reimagined 3-bedroom, 2.5-bath townhome offers an exceptional blend of sophistication, comfort, and serene natural surroundings. Perfectly positioned backing to the lush greenbelt, the home provides tranquil views and a sense of privacy rarely found in townhome living. Inside, a thoughtfully designed floor plan unfolds with two spacious living areas and two dining areas, creating an inviting environment for both everyday living and effortless entertaining. The recently renovated kitchen serves as the heart of the home, showcasing elegant quartzite countertops, abundant custom cabinetry, and stainless steel appliances—seamlessly combining beauty with functionality.
The bathrooms have been tastefully updated with a clean, modern aesthetic. The primary bath features a sleek floating-style vanity with dual sinks, elegant quartz countertops, warm wood cabinetry, designer brass fixtures, and a striking textured tile accent wall. The space is both functional and spa-inspired, offering generous storage and a refined, contemporary feel. Expansive windows fill the home with natural light while framing peaceful greenbelt views. Just beyond, the oversized private patio offers a tranquil outdoor retreat—perfect for morning coffee, evening gatherings, or simply enjoying the surrounding greenery. Residents of Montego Plaza enjoy access to resort-style amenities including a community pool, clubhouse, tennis courts, and expansive green spaces ideal for pets or outdoor recreation. Ideally located with convenient access to premier shopping, major highways, and the area’s highly regarded private school corridor, this exceptional residence offers a rare opportunity to enjoy low-maintenance living in a beautifully updated, nature-backed setting.
Sold
Price Unknown
12380 Montego Plz, Dallas, TX 75230
3beds
2,470sqft
Townhouse
Built in 1979
3,310 Square Feet Lot
$589,100 Zestimate®
$--/sqft
$3,905 Estimated rent
Home value
$589,100
$542,000 - $636,000
$3,905/mo
Zestimate® history
Owner options
List your home for rent
$3,905/mo
Rent Zestimate®
Find your next renter with Zillow Rental Manager. Plus, with online applications, you can quickly screen prospective tenants – for free.
$3,905/mo
Rent Zestimate®
Refinance and save
$285/mo
Est. payment
Refinancing to a lower rate could help reduce your monthly payments and save thousands over the life of the loan.
$285/mo
Est. payment
Explore your selling options
Work with a Zillow partner agent
Leverage their expertise and Zillow's premium Showcase listings to get your home seen by more buyers.
Get startedList with your own agent
Get your home in front of millions of buyers by listing it on Zillow.
Learn how to do itSell it yourself
Take full control of how buyers see your home on Zillow by listing For Sale by Owner (FSBO).
List your homeWhat's special
Refined contemporary feelStainless steel appliancesTranquil viewsTwo dining areasElegant quartzite countertopsElegant quartz countertopsRecently renovated kitchen
Zillow last checked:
Listing updated:
Listed by:
Michele Balady Beach 0438585 214-384-5958,
Compass RE Texas, LLC. 214-814-8100,
Lindsay Worthington 0740497 214-802-0690,
Compass RE Texas, LLC.
Bought with:
Lindsay Worthington, 0740497
Compass RE Texas, LLC.
Source: NTREIS,MLS#: 21200198
Facts & features
Interior
Bedrooms & bathrooms
- Bedrooms: 3
- Bathrooms: 3
- Full bathrooms: 2
- 1/2 bathrooms: 1
Primary bedroom
- Features: Built-in Features, Ceiling Fan(s), Dual Sinks, En Suite Bathroom, Walk-In Closet(s)
- Level: Second
- Dimensions: 15 x 14
Bedroom
- Features: Ceiling Fan(s), Walk-In Closet(s)
- Level: Second
- Dimensions: 14 x 11
Bedroom
- Level: Second
- Dimensions: 15 x 12
Breakfast room nook
- Level: First
- Dimensions: 12 x 7
Dining room
- Level: First
- Dimensions: 15 x 11
Family room
- Level: First
- Dimensions: 14 x 12
Kitchen
- Features: Built-in Features
- Level: First
- Dimensions: 18 x 11
Laundry
- Features: Built-in Features
- Level: First
- Dimensions: 8 x 6
Living room
- Features: Fireplace
- Level: First
- Dimensions: 20 x 14
Heating
- Central, Electric
Cooling
- Central Air, Ceiling Fan(s), Electric
Appliances
- Included: Dishwasher, Electric Range, Electric Water Heater, Disposal, Microwave, Vented Exhaust Fan
- Laundry: Laundry in Utility Room
Features
- Decorative/Designer Lighting Fixtures, Walk-In Closet(s), Wired for Sound
- Flooring: Carpet, Hardwood, Tile
- Windows: Window Coverings
- Has basement: No
- Number of fireplaces: 1
- Fireplace features: Living Room, Wood Burning
Interior area
- Total interior livable area: 2,470 sqft
Property
Parking
- Total spaces: 2
- Parking features: Door-Single, Garage Faces Front, Garage, Garage Door Opener
- Attached garage spaces: 2
Features
- Levels: Two
- Stories: 2
- Patio & porch: Balcony
- Exterior features: Balcony
- Pool features: None
- Fencing: Wrought Iron
Lot
- Size: 3,310 Square Feet
- Features: Backs to Greenbelt/Park, Interior Lot, Landscaped
Details
- Parcel number: 00000661762500000
Construction
Type & style
- Home type: Townhouse
- Property subtype: Townhouse
- Attached to another structure: Yes
Materials
- Brick
Condition
- Year built: 1979
Utilities & green energy
- Sewer: Public Sewer
- Water: Public
- Utilities for property: Sewer Available, Water Available
Community & HOA
Community
- Subdivision: Preston Square Twnhm
HOA
- Has HOA: Yes
- Amenities included: Maintenance Front Yard
- Services included: All Facilities, Association Management, Maintenance Grounds
- HOA fee: $285 monthly
- HOA name: Principal
- HOA phone: 972-233-0765
Location
- Region: Dallas
Financial & listing details
- Tax assessed value: $563,980
- Annual tax amount: $12,558
- Date on market: 3/12/2026
- Cumulative days on market: 97 days
- Listing terms: Cash,Conventional
- Exclusions: washer and dryer
Price history
| Date | Event | Price |
|---|---|---|
| 7/8/2026 | Sold | -- |
Source: NTREIS #21200198 Report a problem | ||
| 6/25/2026 | Pending sale | $649,999$263/sqft |
Source: NTREIS #21200198 Report a problem | ||
| 6/22/2026 | Contingent | $649,999$263/sqft |
Source: NTREIS #21200198 Report a problem | ||
| 4/11/2026 | Price change | $649,999-7.1%$263/sqft |
Source: NTREIS #21200198 Report a problem | ||
| 3/12/2026 | Listed for sale | $699,999+44.3%$283/sqft |
Source: NTREIS #21200198 Report a problem | ||
| 5/20/2022 | Sold | -- |
Source: Dave Perry Miller RE solds #20046062_75230 Report a problem | ||
| 5/14/2022 | Pending sale | $485,000$196/sqft |
Source: NTREIS #20046062 Report a problem | ||
| 5/9/2022 | Contingent | $485,000$196/sqft |
Source: NTREIS #20046062 Report a problem | ||
| 5/2/2022 | Listed for sale | $485,000+70.2%$196/sqft |
Source: NTREIS #20046062 Report a problem | ||
| 7/17/2012 | Listing removed | $285,000$115/sqft |
Source: Ebby Halliday Realtors #11744996 Report a problem | ||
| 3/29/2012 | Listed for sale | $285,000-0.9%$115/sqft |
Source: Active Website #11744996 Report a problem | ||
| 2/17/2012 | Listing removed | $287,500$116/sqft |
Source: Ebby Halliday Realtors #11545056 Report a problem | ||
| 4/26/2011 | Price change | $287,500-3.4%$116/sqft |
Source: Ebby Halliday Realtors #11545056 Report a problem | ||
| 2/19/2011 | Listed for sale | $297,500-0.8%$120/sqft |
Source: Ebby Halliday Realtors #11545056 Report a problem | ||
| 12/23/2010 | Listing removed | $299,900$121/sqft |
Source: Ebby Halliday Realtors #11390762 Report a problem | ||
| 6/9/2010 | Price change | $299,900-4.8%$121/sqft |
Source: Ebby Halliday Realtors #11390762 Report a problem | ||
| 4/25/2010 | Listed for sale | $314,900-1.4%$127/sqft |
Source: Ebby Halliday Realtors #11390762 Report a problem | ||
| 12/27/2009 | Listing removed | $319,500$129/sqft |
Source: Ebby Halliday Realtors #11227985 Report a problem | ||
| 10/11/2009 | Price change | $319,500-3%$129/sqft |
Source: Active Website #11227985 Report a problem | ||
| 6/28/2009 | Listed for sale | $329,500$133/sqft |
Source: Active Website #11227985 Report a problem | ||
Public tax history
| Year | Property taxes | Tax assessment |
|---|---|---|
| 2025 | $9,216 +2.4% | $563,980 +6.5% |
| 2024 | $9,001 -25% | $529,630 +1.3% |
| 2023 | $11,994 +130.8% | $522,660 +24.5% |
| 2022 | $5,198 +2.8% | $419,900 +9.7% |
| 2021 | $5,054 -1.7% | $382,850 |
| 2020 | $5,142 -0.2% | $382,850 |
| 2019 | $5,150 +3.5% | $382,850 +0.6% |
| 2018 | $4,977 +6.4% | $380,380 +18.5% |
| 2017 | $4,678 -2.3% | $321,100 +4% |
| 2016 | $4,786 +4.1% | $308,750 +6.8% |
| 2015 | $4,597 | $288,990 +6.4% |
| 2014 | $4,597 | $271,700 |
| 2013 | -- | -- |
| 2012 | -- | -- |
| 2011 | -- | -- |
| 2010 | -- | -- |
| 2009 | -- | -- |
| 2008 | -- | -- |
| 2007 | -- | -- |
| 2005 | -- | -- |
| 2004 | -- | -- |
| 2003 | -- | -- |
| 2002 | -- | -- |
| 2001 | -- | -- |
Find assessor info on the county website
Neighborhood: 75230
Nearby homes
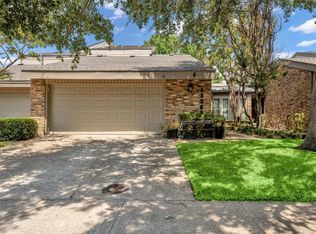
- $449,0002 bd2 ba1.8k sqft12382 Montego Plz, Dallas, TX 75230Off Market
- $389,6002 bd2 ba1.5k sqft12372 Montego Plz, Dallas, TX 75230Off Market

- $--3 bd3 ba2.5k sqft12384 Montego Plz, Dallas, TX 75230Sold
- $390,3002 bd2 ba1.5k sqft12370 Montego Plz, Dallas, TX 75230Off Market
- $--2 bd3 ba2.1k sqft12386 Montego Plz, Dallas, TX 75230Sold
- $3,8002 bd3 ba2.2k sqft12368 Montego Plz, Dallas, TX 75230For Rent
- $602,200-- bd2 ba2.7k sqft12381 Montego Plz, Dallas, TX 75230Off Market
- $391,000-- bd2 ba1.5k sqft12366 Montego Plz, Dallas, TX 75230Off Market
Nearby schools
GreatSchools rating
- 5/10Nathan Adams Elementary SchoolGrades: PK-6Distance: 0.9 mi
- 6/10Ewell D Walker Middle SchoolGrades: 7-8Distance: 0.2 mi
- 4/10W T White High SchoolGrades: 9-12Distance: 1.1 mi
Schools provided by the listing agent
- Elementary: Nathan Adams
- Middle: Walker
- High: White
- District: Dallas ISD
Source: NTREIS. This data may not be complete. We recommend contacting the local school district to confirm school assignments for this home.
Get a cash offer in 3 minutes
Find out how much your home could sell for in as little as 3 minutes with a no-obligation cash offer.
Estimated market value
$589,100
Get a cash offer in 3 minutes
Find out how much your home could sell for in as little as 3 minutes with a no-obligation cash offer.
Estimated market value
$589,100
- Texas
- Dallas County
- Dallas
- 75230
- 12380 Montego Plz
Nearby cities
Nearby neighborhoods
Nearby zip codes
Other Dallas Topics
