
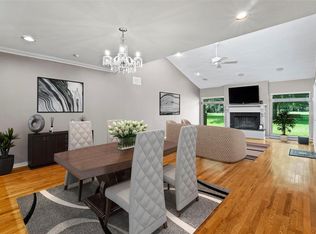
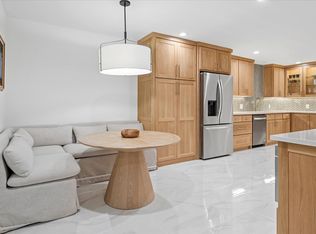
Rare opportunity to have 2500+SF in PRIME location within the coveted Preston Square community! This 2- story unit overlooks the well-manicured greenbelt space with an upstairs primary suite that feels like you’re in a treehouse! Loaded with updates: the kitchen features SS appliances, an induction range, double ovens, and a freshly remodeled breakfast room with built-ins. Light & bright primary bath has been knocked out with
beautiful tile work, dual sinks, and a modern shower. Upstairs guest room has a huge bonus room added off it! TONS of storage and large walk-in closets. The ultimate lock & leave setup - Community features tennis courts, community pool, clubhouse, pet stations, huge communal greenbelt, and more! Country club type living with super low HOAs! Central location for all private schools and easy access to the tollway and 635! Truly a hidden urban oasis!
Sold
Price Unknown
12384 Montego Plz, Dallas, TX 75230
3beds
2,508sqft
Townhouse
Built in 1979
3,267 Square Feet Lot
$630,000 Zestimate®
$--/sqft
$3,955 Estimated rent
Home value
$630,000
$586,000 - $687,000
$3,955/mo
Zestimate® history
Owner options
List your home for rent
$3,955/mo
Rent Zestimate®
Find your next renter with Zillow Rental Manager. Plus, with online applications, you can quickly screen prospective tenants – for free.
$3,955/mo
Rent Zestimate®
Refinance and save
$220/mo
Est. payment
Refinancing to a lower rate could help reduce your monthly payments and save thousands over the life of the loan.
$220/mo
Est. payment
Explore your selling options
Work with a Zillow partner agent
Leverage their expertise and Zillow's premium Showcase listings to get your home seen by more buyers.
Get startedList with your own agent
Get your home in front of millions of buyers by listing it on Zillow.
Learn how to do itSell it yourself
Take full control of how buyers see your home on Zillow by listing For Sale by Owner (FSBO).
List your homeWhat's special
Zillow last checked:
Listing updated:
Listed by:
Melissa Jennings 0650941 214-350-0400,
Briggs Freeman Sotheby's Int'l 214-350-0400
Bought with:
Jb Hayes
Briggs Freeman Sotheby's Int'l
Source: NTREIS,MLS#: 20436954
Facts & features
Interior
Bedrooms & bathrooms
- Bedrooms: 3
- Bathrooms: 3
- Full bathrooms: 3
Primary bedroom
- Features: Dual Sinks, Walk-In Closet(s)
- Level: Second
- Dimensions: 17 x 13
Bedroom
- Level: Second
- Dimensions: 14 x 13
Bedroom
- Level: First
- Dimensions: 13 x 13
Bonus room
- Level: Second
- Dimensions: 22 x 7
Kitchen
- Features: Built-in Features, Eat-in Kitchen, Granite Counters, Pantry
- Level: First
- Dimensions: 14 x 11
Heating
- Central, Electric, Fireplace(s), Heat Pump
Cooling
- Central Air, Ceiling Fan(s), Electric, Wall/Window Unit(s)
Appliances
- Included: Convection Oven, Double Oven, Dishwasher, Electric Oven, Electric Range, Disposal, Microwave, Refrigerator, Vented Exhaust Fan, Water Purifier
- Laundry: Washer Hookup, Electric Dryer Hookup, In Kitchen
Features
- Cathedral Ceiling(s), Double Vanity, Eat-in Kitchen, Kitchen Island, Loft, Open Floorplan, Pantry, Paneling/Wainscoting, Cable TV, Vaulted Ceiling(s), Walk-In Closet(s)
- Flooring: Carpet, Tile, Vinyl
- Windows: Plantation Shutters, Skylight(s), Window Coverings
- Has basement: No
- Number of fireplaces: 1
- Fireplace features: Glass Doors, Living Room, Masonry, Wood Burning
Interior area
- Total interior livable area: 2,508 sqft
Property
Parking
- Total spaces: 2
- Parking features: Concrete, Driveway, Garage Faces Front, Garage, Garage Door Opener, Inside Entrance, Kitchen Level, Oversized, Paved, Storage
- Attached garage spaces: 2
- Has uncovered spaces: Yes
Features
- Levels: Two
- Stories: 2
- Patio & porch: Deck, Enclosed, Front Porch, Patio, Balcony
- Exterior features: Balcony, Courtyard, Lighting, Private Entrance, Rain Gutters
- Pool features: None, Community
- Fencing: Brick,Gate,Wrought Iron
- Has view: Yes
- View description: Park/Greenbelt
Lot
- Size: 3,267 Square Feet
- Features: Backs to Greenbelt/Park, Greenbelt, Interior Lot
Details
- Parcel number: 00000661762700000
Construction
Type & style
- Home type: Townhouse
- Architectural style: Traditional
- Property subtype: Townhouse
- Attached to another structure: Yes
Materials
- Brick
- Foundation: Slab
- Roof: Shingle
Condition
- Year built: 1979
Utilities & green energy
- Sewer: Public Sewer
- Water: Public
- Utilities for property: Electricity Available, Electricity Connected, Sewer Available, Separate Meters, Underground Utilities, Water Available, Cable Available
Community & HOA
Community
- Features: Clubhouse, Fenced Yard, Pool, Tennis Court(s), Trails/Paths, Curbs, Sidewalks
- Security: Smoke Detector(s)
- Subdivision: Preston Square Townhomes
HOA
- Has HOA: Yes
- Services included: All Facilities, Association Management, Maintenance Grounds, Security
- HOA fee: $220 monthly
- HOA name: Principal Mgmt
- HOA phone: 972-233-0765
Location
- Region: Dallas
Financial & listing details
- Tax assessed value: $548,880
- Annual tax amount: $8,932
- Date on market: 9/21/2023
- Cumulative days on market: 3 days
- Listing terms: Cash,Conventional
- Electric utility on property: Yes
- Road surface type: Asphalt
Price history
| Date | Event | Price |
|---|---|---|
| 12/12/2025 | Listing removed | $625,000$249/sqft |
Source: NTREIS #21056912 Report a problem | ||
| 9/12/2025 | Listed for sale | $625,000+8.7%$249/sqft |
Source: NTREIS #21056912 Report a problem | ||
| 10/19/2023 | Sold | -- |
Source: NTREIS #20436954 Report a problem | ||
| 9/30/2023 | Pending sale | $575,000$229/sqft |
Source: NTREIS #20436954 Report a problem | ||
| 9/27/2023 | Contingent | $575,000$229/sqft |
Source: NTREIS #20436954 Report a problem | ||
| 9/21/2023 | Listed for sale | $575,000+122%$229/sqft |
Source: NTREIS #20436954 Report a problem | ||
| 11/15/2011 | Listing removed | $259,000$103/sqft |
Source: Virginia Cook, Realtors #11581230 Report a problem | ||
| 7/13/2011 | Price change | $259,000-12.2%$103/sqft |
Source: Virginia Cook, Realtors #11581230 Report a problem | ||
| 4/22/2011 | Listed for sale | $295,000$118/sqft |
Source: Virginia Cook, Realtors #11581230 Report a problem | ||
Public tax history
| Year | Property taxes | Tax assessment |
|---|---|---|
| 2025 | $8,932 -9.4% | $548,880 -4.5% |
| 2024 | $9,857 +33.3% | $575,000 +32.3% |
| 2023 | $7,394 | $434,480 |
Find assessor info on the county website
Neighborhood: 75230
Nearby homes
- $--2 bd3 ba2.1k sqft12386 Montego Plz, Dallas, TX 75230Sold
- $449,0002 bd2 ba1.8k sqft12382 Montego Plz, Dallas, TX 75230Off Market
- $--3 bd3 ba2.4k sqft12380 Montego Plz, Dallas, TX 75230Sold
- $389,6002 bd2 ba1.5k sqft12372 Montego Plz, Dallas, TX 75230Off Market
- $559,0004 bd3 ba2.5k sqft12402 Montego Plz, Dallas, TX 75230Off Market
- $602,200-- bd2 ba2.7k sqft12381 Montego Plz, Dallas, TX 75230Off Market
- $513,3002 bd2 ba2.1k sqft12404 Montego Plz, Dallas, TX 75230Off Market
- $390,3002 bd2 ba1.5k sqft12370 Montego Plz, Dallas, TX 75230Off Market
Nearby schools
GreatSchools rating
- 5/10Nathan Adams Elementary SchoolGrades: PK-6Distance: 0.9 mi
- 6/10Ewell D Walker Middle SchoolGrades: 7-8Distance: 0.2 mi
- 4/10W T White High SchoolGrades: 9-12Distance: 1.1 mi
Schools provided by the listing agent
- Elementary: Nathan Adams
- Middle: Walker
- High: White
- District: Dallas ISD
Source: NTREIS. This data may not be complete. We recommend contacting the local school district to confirm school assignments for this home.
Get a cash offer in 3 minutes
Find out how much your home could sell for in as little as 3 minutes with a no-obligation cash offer.
Estimated market value
$630,000
Get a cash offer in 3 minutes
Find out how much your home could sell for in as little as 3 minutes with a no-obligation cash offer.
Estimated market value
$630,000
- Texas
- Dallas County
- Dallas
- 75230
- 12384 Montego Plz
Nearby cities
Nearby neighborhoods
Nearby zip codes
Other Dallas Topics
