Back as Active - not an inspection issue *** $50,000 off initial asking price !!! * GORGEOUS HOME on 7579sf INTERIOR LOT * MUST SEE IN PERSON as photos just don’t do it justice * UPGRADED THROUGHOUT * CENTRAL AC * TWO FIREPLACES. ** PRESTIGIOUS PTARMINGTON PARK AREA * CHERRY CREEK SCHOOLS * HOT TUB ** MUST SEE THE LAWN. ** ENTER the CHARMING FOYER w/ a SOARING CEILING. * BEAUTIFUL HARDWOOD FLOORS THROUGHOUT the MAIN LEVEL. * SPACIOUS LR w/ a FLOOR TO CEILING BRICK FIREPLACE and an IMPRESSIVE FEATURE WALL. * LARGE SUNNY GORMET KITCHEN features GRANITE COUNTERTOPS and a BREAKFAST NOOK beside a BAY WINDOW * THE GENEROUS PRIMARY SUITE has CUSTOM CLOSETS, A BRICK SURROUND FIREPLACE, and a 5-PIECE BATHROOM W/ a FREE STANDING SOAKING TUB *. THE FINISHED BASEMENT features a BONUS ROOM, and EXTRA BEDROOM, BATHROOM and WET BAR. * THE BACKYARD has a FIREPIT and a HUGE PATIO. * OVER SIZED 460sf GARAGE. * SHORT DISTANCE to I225 and CONVENIENTLY CLOSE to SHOPPING and GREAT RESTAURANTS ** A word to the wise … don’t let this home sell to somebody else before you see it for yourself and when you see it … this property will sell itself !!!
Sold for $624,888
$624,888
12381 E Vassar Drive, Aurora, CO 80014
4beds
3,275sqft
Single Family Residence
Built in 1980
7,579 Square Feet Lot
$605,500 Zestimate®
$191/sqft
$3,864 Estimated rent
Home value
$605,500
$563,000 - $648,000
$3,864/mo
Zestimate® history
Owner options
List your home for rent
$3,864/mo
Rent Zestimate®
Find your next renter with Zillow Rental Manager. Plus, with online applications, you can quickly screen prospective tenants – for free.
$3,864/mo
Rent Zestimate®
Refinance and save
$3,722/mo
Est. payment
Refinancing to a lower rate could help reduce your monthly payments and save thousands over the life of the loan.
$3,722/mo
Est. payment
Explore your selling options
Work with a Zillow partner agent
Leverage their expertise and Zillow's premium Showcase listings to get your home seen by more buyers.
Get startedList with your own agent
Get your home in front of millions of buyers by listing it on Zillow.
Learn how to do itSell it yourself
Take full control of how buyers see your home on Zillow by listing For Sale by Owner (FSBO).
List your homeWhat's special
Brick surround fireplaceTwo fireplacesHot tubHuge patioFinished basementCharming foyerGranite countertops
Zillow last checked:
Listing updated:
Listed by:
Jim Gordon 303-475-1234 JimGordonNow@yahoo.com,
Your Castle Real Estate Inc
Bought with:
Hojat (Jay) Tahmourasi, 100084324
Brokers Guild Homes
Source: REcolorado as distributed by MLS GRID,MLS#: 3501096
Facts & features
Interior
Bedrooms & bathrooms
- Bedrooms: 4
- Bathrooms: 4
- Full bathrooms: 2
- 3/4 bathrooms: 1
- 1/2 bathrooms: 1
- Main level bathrooms: 1
Primary bedroom
- Description: Fireplace
- Level: Upper
Bedroom
- Level: Upper
Bedroom
- Level: Upper
Bedroom
- Description: Non Conforming
- Level: Basement
Primary bathroom
- Description: 5 Piece Master With Elegant Upgrades
- Level: Upper
Bathroom
- Level: Main
Bathroom
- Level: Upper
Bathroom
- Level: Basement
Family room
- Level: Main
Game room
- Level: Basement
Kitchen
- Level: Main
Kitchen
- Description: Wet Bar Kitchen With Sink And Small Refrigerator But No Stove
- Level: Basement
Laundry
- Level: Basement
Living room
- Description: Fireplace
- Level: Main
Heating
- Forced Air
Cooling
- Central Air
Appliances
- Included: Bar Fridge, Dishwasher, Disposal, Oven, Refrigerator
Features
- Basement: Finished,Full
- Number of fireplaces: 2
Interior area
- Total structure area: 3,275
- Total interior livable area: 3,275 sqft
- Finished area above ground: 2,147
- Finished area below ground: 1,072
Property
Parking
- Total spaces: 2
- Parking features: Concrete
- Attached garage spaces: 2
Features
- Levels: Two
- Stories: 2
- Patio & porch: Patio
- Exterior features: Private Yard, Rain Gutters
- Has spa: Yes
- Spa features: Spa/Hot Tub
- Fencing: Full
Lot
- Size: 7,579 Square Feet
- Features: Level
Details
- Parcel number: 031231591
- Special conditions: Standard
Construction
Type & style
- Home type: SingleFamily
- Architectural style: Traditional
- Property subtype: Single Family Residence
Materials
- Brick, Wood Siding
- Foundation: Slab
- Roof: Composition
Condition
- Year built: 1980
Utilities & green energy
- Sewer: Public Sewer
- Water: Public
Community & HOA
Community
- Security: Smoke Detector(s)
- Subdivision: Ptarmigan Park
HOA
- Has HOA: Yes
- HOA fee: $109 quarterly
- HOA name: Cherry Creek HOA Professionals
- HOA phone: 303-693-2118
Location
- Region: Aurora
Financial & listing details
- Price per square foot: $191/sqft
- Tax assessed value: $749,800
- Annual tax amount: $3,413
- Date on market: 4/21/2025
- Listing terms: 1031 Exchange,Cash,Conventional,FHA,Other,VA Loan
- Exclusions: None
- Ownership: Corporation/Trust
Price history
| Date | Event | Price |
|---|---|---|
| 8/27/2025 | Sold | $624,888$191/sqft |
Source:  REcolorado as distributed by MLS GRID #3501096 Report a problem REcolorado as distributed by MLS GRID #3501096 Report a problem | ||
| 7/25/2025 | Pending sale | $624,888$191/sqft |
Source: REcolorado as distributed by MLS GRID #3501096 Report a problem | ||
| 6/12/2025 | Listed for sale | $624,888$191/sqft |
Source: REcolorado as distributed by MLS GRID #3501096 Report a problem | ||
| 6/11/2025 | Pending sale | $624,888$191/sqft |
Source: REcolorado as distributed by MLS GRID #3501096 Report a problem | ||
| 6/6/2025 | Listed for sale | $624,888$191/sqft |
Source: REcolorado as distributed by MLS GRID #3501096 Report a problem | ||
| 5/29/2025 | Pending sale | $624,888$191/sqft |
Source: REcolorado as distributed by MLS GRID #3501096 Report a problem | ||
| 5/21/2025 | Price change | $624,888-4.6%$191/sqft |
Source: REcolorado as distributed by MLS GRID #3501096 Report a problem | ||
| 5/15/2025 | Price change | $654,7880%$200/sqft |
Source: REcolorado as distributed by MLS GRID #3501096 Report a problem | ||
| 5/3/2025 | Price change | $654,888-3%$200/sqft |
Source: REcolorado as distributed by MLS GRID #3501096 Report a problem | ||
| 4/21/2025 | Listed for sale | $674,888+1.2%$206/sqft |
Source: REcolorado as distributed by MLS GRID #3501096 Report a problem | ||
| 11/3/2022 | Listing removed | -- |
Source: Zillow Rental Network Premium Report a problem | ||
| 10/18/2022 | Price change | $3,000-4.8%$1/sqft |
Source: Zillow Rental Network Premium Report a problem | ||
| 9/30/2022 | Price change | $3,150-6%$1/sqft |
Source: Zillow Rental Network Premium Report a problem | ||
| 9/2/2022 | Price change | $3,350-8.2%$1/sqft |
Source: Zillow Rental Network Premium Report a problem | ||
| 4/8/2022 | Listed for rent | $3,650$1/sqft |
Source: Zillow Rental Network Premium Report a problem | ||
| 1/27/2022 | Sold | $667,000+3.9%$204/sqft |
Source: Public Record Report a problem | ||
| 1/2/2022 | Pending sale | $641,900$196/sqft |
Source: Zillow Offers Report a problem | ||
| 12/29/2021 | Listed for sale | $641,900+1.6%$196/sqft |
Source: Zillow Offers Report a problem | ||
| 11/23/2021 | Sold | $631,500+62.3%$193/sqft |
Source: Public Record Report a problem | ||
| 10/5/2015 | Sold | $389,000$119/sqft |
Source: Public Record Report a problem | ||
Public tax history
| Year | Property taxes | Tax assessment |
|---|---|---|
| 2025 | $3,413 +14.4% | $46,863 +8.7% |
| 2024 | $2,983 +30.2% | $43,115 -8.8% |
| 2023 | $2,292 +0.7% | $47,253 +51.3% |
| 2022 | $2,276 | $31,226 -2.8% |
| 2021 | -- | $32,125 -2.8% |
| 2020 | $2,403 +5.1% | $33,040 |
| 2019 | $2,287 | $33,040 +7.9% |
| 2018 | $2,287 +1.4% | $30,614 |
| 2017 | $2,255 | $30,614 +29.2% |
| 2016 | -- | $23,689 |
| 2015 | -- | $23,689 +23.8% |
| 2014 | $1,885 +11.8% | $19,128 -10.3% |
| 2013 | $1,686 | $21,330 |
| 2012 | -- | $21,330 |
| 2011 | $2,385 +0.3% | $21,330 +10.2% |
| 2010 | $2,377 -7.1% | $19,350 |
| 2009 | $2,558 | $19,350 -8.3% |
| 2008 | -- | $21,094 |
| 2007 | -- | $21,094 -6.7% |
| 2006 | -- | $22,598 |
| 2005 | -- | $22,598 +6.9% |
| 2002 | $1,558 +6.6% | $21,140 +12.3% |
| 2001 | $1,462 | $18,820 |
Find assessor info on the county website
Neighborhood: Heather Ridge
Nearby homes
- $688,6004 bd4 ba2.6k sqft12361 E Vassar Dr, Aurora, CO 80014Off Market
- $587,1003 bd3 ba1.9k sqft12391 E Vassar Dr, Aurora, CO 80014Off Market
- $557,0003 bd2 ba2k sqft12370 E Lasalle Pl, Aurora, CO 80014Off Market
- $665,0005 bd4 ba3.7k sqft12341 E Vassar Dr, Aurora, CO 80014Pending
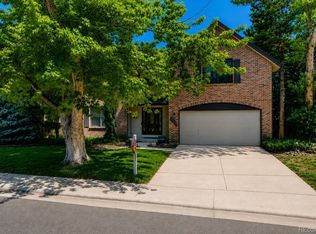
- $682,8004 bd4 ba3.2k sqft12390 E Lasalle Pl, Aurora, CO 80014Off Market
- $580,4004 bd4 ba2.3k sqft12382 E Vassar Dr, Aurora, CO 80014Off Market
- $647,0005 bd4 ba3.7k sqft12362 E Vassar Dr, Aurora, CO 80014Sold
- $602,6004 bd4 ba2.6k sqft12392 E Vassar Dr, Aurora, CO 80014Off Market
Nearby schools
GreatSchools rating
- 3/10Ponderosa Elementary SchoolGrades: PK-5Distance: 1.2 mi
- 3/10Prairie Middle SchoolGrades: 6-8Distance: 0.9 mi
- 6/10Overland High SchoolGrades: 9-12Distance: 0.8 mi
Schools provided by the listing agent
- Elementary: Ponderosa
- Middle: Prairie
- High: Overland
- District: Cherry Creek 5
Source: REcolorado as distributed by MLS GRID. This data may not be complete. We recommend contacting the local school district to confirm school assignments for this home.
Get a cash offer in 3 minutes
Find out how much your home could sell for in as little as 3 minutes with a no-obligation cash offer.
Estimated market value
$605,500
Get a cash offer in 3 minutes
Find out how much your home could sell for in as little as 3 minutes with a no-obligation cash offer.
Estimated market value
$605,500
- Colorado
- Arapahoe County
- Aurora
- 80014
- Heather Ridge
- 12381 E Vassar Drive
Nearby cities
Nearby neighborhoods
Nearby zip codes
Other Aurora Topics
