Opportunities like this don’t come along often. Nestled in one of Aurora's most established neighborhoods within the highly sought-after Cherry Creek School District. This two-story home—owned by its original owners- shows true pride of ownership. From the moment you enter through the elegant custom Provia front door you will be sure to notice all of the noteworthy upgrades that offer the convenience and beauty that so many buyers are searching for today. Newly refinished hardwood floors, timeless architectural details, and the soaring vaulted entryway create an inviting first impression. The impressive family room showcases exposed beams, custom built-in bookshelves, a dramatic brick fireplace and expansive luxury Gravina windows that fill the home with natural light. Retreat upstairs to an oversized primary suite with vaulted ceilings, exposed beams, generous sitting area, and a beautifully renovated spa-inspired bathroom featuring a custom walk-in shower, dual vanity and designer finishes. Thoughtful updates continue throughout the home with remodeled bathrooms, updated lighting, and tasteful finishes that blend traditional warmth with modern style. Multiple gathering spaces offer exceptional flexibility for entertaining, working from home, or everyday living. This home reflects years of pride in ownership in every turn - the possibilities here are wide open. A huge bonus feature is the basement workshop, perfect for the hobbyist. Take your entertaining outdoors on the generous stone patio. The location is hard to beat, minutes to Anshutz, Cherry Creek State Park, neighborhood trails, shopping, restaurants, light rail, DTC, and major commuter routes, this home offers an outstanding combination of location, lifestyle, and move-in ready comfort. Call to make this one yours today!
Accepting backups
$665,000
12341 E Vassar Drive, Aurora, CO 80014
5beds
3,747sqft
:
Get pre-qualified$4,152/mo
Single Family Residence
Built in 1980
7,579 Square Feet Lot
$-- Zestimate®
$177/sqft
$43/mo HOA
What's special
- 11 days |
- 871 |
- 49 |
Zillow last checked:
Listing updated:
Listed by:
Debbie Jacobs 303-587-7793 debbie.jacobs@marcusteam.com,
Coldwell Banker Realty 24
Source: REcolorado as distributed by MLS GRID,MLS#: 8188892
Facts & features
Interior
Bedrooms & bathrooms
- Bedrooms: 5
- Bathrooms: 4
- Full bathrooms: 2
- 3/4 bathrooms: 1
- 1/2 bathrooms: 1
- Main level bathrooms: 1
Bedroom
- Features: Primary Suite
- Level: Upper
Bedroom
- Level: Upper
Bedroom
- Level: Upper
Bedroom
- Level: Upper
Bedroom
- Level: Basement
Bathroom
- Features: En Suite Bathroom
- Level: Upper
Bathroom
- Level: Upper
Bathroom
- Level: Basement
Bathroom
- Level: Main
Dining room
- Level: Main
Family room
- Level: Main
Game room
- Level: Basement
Kitchen
- Level: Main
Living room
- Level: Main
Workshop
- Level: Basement
Heating
- Forced Air, Natural Gas
Cooling
- Central Air
Appliances
- Included: Dishwasher, Disposal, Double Oven, Dryer, Microwave, Range, Refrigerator, Washer
Features
- Ceiling Fan(s), Central Vacuum, Eat-in Kitchen, Entrance Foyer, Five Piece Bath, Granite Counters, High Ceilings, Pantry, Primary Suite, Smoke Free, Vaulted Ceiling(s), Walk-In Closet(s), Wet Bar
- Flooring: Carpet, Tile, Wood
- Windows: Double Pane Windows, Skylight(s), Window Coverings
- Basement: Finished,Interior Entry,Partial
- Number of fireplaces: 1
- Fireplace features: Family Room, Gas
Interior area
- Total structure area: 3,747
- Total interior livable area: 3,747 sqft
- Finished area above ground: 2,468
- Finished area below ground: 1,232
Property
Parking
- Total spaces: 2
- Parking features: Concrete
- Attached garage spaces: 2
Features
- Levels: Two
- Stories: 2
- Patio & porch: Front Porch, Patio
- Exterior features: Garden, Private Yard
- Fencing: Full
Lot
- Size: 7,579 Square Feet
- Features: Landscaped, Many Trees, Sprinklers In Front, Sprinklers In Rear
Details
- Parcel number: 031231612
- Special conditions: Standard
Construction
Type & style
- Home type: SingleFamily
- Architectural style: Traditional
- Property subtype: Single Family Residence
Materials
- Brick, Frame, Wood Siding
- Foundation: Concrete Perimeter, Slab
- Roof: Composition
Condition
- Year built: 1980
Utilities & green energy
- Electric: 110V, 220 Volts
- Sewer: Public Sewer
- Water: Public
- Utilities for property: Cable Available, Electricity Connected, Natural Gas Connected
Community & HOA
Community
- Security: Smoke Detector(s), Video Doorbell
- Subdivision: Ptarmigan Park
HOA
- Has HOA: Yes
- Services included: Trash
- HOA fee: $128 quarterly
- HOA name: CDPPH Ptarmingan Park
- HOA phone: 855-289-6007
Location
- Region: Aurora
Financial & listing details
- Price per square foot: $177/sqft
- Tax assessed value: $562,800
- Annual tax amount: $2,490
- Date on market: 7/30/2026
- Listing terms: Cash,Conventional,FHA,VA Loan
- Exclusions: Staging Items, Sellers Personal Property
- Ownership: Individual
- Electric utility on property: Yes
- Road surface type: Paved
Estimated market value
Not available
Estimated sales range
Not available
Not available
Price history
| Date | Event | Price |
|---|---|---|
| 8/4/2026 | Pending sale | $665,000$177/sqft |
Source:  REcolorado as distributed by MLS GRID #8188892 Report a problem REcolorado as distributed by MLS GRID #8188892 Report a problem | ||
| 7/30/2026 | Listed for sale | $665,000$177/sqft |
Source: REcolorado as distributed by MLS GRID #8188892 Report a problem | ||
Public tax history
| Year | Property taxes | Tax assessment |
|---|---|---|
| 2025 | $2,130 +15% | $35,175 +5.1% |
| 2024 | $1,851 +6.4% | $33,460 -10.8% |
| 2023 | $1,739 +1.1% | $37,505 +22.8% |
| 2022 | $1,720 | $30,552 -2.8% |
| 2021 | -- | $31,431 +5.2% |
| 2020 | $1,662 +7.7% | $29,880 |
| 2019 | $1,544 | $29,880 +7.7% |
| 2018 | $1,544 +1.4% | $27,734 |
| 2017 | $1,522 | $27,734 +11.6% |
| 2016 | -- | $24,859 |
| 2015 | -- | $24,859 +21.7% |
| 2014 | $1,276 +19.5% | $20,425 -13.5% |
| 2013 | $1,068 | $23,620 |
| 2012 | -- | $23,620 |
| 2011 | $1,686 +2.7% | $23,620 +10.7% |
| 2010 | $1,642 -6.9% | $21,340 |
| 2009 | $1,764 | $21,340 -6% |
| 2008 | -- | $22,694 |
| 2007 | -- | $22,694 -6.5% |
| 2006 | -- | $24,262 |
| 2005 | -- | $24,262 +1.7% |
| 2002 | $1,758 +7.1% | $23,850 +12.8% |
| 2001 | $1,642 | $21,140 |
Find assessor info on the county website
Monthly payment
Est. payment
Payment breakdown
Explore the cost of this home by adjusting the details. Changes won't be saved.Climate risks
Neighborhood: Heather Ridge
Nearby schools
GreatSchools rating
- 3/10Ponderosa Elementary SchoolGrades: PK-5Distance: 1.2 mi
- 3/10Prairie Middle SchoolGrades: 6-8Distance: 0.9 mi
- 6/10Overland High SchoolGrades: 9-12Distance: 0.8 mi
Schools provided by the listing agent
- Elementary: Ponderosa
- Middle: Prairie
- High: Overland
- District: Cherry Creek 5
Source: REcolorado as distributed by MLS GRID. This data may not be complete. We recommend contacting the local school district to confirm school assignments for this home.
- $636,8003 bd4 ba3.1k sqft12321 E Vassar Dr, Aurora, CO 80014Off Market
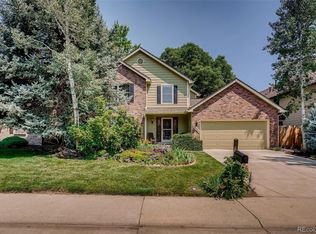
- $688,6004 bd4 ba2.6k sqft12361 E Vassar Dr, Aurora, CO 80014Off Market
- $550,3004 bd3 ba2.6k sqft12301 E Vassar Dr, Aurora, CO 80014Off Market
- $624,8884 bd4 ba3.2k sqft12381 E Vassar Dr, Aurora, CO 80014Sold

- $601,4004 bd4 ba2.6k sqft12330 E Lasalle Pl, Aurora, CO 80014Off Market
- $552,3004 bd3 ba2.6k sqft12342 E Vassar Dr, Aurora, CO 80014Off Market
- $674,0005 bd4 ba3.7k sqft12350 E Lasalle Pl, Aurora, CO 80014Sold
- $529,7003 bd2 ba1.9k sqft12322 E Vassar Dr, Aurora, CO 80014Off Market
A local agent can set up tours, give advice and negotiate with sellers.
Similar homes
- $575,0004 bd4 ba2.5k sqft11465 E Amherst Circle, Aurora, CO 80014For Sale
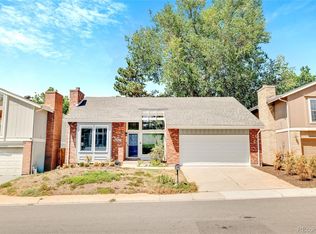
 MLS ID #2362256, Lindsay Alfano, eXp Realty, LLC. REcolorado as distributed by MLS GRID
 - $700,0006 bd4 ba3.8k sqft16248 E Belleview Drive, Centennial, CO 80015For Sale
 MLS ID #5966430, Jeff VanDerhule, Kentwood Real Estate City Properties. REcolorado as distributed by MLS GRID
 - $675,0004 bd3 ba3.3k sqft6193 S Ventura Court, Aurora, CO 80016For Sale
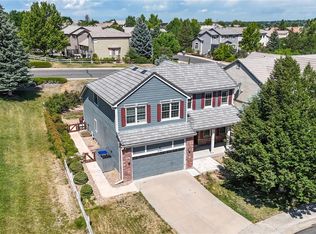 MLS ID #9182806, Eric Lumsden, RE/MAX Alliance. REcolorado as distributed by MLS GRID
 - $550,0004 bd4 ba2.2k sqft2241 S Walden Street, Aurora, CO 80013For Sale
 MLS ID #6483760, Carrie Hill, Rocky Mountain Real Estate Inc. REcolorado as distributed by MLS GRID
 - $650,0004 bd4 ba3k sqft3604 S Nepal Street, Aurora, CO 80013For SaleMLS ID #7041739, Jose Bonilla, PAK Home Realty. REcolorado as distributed by MLS GRID
- $650,0005 bd4 ba2.8k sqft8266 S Logan Court, Littleton, CO 80122For SaleMLS ID #5946156, Michell Fernandez, HomeSmart Realty. REcolorado as distributed by MLS GRID
- $690,0004 bd3 ba3.9k sqft5742 Ouray, Centennial, CO 80015For SaleMLS ID #4296642, Jacqueline Yaft, HomeSmart Realty. REcolorado as distributed by MLS GRID
- $669,5003 bd3 ba3.4k sqft7443 S Biloxi Court, Aurora, CO 80016For SaleMLS ID #4443939, Heath Waller, The Group Inc - Centerra. REcolorado as distributed by MLS GRID
- $590,0004 bd2 ba2.3k sqft6403 E Bethany Place, Denver, CO 80222For SaleMLS ID #8679238, David Hansen, Keller Williams Integrity Real Estate LLC. REcolorado as distributed by MLS GRID
- $675,0004 bd3 ba2.9k sqft2753 S Benton Street, Denver, CO 80227For SaleMLS ID #1636822, W Garrett Jones, JDI Investments. REcolorado as distributed by MLS GRID
- $679,0005 bd4 ba2.8k sqft660 Omega Lane, Lone Tree, CO 80124For SaleMLS ID #9434449, Karen Svatos, RE/MAX Alliance. REcolorado as distributed by MLS GRID
- $660,0004 bd3 ba2.8k sqft10453 W Arkansas Drive, Lakewood, CO 80232For SaleMLS ID #9206665, Sam Wilson, eXp Realty, LLC. REcolorado as distributed by MLS GRID
- $520,0003 bd2 ba2k sqft1562 S Spruce Street, Denver, CO 80231For SaleMLS ID #6416410, Lina Koval, Brokers Guild Real Estate. REcolorado as distributed by MLS GRID
- $480,0003 bd2 ba2k sqft19837 E Brown Place, Aurora, CO 80013For SaleMLS ID #5301344, Joshua C Nottage, US Realty Pros LLC. REcolorado as distributed by MLS GRID
- $874,9005 bd4 ba2.6k sqft6719 E Costilla Circle, Centennial, CO 80112For SaleMLS ID #3212034, Pam Babb, Keller Williams DTC. REcolorado as distributed by MLS GRID
- $690,0005 bd4 ba3.3k sqft11196 Bryant Drive, Denver, CO 80234For SaleMLS ID #7811242, Felix Luck, Compass - Denver. REcolorado as distributed by MLS GRID
- $750,0004 bd3 ba2.7k sqft3053 E Phillips Drive, Centennial, CO 80122For SaleMLS ID #4396268, Colleen Sophia, eXp Realty, LLC. REcolorado as distributed by MLS GRID
- $675,0004 bd4 ba2.7k sqft15655 E Kettle Place, Englewood, CO 80112For SaleMLS ID #7515851, Susan Webber, Keller Williams Preferred Realty. REcolorado as distributed by MLS GRID
- $650,0005 bd2 ba2.1k sqft6517 W Arbor Drive, Littleton, CO 80123For SaleMLS ID #8114025, Rebecca Cooper, Milehimodern. REcolorado as distributed by MLS GRID
- $730,0004 bd3 ba2.8k sqft1020 English Sparrow Trail, Littleton, CO 80129For SaleMLS ID #4252109, Jessica Watkins, Keller Williams Real Estate LLC. REcolorado as distributed by MLS GRID
