Skip main navigation
Off market
  • $311,200

    12382 69th Ln NE, Otsego, MN 55330

    2beds
    1,582sqft
    Townhouse
    Built in ----
    -- sqft lot
    $311,200 Zestimate®
    $197/sqft
    $2,204 Estimated rent

    Home value

    $311,200

    $296,000 - $327,000

    $2,204/mo

    Zestimate® history
    Loading
    Loading...

    Owner options

    List your home for rent

    $2,204/mo

    Rent Zestimate®

    Find your next renter with Zillow Rental Manager. Plus, with online applications, you can quickly screen prospective tenants – for free.

    Learn more

    $2,204/mo

    Rent Zestimate®

    Refinance and save

    $1,922/mo

    Est. payment

    Refinancing to a lower rate could help reduce your monthly payments and save thousands over the life of the loan.

    See today's rates

    $1,922/mo

    Est. payment

    Explore your selling options

    Work with a Zillow partner agent

    Leverage their expertise and Zillow's premium Showcase listings to get your home seen by more buyers.

    Get started

    List with your own agent

    Get your home in front of millions of buyers by listing it on Zillow.

    Learn how to do it

    Sell it yourself

    Take full control of how buyers see your home on Zillow by listing For Sale by Owner (FSBO).

    List your home

    What's special

    Oversized two-car attached garageLarge walk-through closet

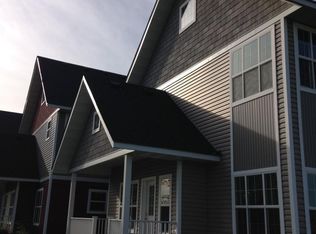
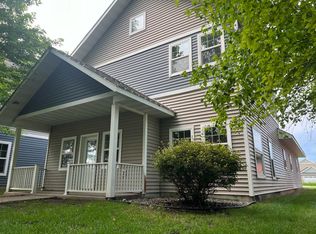
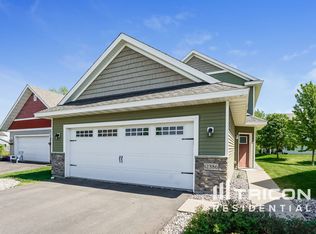
    This professionally maintained two-bedroom, 2.5-bathroom single-family detached townhome offers a pristine living environment, complete with new carpets installed throughout. The property features 1,582 square feet of functional living space, presenting a sharp and architecturally pleasing layout designed for modern living. The main level centers around an open-concept kitchen and living area, complete with a half bath. The kitchen is equipped with vinyl flooring, a refrigerator/freezer, and a brand-new stove, microwave, and dishwasher. This level accommodates the main floor owner's suite, which features a large walk-through closet and a private bathroom equipped with a tub and shower. An included washer and dryer provide the convenience of main-level laundry. The upper level consists of a second bedroom featuring a spacious walk-in closet, a full common bathroom with a tub and shower, and an open loft area that overlooks the living room from above. Outside, the property includes a covered private front porch ideal for outdoor lounging, along with an oversized two-car attached garage. The home is available for occupancy as soon as your application is approved. Showings are easy to arrange and can be scheduled upon request. Prospective tenants must meet the following criteria to qualify for residency: Credit Requirements: The owner requires credit scores above 620 upon application. To qualify, all adult members of the rental party must show a score above 640 on Credit Karma. Checking Credit Karma prior to applying is recommended to ensure qualifications are met before paying application fees and to avoid rejection. Income Requirements: The rental party's combined monthly gross income must equal at least three times the monthly rent. Background Requirements: All members of the rental party must have a clean history with no prior evictions or criminal record. Pet Policy: Prospective tenants with pets must obtain explicit pet approval prior to scheduling showings or submitting an application. Fees and Responsibilities: The application fee is $55.00 per adult. Tenants are responsible for all utilities, including gas, electric, water, and sewer. Trash, lawn care, and major snow removal are managed by the association, with association dues fully covered by the owner.

    This property is off market, which means it's not currently listed for sale or rent on Zillow. This may be different from what's available on other websites or public sources.
    Zillow last checked:

    Listing updated:

    Source: Zillow Rentals

    Facts & features

    Interior

    Bedrooms & bathrooms
    • Bedrooms: 2
    • Bathrooms: 3
    • Full bathrooms: 2
    • 1/2 bathrooms: 1
    Heating
    • Forced Air
    Cooling
    • Central Air
    Appliances
    • Included: Dishwasher, Dryer, Freezer, Microwave, Oven, Refrigerator, Washer
    • Laundry: In Unit, Shared
    Features
    • Walk In Closet, Walk-In Closet(s)
    • Flooring: Carpet
    Interior area
    • Total interior livable area: 1,582 sqft

    Property

    Parking
    • Parking features: Attached, Off Street
    • Has attached garage: Yes
    • Details: Contact manager
    Features
    • Patio & porch: Porch
    • Exterior features: Bicycle storage, Electricity not included in rent, Gas not included in rent, Heating system: Forced Air, Main Floor Bedroom, No Utilities included in rent, Sewage not included in rent, Upper Level Loft Overlooking Living Room, Walk In Closet, Water not included in rent
    Details
    • Parcel number: 118222009050

    Construction

    Type & style
    • Home type: Townhouse
    • Property subtype: Townhouse

    Community & HOA

    Community
    • Deposit fee: $2,195
    • Application fee: $55
    Location
    • Region: Otsego

    Financial & listing details

    • Price per square foot: $197/sqft
    • Tax assessed value: $319,000
    • Annual tax amount: $3,366
    • Date on market: 6/17/2026
    • Date available: 06/17/2026
    • Lease term: 1 Year

    Price history

    DateEventPrice
    6/20/2026Listing removed$2,195$1/sqft
    Source: Zillow Rentals Report a problem
    6/17/2026Listed for rent$2,195+9.8%$1/sqft
    Source: Zillow Rentals Report a problem
    5/6/2022Sold$332,142+74.9%$210/sqft
    Source: Public Record Report a problem
    4/26/2022Listing removed--
    Source: Zillow Rental Network Premium Report a problem
    4/19/2022Listed for rent$2,000+33.3%$1/sqft
    Source: Zillow Rental Network Premium Report a problem
    1/19/2020Listing removed$1,500$1/sqft
    Source: RE/MAX Results Inc #5348342 Report a problem
    12/14/2019Listed for rent$1,500+25.5%$1/sqft
    Source: RE/MAX Results Inc #5348342 Report a problem
    11/11/2012Listing removed$1,195$1/sqft
    Source: Rental Source Report a problem
    10/31/2012Listed for rent$1,195$1/sqft
    Source: Renters Warehouse Report a problem
    1/28/2012Listing removed$1,195$1/sqft
    Source: RealRentals.com Report a problem
    1/21/2012Price change$1,195-4.4%$1/sqft
    Source: RealRentals.com Report a problem
    1/18/2012Listed for rent$1,250$1/sqft
    Source: RealRentals.com Report a problem
    1/15/2012Listing removed$189,900$120/sqft
    Source: Owner Report a problem
    11/17/2011Listed for sale$189,900$120/sqft
    Source: Owner Report a problem

    Public tax history

    YearProperty taxesTax assessment
    2025$3,366 -1.9%$319,000 +4.8%
    2024$3,432 -0.1%$304,500 -5.5%
    2023$3,434 +9.2%$322,200 +13.9%
    2022$3,146 +1.5%$282,800 +24%
    2021$3,100 +20.6%$228,100 +3.2%
    2020$2,570 -64.7%$221,100 +2.6%
    2019$7,288 +183.6%$215,500 +11.3%
    2018$2,570 +5.7%$193,700 +5.2%
    2017$2,432 +9.1%$184,100
    2016$2,230 --
    2015$2,230 +14.9%--
    2014$1,940 -2.2%--
    2013$1,984 +4.9%--
    2012$1,892 +11.2%--
    2011$1,702 -3.8%--
    2010$1,770 -21.1%--
    2009$2,242 -5%--
    2008$2,361 +1260.5%--
    2007$174 +41.6%--
    2006$123 --
    Find assessor info on the county website

    Neighborhood: 55330

    Nearby schools

    GreatSchools rating
    Get a cash offer in 3 minutes
    Find out how much your home could sell for in as little as 3 minutes with a no-obligation cash offer.
    Estimated market value
    $311,200
    Get a cash offer in 3 minutes
    Find out how much your home could sell for in as little as 3 minutes with a no-obligation cash offer.
    Estimated market value
    $311,200