Built by Vantage homes, and only 1 owner, this Monterey II model is an 2-story floor plan with Pikes Peak Views, Finished Basement, Wet-Bar, Theater room and 3 car, oversized, garage. Walking in the front door you're greeted with newly refinished oak hardwood floors and an open concept floor plan. The kitchen boasts a large granite island w/pendant lighting, lots of seating, beautiful cabinets and plenty of storage & counter space. Stainless steel appliances, pantry, coffee bar and a gas range. The family room flows effortlessly from the kitchen and with a cozy gas-burning fireplace for those cool Colorado nights. The upstairs laundry room is super convenient for the 3 bedrooms, including the primary bedroom w/ a private en-suite with a large soaking tub and walk-in closet. On the upper level you'll also find a large loft area that doubles as a fabulous work-from-home office or could be converted to a 5th bedroom! Enjoy more living space in the recently finished basement where you will find a theater room, rec room, bedroom and bathroom w/walk-in shower. The kiddos or pets will love the under the stairs hide away space. Enjoy your fully landscaped & fenced backyard with easy to maintain turf. There is a large patio area for entering and the second half of the patio has been reinforced for a hot tub area. Class 4 shingle roof! Class 4 single roof in Colorado is a MUST have, and it comes with 2-year certification! This gorgeous move-in ready gem is just waiting for you to move right in and call it home! Enjoy this great Colorado Community Lifestyle and take advantage of these community amenities: Award-winning neighborhood golf course and restaurant. 42,000-sq-ft recreation center - fitness center, full basketball court and indoor and outdoor pools, miles of gorgeous winding trails with mountain views, shopping and dining right in the neighborhood!!! Neighborhood parks and a 215-acre regional park with Dog Park.* CLOSE TO PETERSON & SCHRIEVER SPACE FORCE BASE*
Sold for $569,000
$569,000
12386 Handles Peak Way, Peyton, CO 80831
4beds
3,402sqft
Single Family Residence
Built in 2013
10,111 Square Feet Lot
$574,100 Zestimate®
$167/sqft
$2,943 Estimated rent
Home value
$574,100
$545,000 - $603,000
$2,943/mo
Zestimate® history
Owner options
List your home for rent
$2,943/mo
Rent Zestimate®
Find your next renter with Zillow Rental Manager. Plus, with online applications, you can quickly screen prospective tenants – for free.
$2,943/mo
Rent Zestimate®
Refinance and save
$2,719/mo
Est. payment
Refinancing to a lower rate could help reduce your monthly payments and save thousands over the life of the loan.
$2,719/mo
Est. payment
Explore your selling options
Work with a Zillow partner agent
Leverage their expertise and Zillow's premium Showcase listings to get your home seen by more buyers.
Get startedList with your own agent
Get your home in front of millions of buyers by listing it on Zillow.
Learn how to do itSell it yourself
Take full control of how buyers see your home on Zillow by listing For Sale by Owner (FSBO).
List your homeWhat's special
Mountain viewsFull basketball courtLarge patio areaOutdoor poolsHot tub areaDog parkTheater room
Zillow last checked:
Listing updated:
Listed by:
Janet McMonigal ABR MRP 719-663-1563,
Falcon Peyton Homes
Bought with:
Cheri Lesiak-Furnell MRP
Keller Williams Partners
Source: elevateMLS,MLS#: 3461916
Facts & features
Interior
Bedrooms & bathrooms
- Bedrooms: 4
- Bathrooms: 4
- Full bathrooms: 2
- 3/4 bathrooms: 1
- 1/2 bathrooms: 1
Basement
- Area: 1027
Heating
- Forced Air
Cooling
- Ceiling Fan(s), Central Air
Appliances
- Included: Dishwasher, Disposal, Gas in Kitchen, Microwave, Oven, Refrigerator, Humidifier
- Laundry: Upper Level
Features
- 9Ft + Ceilings, Vaulted Ceiling(s), Pantry, Wet Bar
- Flooring: Carpet, Wood
- Windows: Window Coverings
- Basement: Full,Partially Finished
- Number of fireplaces: 1
- Fireplace features: Gas, One
Interior area
- Total structure area: 3,402
- Total interior livable area: 3,402 sqft
- Finished area above ground: 2,375
- Finished area below ground: 1,027
Property
Parking
- Total spaces: 3
- Parking features: Attached, Garage Door Opener, Oversized, Concrete Driveway
- Attached garage spaces: 3
Features
- Levels: Two
- Stories: 2
- Patio & porch: Concrete, Covered
- Exterior features: Auto Sprinkler System
- Fencing: Full
Lot
- Size: 10,111 Square Feet
- Features: Level, Hiking Trail, Near Fire Station, Near Hospital, Near Park, Near Schools, Near Shopping Center, Landscaped
Details
- Parcel number: 4230109014
Construction
Type & style
- Home type: SingleFamily
- Property subtype: Single Family Residence
Materials
- Stone, Stucco, Framed on Lot
- Roof: Composite Shingle
Condition
- Existing Home
- New construction: No
- Year built: 2013
Details
- Builder name: Vantage Hm Corp
Utilities & green energy
- Water: Assoc/Distr
Green energy
- Indoor air quality: Radon System
Community & HOA
Community
- Features: Clubhouse, Community Center, Dining, Dog Park, Fitness Center, Golf, Hiking or Biking Trails, Parks or Open Space, Playground, Pool, Shops
HOA
- Services included: Covenant Enforcement
- HOA fee: $100 annually
Location
- Region: Peyton
Financial & listing details
- Price per square foot: $167/sqft
- Tax assessed value: $599,878
- Annual tax amount: $2,118
- Date on market: 4/24/2024
- Listing terms: Cash,Conventional,FHA,VA Loan
Price history
| Date | Event | Price |
|---|---|---|
| 4/23/2024 | Sold | $569,000$167/sqft |
Source:  elevateMLS #3461916 Report a problem elevateMLS #3461916 Report a problem | ||
| 3/12/2024 | Listed for sale | $569,000+79.8%$167/sqft |
Source: elevateMLS #3461916 Report a problem | ||
| 2/5/2014 | Sold | $316,497+513.2%$93/sqft |
Source: Public Record Report a problem | ||
| 10/29/2012 | Sold | $51,612$15/sqft |
Source: Public Record Report a problem | ||
Public tax history
| Year | Property taxes | Tax assessment |
|---|---|---|
| 2024 | $3,608 +70.3% | $40,190 |
| 2023 | $2,118 -3.6% | $40,190 +43.8% |
| 2022 | $2,196 | $27,940 -2.8% |
| 2021 | -- | $28,750 +9.1% |
| 2020 | $2,104 +0.6% | $26,340 |
| 2019 | $2,093 -12.5% | $26,340 -0.6% |
| 2018 | $2,391 +12.5% | $26,500 +15.5% |
| 2017 | $2,126 -11.1% | $22,950 -11.3% |
| 2016 | $2,391 -9.1% | $25,860 |
| 2015 | $2,632 +7.6% | $25,860 +9% |
| 2014 | $2,445 | $23,720 |
| 2013 | -- | -- |
| 2012 | -- | -- |
Find assessor info on the county website
Neighborhood: 80831
Nearby homes
- $540,9004 bd3 ba3.2k sqft12410 Handles Peak Way, Peyton, CO 80831Off Market

- $535,4004 bd2 ba1.6k sqft12362 Handles Peak Way, Peyton, CO 80831Off Market
- $557,4005 bd4 ba3.2k sqft12434 Handles Peak Way, Falcon, CO 80831Off Market
- $520,6004 bd3 ba3.5k sqft12350 Handles Peak Way, Peyton, CO 80831Off Market
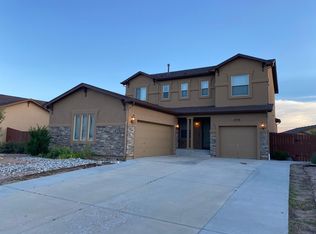
- $540,4005 bd3 ba3.1k sqft12626 Handles Peak Way, Peyton, CO 80831Off Market
- $432,3505 bd4 ba3.8k sqft12638 Handles Peak Way, Peyton, CO 80831Off Market
- $548,4005 bd4 ba3.5k sqft12399 Handles Peak Way, Peyton, CO 80831Off Market
- $548,1005 bd3 ba1.8k sqft12387 Handles Peak Way, Peyton, CO 80831Off Market
Nearby schools
GreatSchools rating
- 5/10Meridian Ranch International SchoolGrades: PK-5Distance: 0.1 mi
- 5/10Falcon Middle SchoolGrades: 6-8Distance: 1.6 mi
- 5/10Falcon High SchoolGrades: 9-12Distance: 0.8 mi
Schools provided by the listing agent
- District: Falcon-49
Source: elevateMLS. This data may not be complete. We recommend contacting the local school district to confirm school assignments for this home.
Get a cash offer in 3 minutes
Find out how much your home could sell for in as little as 3 minutes with a no-obligation cash offer.
Estimated market value
$574,100
Get a cash offer in 3 minutes
Find out how much your home could sell for in as little as 3 minutes with a no-obligation cash offer.
Estimated market value
$574,100
- Colorado
- El Paso County
- Peyton
- 80831
- 12386 Handles Peak Way
Nearby cities
Nearby zip codes
Other Peyton Topics
