Skip main navigation
Off market
  • Tax assessed value
    $432,350

    12638 Handles Peak Way, Peyton, CO 80831

    5beds
    3,848sqft
    SingleFamily
    Built in 2012
    0.27 Acres Lot
    $-- Zestimate®
    $112/sqft
    $3,091 Estimated rent

    Home value

    Not available

    Estimated sales range

    Not available

    $3,091/mo

    Zestimate® history
    Loading
    Loading...

    Owner options

    List your home for rent

    $3,091/mo

    Rent Zestimate®

    Find your next renter with Zillow Rental Manager. Plus, with online applications, you can quickly screen prospective tenants – for free.

    Learn more

    $3,091/mo

    Rent Zestimate®

    Refinance and save

    $2,680/mo

    Est. payment

    Refinancing to a lower rate could help reduce your monthly payments and save thousands over the life of the loan.

    See today's rates

    $2,680/mo

    Est. payment

    Explore your selling options

    Work with a Zillow partner agent

    Leverage their expertise and Zillow's premium Showcase listings to get your home seen by more buyers.

    Get started

    List with your own agent

    Get your home in front of millions of buyers by listing it on Zillow.

    Learn how to do it

    Sell it yourself

    Take full control of how buyers see your home on Zillow by listing For Sale by Owner (FSBO).

    List your home

    What's special

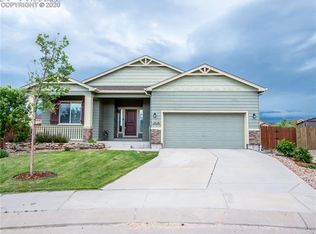
    Absolutely Stunning Stucco & Stone 5 Bedroom, 4 Bathroom Vantage Home Rancher at the End of a Quiet Cul-de-Sac! Elegance Welcomes You into this Beautiful Home with Polished Hardwood Flooring Throughout the Main Level Living Areas. Very Open Floorplan with Inviting Living Room Featuring a Gas-Log Fireplace, Kitchen Boasting Granite Countertops, Breakfast Bar, Large Pantry, Upgraded Cabinetry, Gleaming Stainless Steel Whirlpool Appliances Including Self-Cleaning Oven with Smoothtop Stove, Dishwasher, and Built-in Microwave.upgraded outlet covers and light switch covers.The Charming Dining Area has a Walk-out to the Cozy Private concrete back Patio with Fenced Back Yard containing a 200 sqft storage shed with shelving. Very Spacious Carpeted Master Bedroom with Walk-in Closet with California closet systems, Adjoining 5-Piece Bathroom with Large Soaking Tub, Dual Sinks, Separate Shower & Private Commode Room. The Large Main Level Secondary Bedroom is Currently Set Up as an Office with 2nd Bathroom Nearby. You'll Love the Extra Large, Efficient and large Main Level Laundry Room with custom cabinets and space to hand clothes and a deep wash sink and tons Counterspace! The Impressive Downstairs Family Room is Wired for Surround Sound along with Cat5e network connectivity & has a Handy Wet Bar Area. Enchanting 2nd Master Suite with EnSuite Bathroom and a custom closet! 2 More Large Secondary Bedrooms, 4th Bathroom, and Organized Storage Room/ utlilty room Complete the Downstairs Area! Air Conditioning! Impressive, Upgraded Trim Throughout! Insulated, Finished 3 Car Garage with tons of overhead storage! Lovely Landscaping with Large Boulders and an automatic sprinkler system. Quality Shines Throughout this Home.....Don't Miss it!

    This property is off market, which means it's not currently listed for sale or rent on Zillow. This may be different from what's available on other websites or public sources.

    Facts & features

    Interior

    Bedrooms & bathrooms
    • Bedrooms: 5
    • Bathrooms: 4
    • Full bathrooms: 4
    Heating
    • Forced air, Gas
    Appliances
    • Included: Dishwasher, Microwave, Range / Oven
    Features
    • Flooring: Carpet, Hardwood, Linoleum / Vinyl
    • Basement: Finished
    • Has fireplace: Yes
    Interior area
    • Total interior livable area: 3,848 sqft

    Property

    Parking
    • Total spaces: 3
    • Parking features: Garage - Attached
    Features
    • Exterior features: Stucco
    Lot
    • Size: 0.27 Acres
    Details
    • Parcel number: 4230109003

    Construction

    Type & style
    • Home type: SingleFamily
    Materials
    • Frame
    • Roof: Composition
    Condition
    • Year built: 2012

    Utilities & green energy

    • Utilities for property: Cable, Electricity, Natural Gas, Telephone

    Community & HOA

    HOA
    • Has HOA: Yes
    • HOA fee: $157 monthly
    Location
    • Region: Peyton

    Financial & listing details

    • Price per square foot: $112/sqft
    • Tax assessed value: $432,350
    • Annual tax amount: $3,143

    Price history

    DateEventPrice
    7/7/2021Sold$530,000+12.9%$138/sqft
    Source: Agent Provided Report a problem
    5/7/2020Sold$469,500-2.2%$122/sqft
    Source: Agent Provided Report a problem
    2/27/2020Listed for sale$480,000+12.4%$125/sqft
    Source: Keller Williams Freedom Realty #2539771 Report a problem
    8/31/2017Sold$427,000$111/sqft
    Source: Agent Provided Report a problem
    7/25/2017Price change$427,000-0.2%$111/sqft
    Source: Avalar Real Estate Solutions #7785022 Report a problem
    7/14/2017Price change$428,000-0.2%$111/sqft
    Source: Avalar Real Estate Solutions #7785022 Report a problem
    6/28/2017Price change$429,000-0.2%$111/sqft
    Source: Avalar Real Estate Solutions #7785022 Report a problem
    6/23/2017Listed for sale$430,000$112/sqft
    Source: Avalar Real Estate Solutions #7785022 Report a problem

    Public tax history

    YearProperty taxesTax assessment
    2022$3,143 $30,040 -2.8%
    2021-- $30,910 +8.6%
    2020$3,121 +0.6%$28,460
    2019$3,104 +17.6%$28,460 +12.4%
    2018$2,639 -5.4%$25,330
    2017$2,791 +5.7%$25,330 +2.1%
    2016$2,639 +4.6%$24,800
    2015$2,524 +5.4%$24,800 +6.7%
    2014$2,396 $23,240
    2013-- --
    2012-- --
    Find assessor info on the county website

    Neighborhood: 80831

    Nearby schools

    GreatSchools rating
    Schools provided by the listing agent
    • Elementary: Meridian Ranch
    • Middle: Falcon
    • High: Falcon
    • District: Falcon

    Source: The MLS. This data may not be complete. We recommend contacting the local school district to confirm school assignments for this home.

    Get pre-qualified for a loan
    At Zillow Home Loans, we can pre-qualify you in as little as 5 minutes with no impact to your credit score.

    An equal housing lender. NMLS #10287.