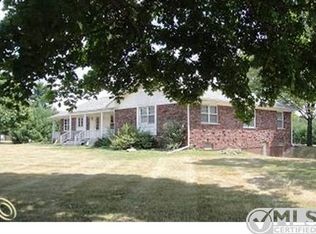
ALL OFFERS DUE BY 3/3/26 at 6 p.m. Welcome home to this spacious 3-bedroom, 3 full bath property, offering just over 2,000 square feet and a full basement, perfectly situated on 5 beautiful acres in the desirable Hartland Consolidated Schools district. Step inside to a welcoming entry that opens to an oversized great room featuring stunning peaked ceilings and a floor to ceiling natural stone fireplace that creates a warm and inviting focal point. The open layout flows seamlessly into the eat in breakfast nook and kitchen area, with a door wall leading to the back deck where you can relax and take in peaceful views of nature. A formal dining room provides flexible space and could easily be used as a home office or even a first-floor bedroom if desired. The first floor also offers a remodeled full bath and convenient laundry room. The primary bedroom features a walk-in closet and an ensuite that is ready for you to finish to your personal taste. Additional highlights include natural gas, a newer roof and furnace, and a full basement offering plenty of storage or future finishing potential. Ideally located near the General Motors Proving Grounds and positioned between M-59 and Interstate 96 for convenient commuting, this property offers the perfect blend of privacy, space, and accessibility. The home does need some updating and cosmetic improvements, making it a great opportunity for buyers looking to invest a little sweat equity while enjoying acreage. Call to schedule an appointment today.
Sold for $450,000
$450,000
12386 Will Mill Dr, Milford, MI 48380
3beds
2,006sqft
Single Family Residence
Built in 1987
5 Acres Lot
$455,200 Zestimate®
$224/sqft
$2,915 Estimated rent
Home value
$455,200
$414,000 - $501,000
$2,915/mo
Zestimate® history
Owner options
List your home for rent
$2,915/mo
Rent Zestimate®
Find your next renter with Zillow Rental Manager. Plus, with online applications, you can quickly screen prospective tenants – for free.
$2,915/mo
Rent Zestimate®
Refinance and save
$2,806/mo
Est. payment
Refinancing to a lower rate could help reduce your monthly payments and save thousands over the life of the loan.
$2,806/mo
Est. payment
Explore your selling options
Work with a Zillow partner agent
Leverage their expertise and Zillow's premium Showcase listings to get your home seen by more buyers.
Get startedList with your own agent
Get your home in front of millions of buyers by listing it on Zillow.
Learn how to do itSell it yourself
Take full control of how buyers see your home on Zillow by listing For Sale by Owner (FSBO).
List your homeWhat's special
Zillow last checked:
Listing updated:
Listed by:
Kevin Mahon 248-459-2774,
KW Realty Livingston,
Heather Mahon 734-649-1428,
KW Realty Livingston
Bought with:
Patrick Starrs, 6501350090
RE/MAX Platinum-Fenton
Source: Realcomp II,MLS#: 20261011231
Facts & features
Interior
Bedrooms & bathrooms
- Bedrooms: 3
- Bathrooms: 3
- Full bathrooms: 3
Primary bedroom
- Level: Second
- Area: 192
- Dimensions: 12 X 16
Bedroom
- Level: Second
- Area: 132
- Dimensions: 12 X 11
Bedroom
- Level: Second
- Area: 110
- Dimensions: 11 X 10
Primary bathroom
- Level: Second
- Area: 50
- Dimensions: 10 X 5
Other
- Level: Entry
- Area: 54
- Dimensions: 9 X 6
Other
- Level: Second
- Area: 56
- Dimensions: 7 X 8
Other
- Level: Entry
- Area: 108
- Dimensions: 9 X 12
Great room
- Level: Entry
- Area: 475
- Dimensions: 19 X 25
Kitchen
- Level: Entry
- Area: 120
- Dimensions: 10 X 12
Laundry
- Level: Entry
- Area: 48
- Dimensions: 8 X 6
Other
- Level: Entry
- Area: 156
- Dimensions: 12 X 13
Heating
- Forced Air, Natural Gas
Cooling
- Attic Fan, Ceiling Fans, Central Air
Appliances
- Included: Dishwasher, Free Standing Electric Range, Free Standing Refrigerator
- Laundry: Gas Dryer Hookup, Laundry Room, Washer Hookup
Features
- Programmable Thermostat
- Basement: Full,Unfinished
- Has fireplace: Yes
- Fireplace features: Great Room, Wood Burning
Interior area
- Total interior livable area: 2,006 sqft
- Finished area above ground: 2,006
Property
Parking
- Total spaces: 2.5
- Parking features: Twoand Half Car Garage, Attached, Direct Access, Electricityin Garage, Garage Faces Front, Garage Door Opener
- Attached garage spaces: 2.5
Features
- Levels: Two
- Stories: 2
- Entry location: GroundLevel
- Patio & porch: Deck
- Exterior features: Lighting
- Pool features: None
Lot
- Size: 5 Acres
- Dimensions: 296 x 766 x 294 x 762
- Features: Wooded
Details
- Additional structures: Sheds, Sheds Allowed
- Parcel number: 1202100031
- Special conditions: Short Sale No,Standard
Construction
Type & style
- Home type: SingleFamily
- Architectural style: Colonial
- Property subtype: Single Family Residence
Materials
- Vinyl Siding
- Foundation: Basement, Poured
- Roof: Asphalt
Condition
- New construction: No
- Year built: 1987
Utilities & green energy
- Electric: Circuit Breakers
- Sewer: Septic Tank
- Water: Well
- Utilities for property: Above Ground Utilities
Community & HOA
Community
- Subdivision: VALLEY VIEW ESTATES
HOA
- Has HOA: No
Location
- Region: Milford
Financial & listing details
- Price per square foot: $224/sqft
- Tax assessed value: $135,791
- Annual tax amount: $3,716
- Date on market: 2/28/2026
- Cumulative days on market: 8 days
- Listing agreement: Exclusive Right To Sell
- Listing terms: Cash,Conventional
Price history
| Date | Event | Price |
|---|---|---|
| 4/13/2026 | Sold | $450,000+5.9%$224/sqft |
Source:  Realcomp II #20261011231 Report a problem Realcomp II #20261011231 Report a problem | ||
| 4/1/2026 | Pending sale | $425,000$212/sqft |
Source: Realcomp II #20261011231 Report a problem | ||
| 3/31/2026 | Listing removed | $425,000$212/sqft |
Source: Realcomp II #20261011231 Report a problem | ||
| 3/4/2026 | Pending sale | $425,000$212/sqft |
Source: Realcomp II #20261011231 Report a problem | ||
| 2/28/2026 | Listed for sale | $425,000$212/sqft |
Source: Realcomp II #20261011231 Report a problem | ||
Public tax history
| Year | Property taxes | Tax assessment |
|---|---|---|
| 2025 | $3,665 +4.8% | $215,000 +7.9% |
| 2024 | $3,498 +5% | $199,300 +9.7% |
| 2023 | $3,331 +2.7% | $181,700 +11.4% |
| 2022 | $3,243 | $163,100 +4.4% |
| 2021 | -- | $156,200 +2.4% |
| 2020 | -- | $152,500 +17% |
| 2019 | $2,997 +108.2% | $130,300 -7.1% |
| 2018 | $1,439 +5.5% | $140,200 +7.6% |
| 2017 | $1,364 | $130,300 +5% |
| 2016 | $1,364 | $124,100 +15.1% |
| 2014 | $1,364 -43.3% | $107,800 +7.7% |
| 2012 | $2,407 | $100,080 -1% |
| 2011 | -- | $101,130 -5.5% |
| 2010 | -- | $107,063 -13.6% |
| 2009 | -- | $123,956 -3.7% |
| 2008 | -- | $128,697 -12.3% |
| 2007 | $974 +17.9% | $146,669 -2.6% |
| 2006 | $826 +19.6% | $150,644 +5.4% |
| 2005 | $691 -57.2% | $142,886 +15.2% |
| 2003 | $1,615 | $124,064 |
| 2002 | -- | -- |
| 2001 | -- | -- |
| 2000 | $1,948 | $110,284 |
Find assessor info on the county website
Neighborhood: 48380
Nearby homes
- $621,3005 bd4 ba2.6k sqft12322 Will Mill Dr, Milford, MI 48380Off Market
- $598,5003 bd3 ba2.3k sqft12438 Will Mill Dr, Milford, MI 48380Off Market
- $479,1005 bd4 ba2.2k sqft12330 Will Mill Dr, Milford, MI 48380Off Market
- $638,4003 bd2 ba2.2k sqft12451 Ridgecrest Ln, Milford, MI 48380Off Market
- $452,0004 bd2 ba1.9k sqft12450 Will Mill Dr, Milford, MI 48380Off Market
- $610,1004 bd3 ba2.2k sqft12306 Will Mill Dr, Milford, MI 48380Off Market
- $945,0005 bd4 ba5.1k sqft12479 Ridgecrest Ln, Milford, MI 48380Sold
- $649,9004 bd2 ba2.5k sqft12503 Ridgecrest Ln, Milford, MI 48380Off Market
Nearby schools
GreatSchools rating
- 9/10Hartland Farms Intermediate SchoolGrades: 4-6Distance: 1.9 mi
- 7/10Hartland High SchoolGrades: 8-12Distance: 4.1 mi
- 8/10Hartland Lakes Elementary SchoolGrades: K-4Distance: 2 mi
Get a cash offer in 3 minutes
Find out how much your home could sell for in as little as 3 minutes with a no-obligation cash offer.
Estimated market value
$455,200
Get a cash offer in 3 minutes
Find out how much your home could sell for in as little as 3 minutes with a no-obligation cash offer.
Estimated market value
$455,200
- Michigan
- Livingston County
- Milford
- 48380
- 12386 Will Mill Dr
Nearby cities
Nearby zip codes
Other Milford Topics
