Skip main navigation
Sold for $640,000
  • Zestimate®
    $640,000

    12503 Ridgecrest Ln, Milford, MI 48380

    4beds
    2,516sqft
    Single Family Residence
    Built in 1999
    5.03 Acres Lot
    $640,000 Zestimate®
    $254/sqft
    $3,264 Estimated rent

    Home value

    $640,000

    $608,000 - $672,000

    $3,264/mo

    Zestimate® history
    Loading
    Loading...

    Owner options

    List your home for rent

    $3,264/mo

    Rent Zestimate®

    Find your next renter with Zillow Rental Manager. Plus, with online applications, you can quickly screen prospective tenants – for free.

    Learn more

    $3,264/mo

    Rent Zestimate®

    Refinance and save

    $3,239/mo

    Est. payment

    Refinancing to a lower rate could help reduce your monthly payments and save thousands over the life of the loan.

    See today's rates

    $3,239/mo

    Est. payment

    Explore your selling options

    Work with a Zillow partner agent

    Leverage their expertise and Zillow's premium Showcase listings to get your home seen by more buyers.

    Get started

    List with your own agent

    Get your home in front of millions of buyers by listing it on Zillow.

    Learn how to do it

    Sell it yourself

    Take full control of how buyers see your home on Zillow by listing For Sale by Owner (FSBO).

    List your home

    What's special

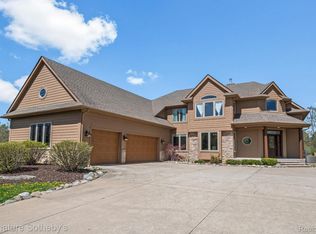
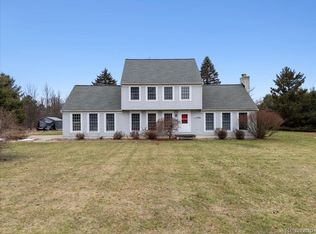
    5 ACRES OF PEACE, PRIVACY & PURE TRANQUILITY! Looking for room to roam, a beautiful wooded setting, and a place to truly call your own? THIS IS IT! Welcome to this SPRAWLING 4-bedroom, 2-full-bath RANCH offering spacious rooms, soaring vaulted ceilings, and an abundance of natural light throughout! The Great Room, Kitchen, Dining Room, and Primary Bedroom all feature vaulted ceilings, creating an open, airy feel. The Kitchen is a delight with an abundance of cabinetry extending to the ceiling for exceptional storage! Step outside and fall in love with your own private retreat! Relax on the inviting covered porch, entertain on the 12 x 20 Trex deck (2020), or simply enjoy the beauty and serenity of your 5 wooded acres. Need space for hobbies, equipment, or extra storage? You'll LOVE the impressive 32 x 40 POLE BARN and oversized 3+ car garage with an extra-large 8 x 16 garage door! THE BIG-TICKET UPDATES ARE ALREADY DONE! Roof with a 50-year warranty (2026), Furnace & A/C (2020), Hot Water Tank (2026), Gutters (2025), Gutter Guard System (2026), and Reverse Osmosis Water System. The engineered septic system and deep well have both been well maintained. PLUS, the FULL UNFINISHED BASEMENT with 8-foot ceilings offers endless possibilities for future living space, recreation, or storage! LOCATION, LOCATION, LOCATION! Nestled just west of the GM Proving Grounds, approximately 8 miles from I-96 and minutes from charming Downtown Milford, shopping, restaurants, and everyday conveniences. Enjoy the peaceful feeling of country living without being far from everything you need! 5 BEAUTIFUL ACRES, 4 BEDROOMS, A SPRAWLING RANCH, POLE BARN & PRIVACY GALORE! Properties offering this much space, versatility, and tranquility are truly special. Don't miss your opportunity to experience this incredible setting — schedule your showing today!

    Zillow last checked:

    Listing updated:

    Listed by:

    Teresa McCollom 313-600-1629,

    RE/MAX Classic

    Bought with:

    Kecia Kilgus, 6501420857

    RE/MAX Platinum

    Source: Realcomp II,MLS#: 20261080909MLS Logo

    Facts & features

    Interior

    Bedrooms & bathrooms
    • Bedrooms: 4
    • Bathrooms: 2
    • Full bathrooms: 2
    Primary bedroom
    • Level: Entry
    • Area: 357
    • Dimensions: 21 X 17
    Bedroom
    • Level: Entry
    • Area: 168
    • Dimensions: 12 X 14
    Bedroom
    • Level: Entry
    • Area: 195
    • Dimensions: 15 X 13
    Bedroom
    • Level: Entry
    • Area: 156
    • Dimensions: 13 X 12
    Primary bathroom
    • Level: Entry
    • Area: 88
    • Dimensions: 11 X 8
    Other
    • Level: Entry
    • Area: 99
    • Dimensions: 9 X 11
    Dining room
    • Level: Entry
    • Area: 255
    • Dimensions: 17 X 15
    Great room
    • Level: Entry
    • Area: 420
    • Dimensions: 21 X 20
    Kitchen
    • Level: Entry
    • Area: 304
    • Dimensions: 16 X 19
    Laundry
    • Level: Entry
    • Area: 48
    • Dimensions: 6 X 8
    Heating
    • Forced Air, Natural Gas
    Cooling
    • Ceiling Fans, Central Air
    Appliances
    • Included: Built In Electric Oven, Disposal, Dryer, Exhaust Fan, Energy Star Qualified Dishwasher, Energy Star Qualified Refrigerator, Free Standing Freezer, Gas Cooktop, Humidifier, Ice Maker, Microwave, Self Cleaning Oven, Stainless Steel Appliances, Vented Exhaust Fan, Washer, Water Purifier Owned, Water Softener Owned
    • Laundry: Electric Dryer Hookup, Laundry Room, Washer Hookup
    Features
    • Programmable Thermostat
    • Basement: Full,Unfinished
    • Has fireplace: Yes
    • Fireplace features: Gas, Great Room
    Interior area
    • Total interior livable area: 2,516 sqft
    • Finished area above ground: 2,516

    Property

    Parking
    • Total spaces: 3.5
    • Parking features: Threeand Half Car Garage, Attached, Direct Access, Garage Door Opener, Oversized, Garage Faces Side, Side Entrance
    • Attached garage spaces: 3.5
    Features
    • Levels: One
    • Stories: 1
    • Entry location: GroundLevelwSteps
    • Patio & porch: Covered, Deck, Porch
    • Exterior features: Chimney Caps, Gutter Guard System, Lighting
    • Pool features: None
    Lot
    • Size: 5.03 Acres
    • Dimensions: 331 x 662
    • Features: Dead End Street, Irregular Lot, Wooded
    Details
    • Parcel number: 1202300021
    • Special conditions: Short Sale No,Standard
    • Other equipment: Dehumidifier

    Construction

    Type & style
    • Home type: SingleFamily
    • Architectural style: Ranch
    • Property subtype: Single Family Residence
    Materials
    • Stone, Vinyl Siding
    • Foundation: Basement, Poured
    • Roof: Asphalt
    Condition
    • Platted Sub
    • New construction: No
    • Year built: 1999

    Utilities & green energy

    • Electric: Volts 220, Circuit Breakers
    • Sewer: Septic Tank
    • Water: Well
    • Utilities for property: Cable Available, Underground Utilities

    Community & HOA

    Community
    • Security: Carbon Monoxide Detectors, Smoke Detectors
    HOA
    • Has HOA: No
    Location
    • Region: Milford

    Financial & listing details

    • Price per square foot: $254/sqft
    • Tax assessed value: $216,158
    • Annual tax amount: $6,222
    • Date on market: 10/11/2026
    • Cumulative days on market: 4 days
    • Listing agreement: Exclusive Right To Sell
    • Listing terms: Cash,Conventional,Usda Loan,Va Loan

    Price history

    DateEventPrice
    11/5/2026Sold$640,000-0.8%$254/sqft
    Source: Realcomp II #20261080909 Report a problem
    10/13/2026Pending sale$645,000$256/sqft
    Source: Realcomp II #20261080909 Report a problem
    10/11/2026Listed for sale$645,000+582.5%$256/sqft
    Source: Realcomp II #20261080909 Report a problem
    10/1/1999Sold$94,500$38/sqft
    Source: Public Record Report a problem

    Public tax history

    YearProperty taxesTax assessment
    2026$6,221 +2.7%$335,200 +8.7%
    2025$6,056 +4.5%$308,300 +5%
    2024$5,796 +4.7%$293,500 +9.8%
    2023$5,538 +2.5%$267,200 +11.1%
    2022$5,402 $240,600 +5.6%
    2021-- $227,900 +4.6%
    2020-- $217,900 +16.7%
    2019$4,896 +97.3%$186,700 -3.5%
    2018$2,481 +18.3%$193,500 +3.6%
    2017$2,096 $186,700 +3.8%
    2016$2,096 $179,800 +11.2%
    2014$2,096 -46.7%$161,690 +4.6%
    2012$3,933 $154,570 +1.3%
    2011-- $152,630 -5.2%
    2010-- $160,918 -10.2%
    2009-- $179,257 -6.9%
    2008-- $192,476 -5.7%
    2007$1,834 +17.9%$204,008 -14.3%
    2006$1,555 +19.6%$237,921 +6.4%
    2005$1,301 -61.1%$223,513 +17.3%
    2003$3,343 $190,496
    2002-- --
    2001-- --
    2000$5,014 $117,892
    Find assessor info on the county website

    Neighborhood: 48380

    Nearby schools

    GreatSchools rating
    Get a cash offer in 3 minutes
    Find out how much your home could sell for in as little as 3 minutes with a no-obligation cash offer.
    Estimated market value

    $640,000

    Get a cash offer in 3 minutes
    Find out how much your home could sell for in as little as 3 minutes with a no-obligation cash offer.
    Estimated market value

    $640,000