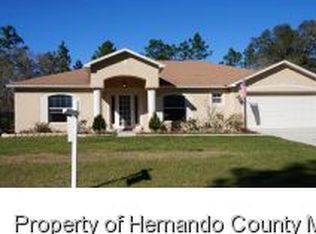
Put this Hartland built beauty on your short list of must-see homes! From the moment you enter you will feel like you are at home! This immaculate 3 bedroom, 2 bath, 2 car garage home is a haven of modern living, boasting 2465 square feet of luxurious living space, 2942 total square feet. This home comes with a BRAND-NEW ROOF in 2023! New A/C in 2019. Step inside and be greeted by a bright and airy atmosphere, where tall, vaulted ceilings soar above and large ceramic tiles gleam underfoot, creating an ambiance of elegance and charm. The spacious floor plan effortlessly combines functionality with sophistication, offering ample room for relaxation and entertainment. The heart of this home is undoubtedly the inviting kitchen, where culinary dreams come to life. Prepare gourmet meals with ease in a kitchen adorned with plenty of cabinetry, center island and 2 walk in pantries. A breakfast bar offering additional seating along with a breakfast nook overlooking the adjacent family room that beckons with its generous proportions for those large family gatherings or lively game nights. Beyond the kitchen, discover a spacious Florida room that lets in natural light while offering serene views of the lush landscape outside where al fresco dining and relaxation await amidst the gentle rustle of trees. Retreat to the comfort of the master suite where tranquility reigns supreme. Here, you'll find a spacious bedroom boasting two large walk-in closets along with a private master bath boasting a walk-in shower, and dual sink vanity - the perfect sanctuary for unwinding after a long day. Family and friends alike will appreciate the guest area with two guest bedrooms along with a full guest bath tucked away from the living area ensuring privacy for all. Outside, enjoy the Florida sunshine in your own backyard oasis, with ample space for entertaining on the paved patio for grilling and barbecues, and the potential to add a sparkling new swimming pool! This backyard provides endless possibilities for creating your dream outdoor retreat. If you are looking for outdoor space, this is it! Conveniently located close to shopping, schools, and just a short drive from the stunning Gulf beaches. This home offers the perfect blend of comfort, and convenience. Don't miss your chance to make this dream home yours! Furniture is negotiable. Schedule your private viewing today and start living in the Florida lifestyle!
Sold for $324,900
$324,900
12387 Purple Sandpiper Ave, Weeki Wachee, FL 34614
3beds
2,465sqft
Single Family Residence
Built in 2007
0.46 Acres Lot
$348,200 Zestimate®
$132/sqft
$2,404 Estimated rent
Home value
$348,200
$331,000 - $366,000
$2,404/mo
Zestimate® history
Owner options
List your home for rent
$2,404/mo
Rent Zestimate®
Find your next renter with Zillow Rental Manager. Plus, with online applications, you can quickly screen prospective tenants – for free.
$2,404/mo
Rent Zestimate®
Refinance and save
$2,165/mo
Est. payment
Refinancing to a lower rate could help reduce your monthly payments and save thousands over the life of the loan.
$2,165/mo
Est. payment
Explore your selling options
Work with a Zillow partner agent
Leverage their expertise and Zillow's premium Showcase listings to get your home seen by more buyers.
Get startedList with your own agent
Get your home in front of millions of buyers by listing it on Zillow.
Learn how to do itSell it yourself
Take full control of how buyers see your home on Zillow by listing For Sale by Owner (FSBO).
List your homeWhat's special
Zillow last checked:
Listing updated:
Listed by:
Karen M Mulrooney 352-279-7763,
REMAX Marketing Specialists
Bought with:
NON MEMBER
NON MEMBER
Source: HCMLS,MLS#: 2240469
Facts & features
Interior
Bedrooms & bathrooms
- Bedrooms: 3
- Bathrooms: 2
- Full bathrooms: 2
Primary bedroom
- Description: Ceramic Tile; Ensuite
- Area: 212.2
- Dimensions: 11.11x19.1
Bedroom 2
- Description: Ceramic Tile
- Area: 157.08
- Dimensions: 11.9x13.2
Bedroom 3
- Description: Ceramic Tile
- Area: 151.13
- Dimensions: 11.9x12.7
Dining room
- Description: Ceramic Tile
- Area: 147.62
- Dimensions: 12.2x12.1
Family room
- Description: Ceramic Tile
- Area: 266.4
- Dimensions: 14.4x18.5
Florida room
- Description: Concrete Floor
- Area: 501.7
- Dimensions: 34.6x14.5
Kitchen
- Description: Ceramic Tile; Breakfast Nook
- Area: 272.06
- Dimensions: 12.2x22.3
Laundry
- Description: Sink
Living room
- Description: Ceramic Tile
- Area: 217.58
- Dimensions: 14.4x15.11
Other
- Description: Garage door opener,Garage
- Area: 399
- Dimensions: 19x21
Heating
- Central, Electric, Heat Pump
Cooling
- Central Air, Electric
Appliances
- Included: Dishwasher, Disposal, Electric Oven, Refrigerator
- Laundry: Sink
Features
- Breakfast Bar, Ceiling Fan(s), Double Vanity, Kitchen Island, Open Floorplan, Pantry, Primary Bathroom - Shower No Tub, Vaulted Ceiling(s), Walk-In Closet(s), Other, Split Plan
- Flooring: Tile
- Has fireplace: No
Interior area
- Total structure area: 2,465
- Total interior livable area: 2,465 sqft
Property
Parking
- Total spaces: 2
- Parking features: Attached, Garage Door Opener
- Attached garage spaces: 2
Features
- Levels: One
- Stories: 1
- Patio & porch: Front Porch, Patio
- Fencing: Wood
Lot
- Size: 0.46 Acres
- Dimensions: 100 x 200
- Features: Cul-De-Sac
Details
- Parcel number: R0122117335004260110
- Zoning: PDP
- Zoning description: Planned Development Project
Construction
Type & style
- Home type: SingleFamily
- Architectural style: Contemporary
- Property subtype: Single Family Residence
Materials
- Block, Concrete, Stucco
- Roof: Shingle
Condition
- New construction: No
- Year built: 2007
Utilities & green energy
- Electric: 220 Volts
- Sewer: Private Sewer
- Water: Well
- Utilities for property: Cable Available, Electricity Available
Green energy
- Energy efficient items: Insulation, Roof, Thermostat
Community & HOA
Community
- Security: Smoke Detector(s)
- Subdivision: Royal Highlands Unit 6
HOA
- Has HOA: No
Location
- Region: Weeki Wachee
Financial & listing details
- Price per square foot: $132/sqft
- Tax assessed value: $315,623
- Annual tax amount: $1,556
- Date on market: 8/27/2024
- Listing terms: Cash,Conventional,FHA,VA Loan
- Electric utility on property: Yes
- Road surface type: Paved
Price history
| Date | Event | Price |
|---|---|---|
| 9/27/2024 | Sold | $324,900$132/sqft |
Source:  HCMLS #2240469 Report a problem HCMLS #2240469 Report a problem | ||
| 8/31/2024 | Pending sale | $324,900$132/sqft |
Source:  Stellar MLS #W7867697 Report a problem Stellar MLS #W7867697 Report a problem | ||
| 8/27/2024 | Listed for sale | $324,900+242%$132/sqft |
Source: Stellar MLS #W7867697 Report a problem | ||
| 7/15/2009 | Sold | $95,000+97.9%$39/sqft |
Source: Public Record Report a problem | ||
| 10/10/2006 | Sold | $48,000+159.5%$19/sqft |
Source: Public Record Report a problem | ||
| 11/15/2004 | Sold | $18,500$8/sqft |
Source: Public Record Report a problem | ||
Public tax history
| Year | Property taxes | Tax assessment |
|---|---|---|
| 2025 | $3,796 +132.7% | $249,310 +148.7% |
| 2024 | $1,631 +4.9% | $100,232 +3% |
| 2023 | $1,556 +6.6% | $97,313 +3% |
| 2022 | $1,460 +0.7% | $94,479 +3% |
| 2021 | $1,450 -2.2% | $91,727 +1.4% |
| 2020 | $1,482 | $90,461 +2.3% |
| 2019 | -- | $88,427 +1.9% |
| 2018 | $647 -28.2% | $86,778 +2.1% |
| 2017 | $901 | $84,993 +2.1% |
| 2016 | $901 +4% | $83,245 +0.7% |
| 2015 | $866 +2.4% | $82,666 +0.8% |
| 2014 | $846 +41.6% | $82,010 +1.5% |
| 2013 | $598 +4% | $80,798 +0.6% |
| 2012 | $575 -17.1% | $80,328 -9.2% |
| 2011 | $694 | $88,498 -11% |
| 2010 | -- | $99,449 -18.8% |
| 2009 | $1,845 -22.8% | $122,442 -21.3% |
| 2008 | $2,391 +415.7% | $155,568 +484.8% |
| 2006 | $464 | $26,600 +224.4% |
| 2005 | -- | $8,200 +86.4% |
| 2004 | $83 +20.3% | $4,400 +22.2% |
| 2003 | $69 +5.5% | $3,600 +5.9% |
| 2002 | $65 -4.3% | $3,400 -5.6% |
| 2001 | $68 -15.6% | $3,600 -14.3% |
| 2000 | $81 | $4,200 |
Find assessor info on the county website
Neighborhood: 34614
Nearby homes
- $375,6003 bd2 ba2k sqft12395 Purple Sandpiper Ave, Weeki Wachee, FL 34614Off Market
- $---- bd-- ba-- sqft12395 Purple Sandpiper Ave, Brooksville, FL 34614Off Market
- $396,6004 bd3 ba2.3k sqft12377 Purple Sandpiper Ave, Weeki Wachee, FL 34614Off Market
- $139,0002.502 AcresPurple Sandpiper Ave LOT 7, Brooksville, FL 34614Sold

- $43,000-- bd-- ba-- sqft12367 Purple Sandpiper Ave, Weeki Wachee, FL 34614Sold
- $409,6003 bd2 ba1.6k sqft12392 Horner Rd, Weeki Wachee, FL 34614Off Market
- $409,7003 bd2 ba2.8k sqft12388 Piping Plover Ave, Weeki Wachee, FL 34614Off Market
- $9,176-- bd-- ba-- sqft12388 Piping Plover Ave, Weeki Wachee, FL 34614Off Market
Nearby schools
GreatSchools rating
- 5/10Winding Waters K-8Grades: PK-8Distance: 2 mi
- 3/10Weeki Wachee High SchoolGrades: 9-12Distance: 2.1 mi
Schools provided by the listing agent
- Elementary: Winding Waters K-8
- Middle: Winding Waters K-8
- High: Weeki Wachee
Source: HCMLS. This data may not be complete. We recommend contacting the local school district to confirm school assignments for this home.
Get a cash offer in 3 minutes
Find out how much your home could sell for in as little as 3 minutes with a no-obligation cash offer.
Estimated market value
$348,200
Get a cash offer in 3 minutes
Find out how much your home could sell for in as little as 3 minutes with a no-obligation cash offer.
Estimated market value
$348,200
- Florida
- Hernando County
- Weeki Wachee
- 34614
- 12387 Purple Sandpiper Ave
Nearby cities
Nearby neighborhoods
Nearby zip codes
Other Weeki Wachee Topics
