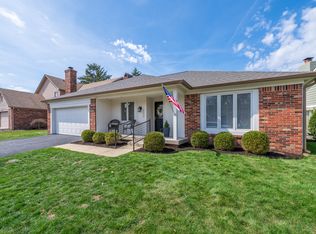
Great home in highly desirable Brookshire Village. This home has a lot to offer, with quartz countertops, a double-oven stove, and plenty of cabinet space. There are two master suites; the second bedroom goes into the updated main bath with a tile shower. The great room has a fireplace to warm up to on chilly nights. A skylight in the great room lets in natural light. From the kitchen, you have a large sun room overlooking a beautiful landscaped backyard with a wrought Iron fence. From the sunroom, step out to a large deck that is partially covered to enjoy your morning coffee and an excellent space for entertaining family and friends. Off the deck, do not miss the large storage area. Versa lift for the attic operates remotely, and a new roof in 2021 with a leaf guard. New Windows in 2020, and the water heater is less than a year old. Great home to make your own.
Sold
$331,100
12388 Camberley Ln, Carmel, IN 46033
2beds
1,840sqft
Residential, Single Family Residence
Built in 1978
7,405 Square Feet Lot
$341,800 Zestimate®
$180/sqft
$2,466 Estimated rent
Home value
$341,800
$321,000 - $362,000
$2,466/mo
Zestimate® history
Owner options
List your home for rent
$2,466/mo
Rent Zestimate®
Find your next renter with Zillow Rental Manager. Plus, with online applications, you can quickly screen prospective tenants – for free.
$2,466/mo
Rent Zestimate®
Refinance and save
$2,295/mo
Est. payment
Refinancing to a lower rate could help reduce your monthly payments and save thousands over the life of the loan.
$2,295/mo
Est. payment
Explore your selling options
Work with a Zillow partner agent
Leverage their expertise and Zillow's premium Showcase listings to get your home seen by more buyers.
Get startedList with your own agent
Get your home in front of millions of buyers by listing it on Zillow.
Learn how to do itSell it yourself
Take full control of how buyers see your home on Zillow by listing For Sale by Owner (FSBO).
List your homeWhat's special
Wrought iron fenceLarge deckSun roomTwo master suitesQuartz countertopsGreat roomPlenty of cabinet space
Zillow last checked:
Listing updated:
Listed by:
Kevin Elson 317-281-2575,
eXp Realty LLC,
Cathy Epps,
eXp Realty LLC
Bought with:
Donald Kuroiwa
Trueblood Real Estate
Source: MIBOR as distributed by MLS GRID,MLS#: 22038719
Facts & features
Interior
Bedrooms & bathrooms
- Bedrooms: 2
- Bathrooms: 2
- Full bathrooms: 2
- Main level bathrooms: 2
- Main level bedrooms: 2
Primary bedroom
- Level: Main
- Area: 266 Square Feet
- Dimensions: 19x14
Bedroom 2
- Level: Main
- Area: 144 Square Feet
- Dimensions: 12x12
Dining room
- Level: Main
- Area: 110 Square Feet
- Dimensions: 11x10
Family room
- Level: Main
- Area: 247 Square Feet
- Dimensions: 19x13
Great room
- Level: Main
- Area: 324 Square Feet
- Dimensions: 18x18
Kitchen
- Level: Main
- Area: 132 Square Feet
- Dimensions: 12x11
Laundry
- Level: Main
- Area: 80 Square Feet
- Dimensions: 10x8
Sun room
- Level: Main
- Area: 230 Square Feet
- Dimensions: 23x10
Heating
- Heat Pump
Cooling
- Central Air
Appliances
- Included: Dishwasher, Dryer, Electric Water Heater, Disposal, Microwave, Double Oven, Electric Oven, Refrigerator, Washer, Water Softener Owned
- Laundry: Laundry Room, Main Level
Features
- Attic Access, Entrance Foyer
- Has basement: No
- Attic: Access Only
- Number of fireplaces: 1
- Fireplace features: Great Room
Interior area
- Total structure area: 1,840
- Total interior livable area: 1,840 sqft
Property
Parking
- Total spaces: 2
- Parking features: Attached
- Attached garage spaces: 2
- Details: Garage Parking Other(Finished Garage, Garage Door Opener, Keyless Entry, Service Door)
Features
- Levels: One
- Stories: 1
- Patio & porch: Covered, Deck
- Fencing: Fenced,Full,Wrought Iron
Lot
- Size: 7,405 Square Feet
- Features: Curbs, Sidewalks, Storm Sewer, Mature Trees
Details
- Parcel number: 291032203029000018
- Horse amenities: None
Construction
Type & style
- Home type: SingleFamily
- Architectural style: Ranch
- Property subtype: Residential, Single Family Residence
Materials
- Wood Brick
- Foundation: Crawl Space
Condition
- New construction: No
- Year built: 1978
Utilities & green energy
- Water: Public
Community & HOA
Community
- Subdivision: Brookshire Village
HOA
- Has HOA: Yes
- HOA fee: $230 annually
Location
- Region: Carmel
Financial & listing details
- Price per square foot: $180/sqft
- Tax assessed value: $317,600
- Annual tax amount: $3,164
- Date on market: 5/15/2025
- Cumulative days on market: 34 days
Price history
| Date | Event | Price |
|---|---|---|
| 8/8/2025 | Sold | $331,100-2.6%$180/sqft |
Source:  MIBOR as distributed by MLS GRID #22038719 Report a problem MIBOR as distributed by MLS GRID #22038719 Report a problem | ||
| 7/7/2025 | Pending sale | $339,900$185/sqft |
Source: MIBOR as distributed by MLS GRID #22038719 Report a problem | ||
| 6/27/2025 | Listed for sale | $339,900$185/sqft |
Source: MIBOR as distributed by MLS GRID #22038719 Report a problem | ||
| 6/9/2025 | Pending sale | $339,900$185/sqft |
Source: MIBOR as distributed by MLS GRID #22038719 Report a problem | ||
| 6/2/2025 | Price change | $339,900-2.9%$185/sqft |
Source: MIBOR as distributed by MLS GRID #22038719 Report a problem | ||
| 5/15/2025 | Listed for sale | $349,900+99.9%$190/sqft |
Source: MIBOR as distributed by MLS GRID #22038719 Report a problem | ||
| 2/28/2014 | Sold | $175,000-2.7%$95/sqft |
Source: MIBOR as distributed by MLS GRID #21253289 Report a problem | ||
| 1/24/2014 | Pending sale | $179,900$98/sqft |
Source: F.C. Tucker Company, Inc. #21253289 Report a problem | ||
| 12/17/2013 | Listed for sale | $179,900$98/sqft |
Source: F.C. Tucker Company, Inc. #21253289 Report a problem | ||
| 12/12/2013 | Pending sale | $179,900$98/sqft |
Source: F.C. Tucker Company, Inc. #21253289 Report a problem | ||
| 9/21/2013 | Price change | $179,900-5.3%$98/sqft |
Source: F.C. Tucker Company, Inc. #21253289 Report a problem | ||
| 8/31/2013 | Listed for sale | $189,900$103/sqft |
Source: F.C. Tucker Company, Inc. #21253289 Report a problem | ||
Public tax history
| Year | Property taxes | Tax assessment |
|---|---|---|
| 2025 | $3,128 -1.1% | $317,600 +6.4% |
| 2024 | $3,164 +8.9% | $298,500 -3.4% |
| 2023 | $2,906 +26.1% | $309,100 +18.2% |
| 2022 | $2,305 +4.9% | $261,400 +18.6% |
| 2021 | $2,197 +10.6% | $220,400 +3.8% |
| 2020 | $1,988 +8.1% | $212,400 +7.2% |
| 2019 | $1,839 +7.5% | $198,100 +5.2% |
| 2018 | $1,710 -1% | $188,300 +5.2% |
| 2017 | $1,727 +0.6% | $179,000 |
| 2016 | $1,717 +12% | $179,000 +5.4% |
| 2014 | $1,533 -3.3% | $169,800 +2.1% |
| 2013 | $1,585 +1.7% | $166,300 +2% |
| 2012 | $1,559 +14% | $163,100 +5% |
| 2011 | $1,367 -12.5% | $155,400 -6.2% |
| 2010 | $1,563 -2.4% | $165,700 -13.8% |
| 2009 | $1,602 +10.2% | $192,200 +13.3% |
| 2007 | $1,453 -15.7% | $169,700 -0.2% |
| 2006 | $1,724 | $170,000 +8.7% |
| 2005 | -- | $156,400 +79.8% |
| 2002 | $1,626 +6.3% | $87,000 +220.6% |
| 2001 | $1,529 | $27,140 |
Find assessor info on the county website
Neighborhood: 46033
Nearby homes
- $373,2002 bd2 ba1.5k sqft12406 Camberley Ln, Carmel, IN 46033Off Market
- $440,0003 bd3 ba1.9k sqft12370 Camberley Ln, Carmel, IN 46033Sold

- $---- bd-- ba-- sqft4721 Bishopsgate Dr, Carmel, IN 46033Off Market
- $349,2052 bd2 ba1.5k sqft12352 Camberly Ln, Carmel, IN 46033Sold
- $379,2002 bd2 ba1.5k sqft12405 Charing Cross Rd, Carmel, IN 46033Off Market
- $416,0003 bd2 ba1.5k sqft12387 Charing Cross Rd, Carmel, IN 46033Off Market
- $400,2003 bd3 ba2.1k sqft12435 Charing Cross Rd, Carmel, IN 46033Off Market
- $319,0002 bd2 ba1.1k sqft12427 Charing Cross Rd, Carmel, IN 46033Sold
Nearby schools
GreatSchools rating
- 8/10Mohawk Trails Elementary SchoolGrades: PK-5Distance: 0.5 mi
- 8/10Clay Middle SchoolGrades: 6-8Distance: 0.6 mi
- 10/10Carmel High SchoolGrades: 9-12Distance: 1.7 mi
Get a cash offer in 3 minutes
Find out how much your home could sell for in as little as 3 minutes with a no-obligation cash offer.
Estimated market value
$341,800
Get a cash offer in 3 minutes
Find out how much your home could sell for in as little as 3 minutes with a no-obligation cash offer.
Estimated market value
$341,800
- Indiana
- Hamilton County
- Carmel
- 46033
- 12388 Camberley Ln
Nearby cities
Nearby neighborhoods
Nearby zip codes
Other Carmel Topics
