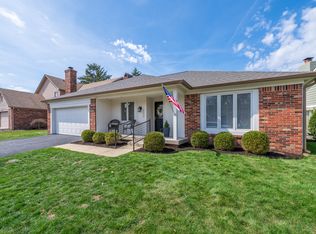
Completely remodeled 3 bed/3 bath home in highly desirable Brookshire Village. Updates include new KitchenAid s/s appliances, kitchen completely updated w/new cabinets and granite counters, Exterior freshly repainted. New stained and stamped rear patio with firepit. New stained and stamped floor in 3 season room. New aluminum black fence. New stained privacy fence around bedroom patio. Hot tub installed, premium plank flooring installed on the main level. All new solid core craftsman doors installed on both levels. All wood trim on the interior has been removed and replaced with new craftsman trim. Interior freshly painted. New front solid redwood door installed, All new bathroom vanities and lights. All new custom tile shower in the master bath with premium spot free glass doors. New custom to the ceiling tile in the second bath on the main level. Upstairs bath received a 2-person custom shower with tile including the ceiling, large upstairs bath received a 2-person custom shower with tile including the ceiling, large seat along with premium custom spot free glass doors and Italian marble floor and niche, Upstairs bath had the old tile removed, floors leveled and new tile installed. New free standing fiberglass soaking tub with floor mount water faucet and 7 foot of Italian marble on the wall behind the tub matching the shower floor and niche. New solid wood with marble vanity in all 3 bathrooms. 4 New cabinets installed to the left and right of the fireplace after removing the dated shelves with 10 coats of paint, All new granite installed in the kitchen and family room. New lower and upper cabinet installed in the garage. New Moen faucets installed, and MUCH more!!!
Sold
$440,000
12370 Camberley Ln, Carmel, IN 46033
3beds
1,917sqft
Residential, Single Family Residence
Built in 1980
8,276 Square Feet Lot
$443,600 Zestimate®
$230/sqft
$2,483 Estimated rent
Home value
$443,600
$421,000 - $466,000
$2,483/mo
Zestimate® history
Owner options
List your home for rent
$2,483/mo
Rent Zestimate®
Find your next renter with Zillow Rental Manager. Plus, with online applications, you can quickly screen prospective tenants – for free.
$2,483/mo
Rent Zestimate®
Refinance and save
$2,919/mo
Est. payment
Refinancing to a lower rate could help reduce your monthly payments and save thousands over the life of the loan.
$2,919/mo
Est. payment
Explore your selling options
Work with a Zillow partner agent
Leverage their expertise and Zillow's premium Showcase listings to get your home seen by more buyers.
Get startedList with your own agent
Get your home in front of millions of buyers by listing it on Zillow.
Learn how to do itSell it yourself
Take full control of how buyers see your home on Zillow by listing For Sale by Owner (FSBO).
List your homeWhat's special
Hot tub installedNew moen faucets installedNew aluminum black fenceExterior freshly repaintedInterior freshly painted
Zillow last checked:
Listing updated:
Listed by:
Brian Wignall 317-797-3580,
F.C. Tucker Company
Bought with:
Patricia England
F.C. Tucker Company
Source: MIBOR as distributed by MLS GRID,MLS#: 22098589
Facts & features
Interior
Bedrooms & bathrooms
- Bedrooms: 3
- Bathrooms: 3
- Full bathrooms: 3
- Main level bathrooms: 2
- Main level bedrooms: 2
Primary bedroom
- Level: Main
- Area: 195 Square Feet
- Dimensions: 15X13
Bedroom 2
- Level: Main
- Area: 165 Square Feet
- Dimensions: 15X11
Bedroom 3
- Level: Upper
- Area: 187 Square Feet
- Dimensions: 17X11
Breakfast room
- Features: Tile-Ceramic
- Level: Main
- Area: 54 Square Feet
- Dimensions: 09X06
Dining room
- Level: Main
- Area: 210 Square Feet
- Dimensions: 15X14
Great room
- Level: Main
- Area: 285 Square Feet
- Dimensions: 19X15
Kitchen
- Features: Tile-Ceramic
- Level: Main
- Area: 210 Square Feet
- Dimensions: 15X14
Sun room
- Level: Main
- Area: 130 Square Feet
- Dimensions: 13X10
Heating
- Forced Air, Natural Gas
Cooling
- Central Air
Appliances
- Included: Dishwasher, Disposal, Microwave, Electric Oven, Gas Water Heater
Features
- Attic Pull Down Stairs, Built-in Features, Walk-In Closet(s), Ceiling Fan(s), Entrance Foyer, Pantry
- Has basement: No
- Attic: Pull Down Stairs
- Number of fireplaces: 1
- Fireplace features: Gas Log, Living Room
Interior area
- Total structure area: 1,917
- Total interior livable area: 1,917 sqft
Property
Parking
- Total spaces: 2
- Parking features: Attached
- Attached garage spaces: 2
- Details: Garage Parking Other(Finished Garage)
Features
- Levels: One and One Half
- Stories: 1
- Patio & porch: Deck
- Has spa: Yes
- Spa features: Above Ground, Heated
- Fencing: Fenced,Partial
Lot
- Size: 8,276 Square Feet
- Features: Mature Trees, Trees-Small (Under 20 Ft)
Details
- Parcel number: 291032203028000018
- Other equipment: Radon System
- Horse amenities: None
Construction
Type & style
- Home type: SingleFamily
- Architectural style: Ranch
- Property subtype: Residential, Single Family Residence
Materials
- Brick, Cedar
- Foundation: Crawl Space
Condition
- Updated/Remodeled
- New construction: No
- Year built: 1980
Utilities & green energy
- Water: Public
Community & HOA
Community
- Security: Security System Owned
- Subdivision: Brookshire Village
HOA
- Has HOA: Yes
- Services included: Maintenance, Snow Removal
- HOA fee: $220 annually
Location
- Region: Carmel
Financial & listing details
- Price per square foot: $230/sqft
- Tax assessed value: $335,400
- Annual tax amount: $3,358
- Date on market: 5/8/2026
- Cumulative days on market: 5 days
Price history
| Date | Event | Price |
|---|---|---|
| 5/29/2026 | Sold | $440,000-2.2%$230/sqft |
Source:  MIBOR as distributed by MLS GRID #22098589 Report a problem MIBOR as distributed by MLS GRID #22098589 Report a problem | ||
| 5/12/2026 | Pending sale | $449,990$235/sqft |
Source: MIBOR as distributed by MLS GRID #22098589 Report a problem | ||
| 5/8/2026 | Listed for sale | $449,990+36.4%$235/sqft |
Source: MIBOR as distributed by MLS GRID #22098589 Report a problem | ||
| 10/27/2023 | Sold | $329,900$172/sqft |
Source: MIBOR as distributed by MLS GRID #21943756 Report a problem | ||
| 10/5/2023 | Pending sale | $329,900$172/sqft |
Source: MIBOR as distributed by MLS GRID #21943756 Report a problem | ||
| 9/28/2023 | Price change | $329,900-2.9%$172/sqft |
Source: MIBOR as distributed by MLS GRID #21943756 Report a problem | ||
| 9/15/2023 | Listed for sale | $339,900+102.9%$177/sqft |
Source: MIBOR as distributed by MLS GRID #21943756 Report a problem | ||
| 12/27/2001 | Sold | $167,500$87/sqft |
Source: MIBOR as distributed by MLS GRID #2144397 Report a problem | ||
Public tax history
| Year | Property taxes | Tax assessment |
|---|---|---|
| 2025 | $3,357 +5.3% | $335,400 +5.8% |
| 2024 | $3,188 +8.7% | $316,900 +1.8% |
| 2023 | $2,934 +22.2% | $311,300 +18.1% |
| 2022 | $2,401 +2.5% | $263,600 +18.2% |
| 2021 | $2,344 +10.2% | $223,100 +2% |
| 2020 | $2,126 +10.8% | $218,800 +7.3% |
| 2019 | $1,918 +7.1% | $204,000 +7.5% |
| 2018 | $1,790 -3.6% | $189,800 +5.1% |
| 2017 | $1,857 +0.5% | $180,600 -2% |
| 2016 | $1,847 +12.1% | $184,300 +5.7% |
| 2014 | $1,648 +3.2% | $174,400 +4.2% |
| 2013 | $1,596 +1.1% | $167,300 +1.5% |
| 2012 | $1,579 +10.4% | $164,800 +2.6% |
| 2011 | $1,430 -12.5% | $160,600 -6.2% |
| 2010 | $1,633 -2.2% | $171,300 -13.7% |
| 2009 | $1,670 +9.9% | $198,600 +13.2% |
| 2007 | $1,520 -15.6% | $175,500 -0.1% |
| 2006 | $1,801 | $175,600 +8.7% |
| 2005 | -- | $161,500 +96.5% |
| 2002 | $1,471 -1% | $82,200 +200% |
| 2001 | $1,486 | $27,400 |
Find assessor info on the county website
Neighborhood: 46033
Nearby homes
- $331,1002 bd2 ba1.8k sqft12388 Camberley Ln, Carmel, IN 46033Sold

- $349,2052 bd2 ba1.5k sqft12352 Camberly Ln, Carmel, IN 46033Sold
- $415,0003 bd3 ba2.2k sqft12334 Camberley Ln, Carmel, IN 46033For Sale

- $373,2002 bd2 ba1.5k sqft12406 Camberley Ln, Carmel, IN 46033Off Market
- $434,9003 bd2 ba2.2k sqft12334 Camberly Ln, Carmel, IN 46033Off Market
- $403,3003 bd2 ba1.7k sqft12379 Camberley Ln, Carmel, IN 46033Off Market
- $422,7003 bd3 ba2.5k sqft12361 Camberly Ln, Carmel, IN 46033Off Market
- $416,0003 bd2 ba1.5k sqft12387 Charing Cross Rd, Carmel, IN 46033Off Market
Nearby schools
GreatSchools rating
- 8/10Mohawk Trails Elementary SchoolGrades: PK-5Distance: 0.5 mi
- 8/10Clay Middle SchoolGrades: 6-8Distance: 0.6 mi
- 10/10Carmel High SchoolGrades: 9-12Distance: 1.7 mi
Schools provided by the listing agent
- Middle: Clay Middle School
- High: Carmel High School
Source: MIBOR as distributed by MLS GRID. This data may not be complete. We recommend contacting the local school district to confirm school assignments for this home.
Get a cash offer in 3 minutes
Find out how much your home could sell for in as little as 3 minutes with a no-obligation cash offer.
Estimated market value
$443,600
Get a cash offer in 3 minutes
Find out how much your home could sell for in as little as 3 minutes with a no-obligation cash offer.
Estimated market value
$443,600
- Indiana
- Hamilton County
- Carmel
- 46033
- 12370 Camberley Ln
Nearby cities
Nearby neighborhoods
Nearby zip codes
Other Carmel Topics
